75 Millstream Rd, Hebron, CT 06231
- $569,000
- 3
- BD
- 4
- BA
- 3,246
- SqFt

















- List Price
- $569,000
- Status
- ACTIVE
- MLS#
- 24189092
- Year Built
- 1972
- Style
- Cape Cod
- Bedrooms
- 3
- Bathrooms
- 4
- Acres
- 1.86
- Living Area
- 3,246
- Neighborhood
- Amston
Property Description
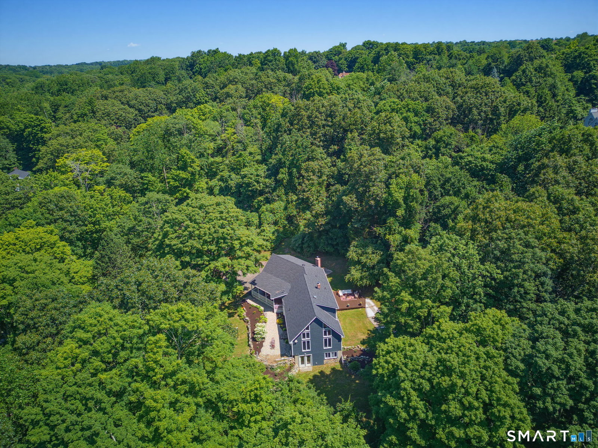
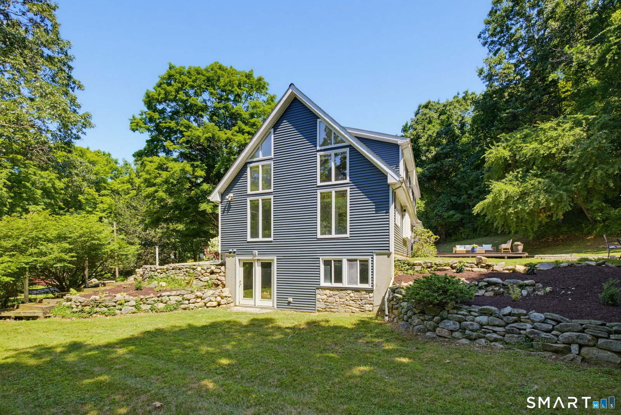
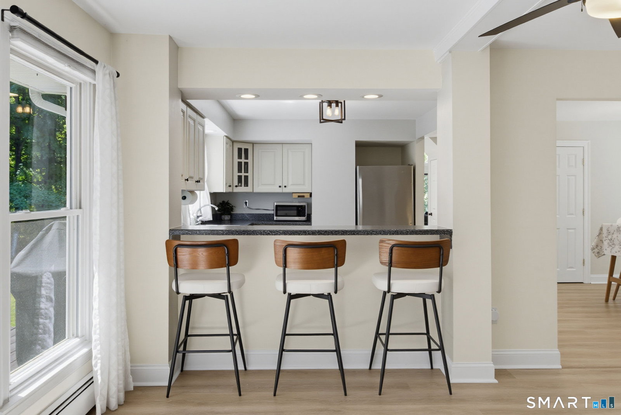
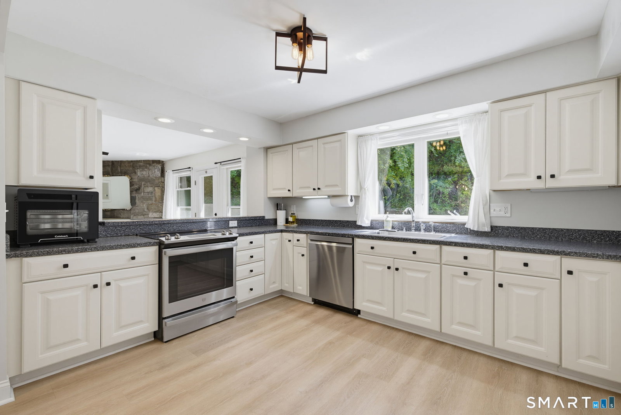
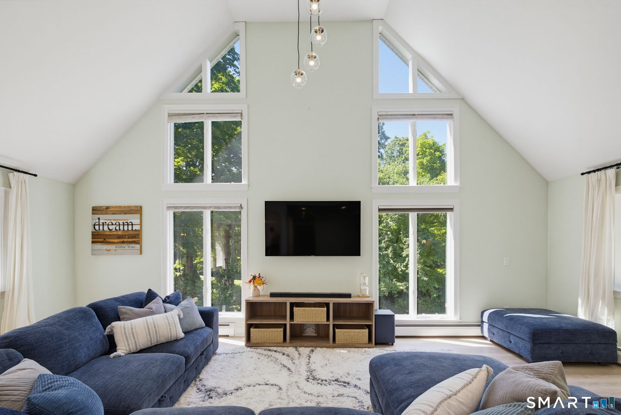
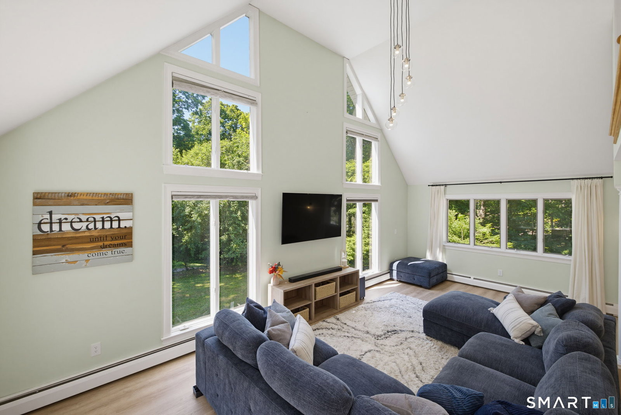
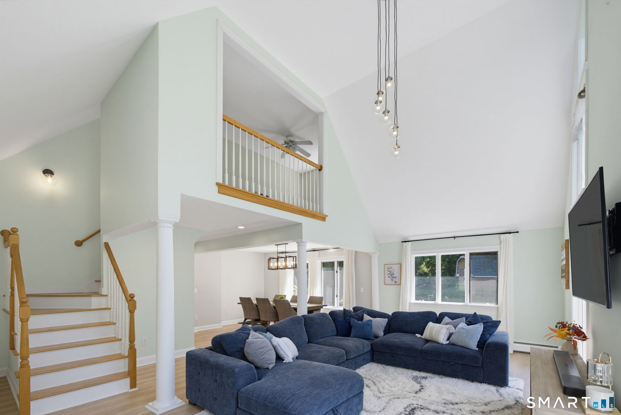
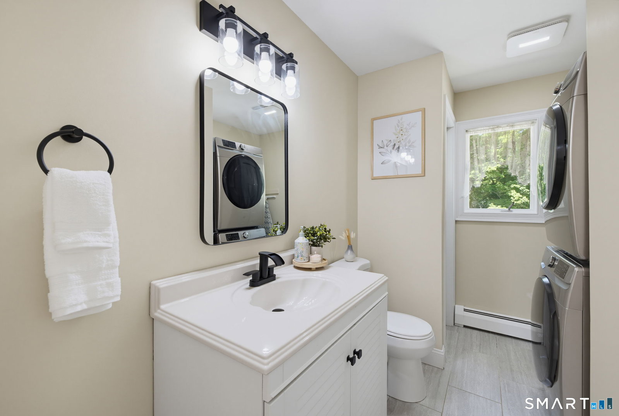
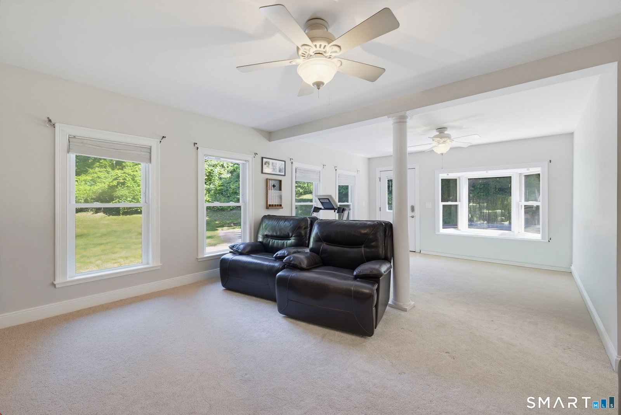
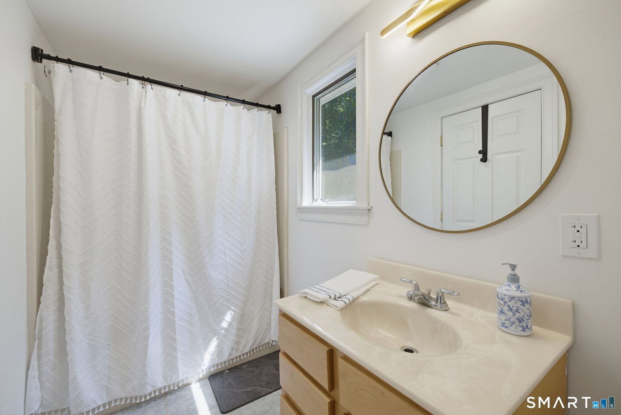
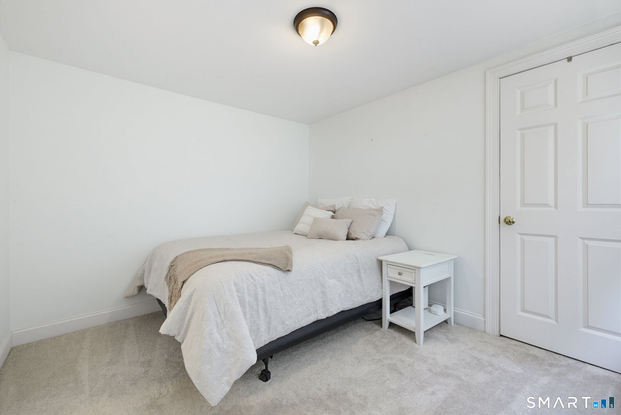
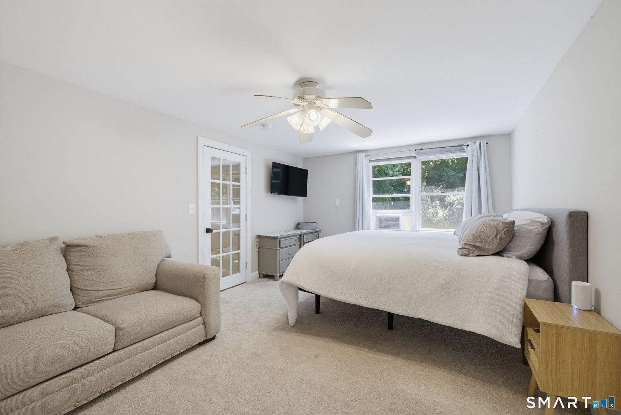
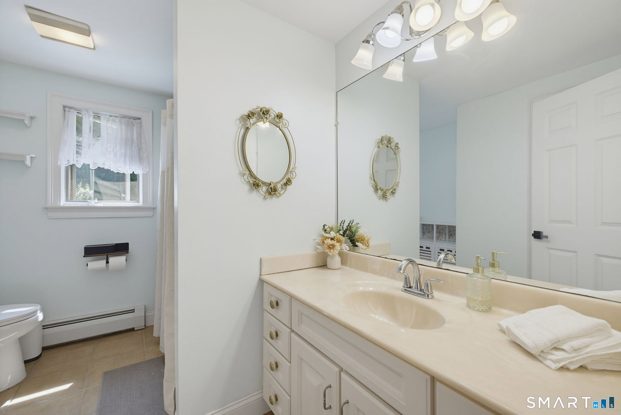
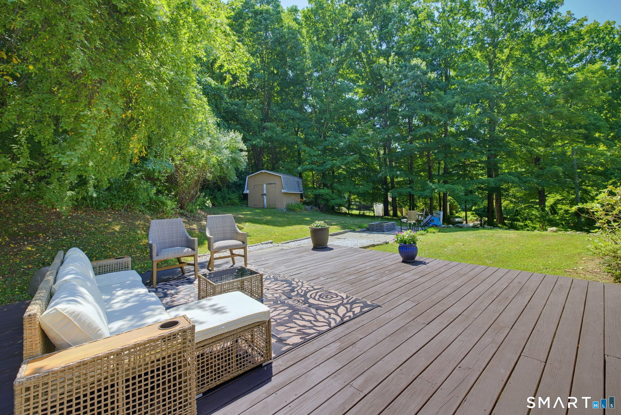
Welcome to this beautifully maintained and extensively updated 3-bedroom, 3.5-bath home offering timeless charm, modern upgrades, and exceptional comfort. The inviting exterior features gorgeous new vinyl siding and a covered front porch, perfect for relaxing outdoors. Inside, this expanded Cape offers a spacious layout with an open kitchen featuring newer stainless-steel appliances and a convenient eat-in area. The adjoining formal dining room, perfect for entertaining, flows into a stunning cathedral-ceiling living area with floor-to-ceiling windows, providing beautiful views of every season. A cozy front den with a fireplace provides additional living space and the first-floor additional living area with exterior access and a private full bath offers excellent potential as an in-law suite or flexible guest space. Upstairs you'll find three spacious bedrooms, a loft, and abundant storage/closet space. Major updates provide exceptional peace of mind, including a new roof (2025), siding/gutters/gutter guards (2025), new oil tank (2022), boiler (2023), hot water system (2023), professionally rebuilt chimneys (2024), updated lighting, fresh interior paint, generator hook-up, a custom pest prevention system (2022), and radon filtration system (2022). With generous living spaces, thoughtful improvements, and major systems already updated, this move-in-ready home offers the perfect blend of character and contemporary living. Don't miss this exceptional opportunity
/u.realgeeks.media/dmcreco/Large_Font_Logo.png)
Additional Information
- Taxes
- $8,812
- Lot Size
- 81,021
- Interior Features
- Open Floor Plan
- Heating
- Hot Water
- Cooling System Type
- Ceiling Fan(s), Window/Wall
- Water Source
- Private Well
- Appliances
- Range, Microwave, Refrigerator, Freezer, Ice Maker, Dishwasher, Washer, Dryer
- Fireplaces
- 1
- Basement
- Full
- Exterior Features
- Shed, Deck, Lighting, Covered Deck/Patio, Patio
- Elementary School
- Per Board of Ed
- High School
- Per Board of Ed
Mortgage Calculator
Listing courtesy of Sarah Fox from Berkshire Hathaway NE Prop.. (860) 262-4424 (860) 633-3674
The data relating to real estate for sale on this website appears in part through the SMARTMLS Internet Data Exchange program, a voluntary cooperative exchange of property listing data between licensed real estate brokerage firms, and is provided by SMARTMLS through a licensing agreement. Listing information is from various brokers who participate in the SMARTMLS IDX program and not all listings may be visible on the site. The property information being provided on or through the website is for the personal, non-commercial use of consumers and such information may not be used for any purpose other than to identify prospective properties consumers may be interested in purchasing. Some properties which appear for sale on the website may no longer be available because they are for instance, under contract, sold or are no longer being offered for sale. Property information displayed is deemed reliable but is not guaranteed. Copyright 2026 SmartMLS, Inc.