4 Windsor Ct, Farmington, CT 06032
- $1,249,000
- 5
- BD
- 5
- BA
- 5,635
- SqFt















- List Price
- $1,249,000
- Status
- ACTIVE
- MLS#
- 24189163
- Year Built
- 1987
- Style
- Colonial, Contemporary
- Bedrooms
- 5
- Bathrooms
- 5
- Acres
- 0.64
- Living Area
- 5,635
- Subdivision
- Devonwood
- Neighborhood
- N/A
Property Description
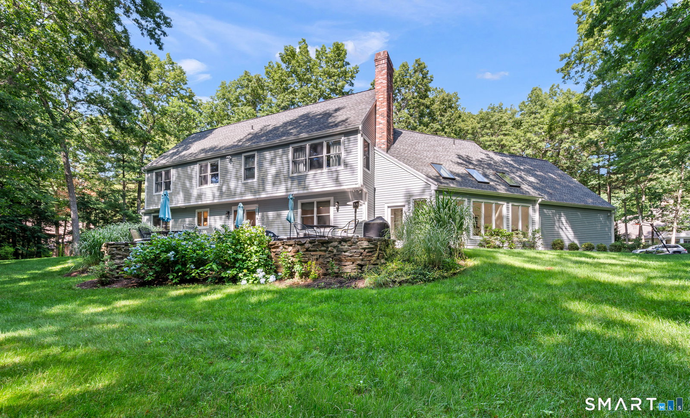
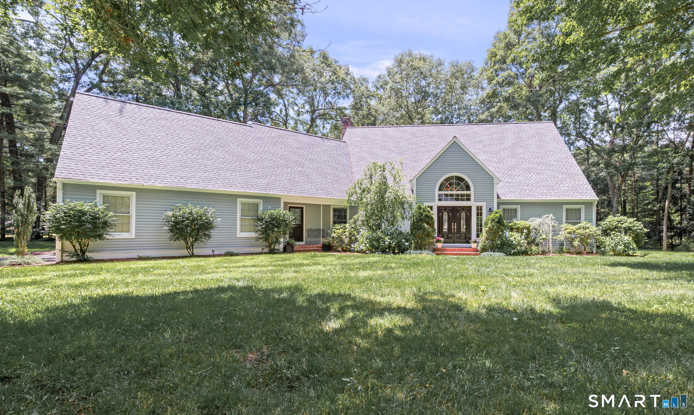
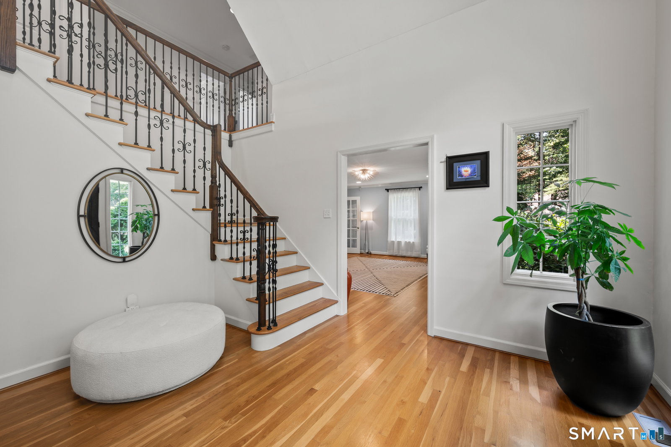
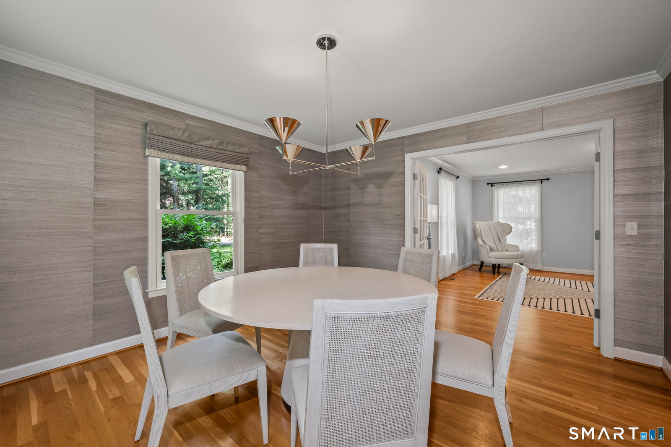
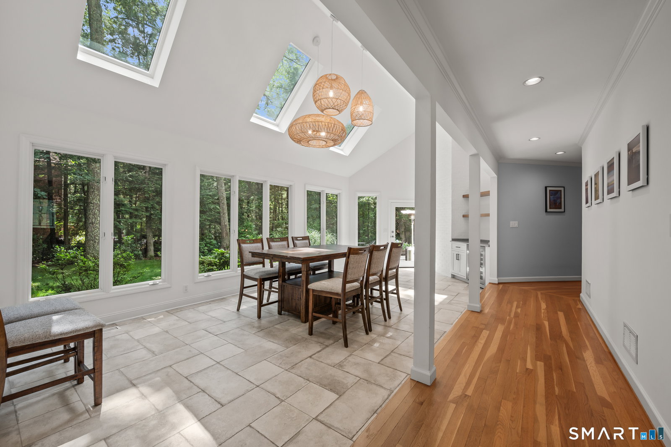
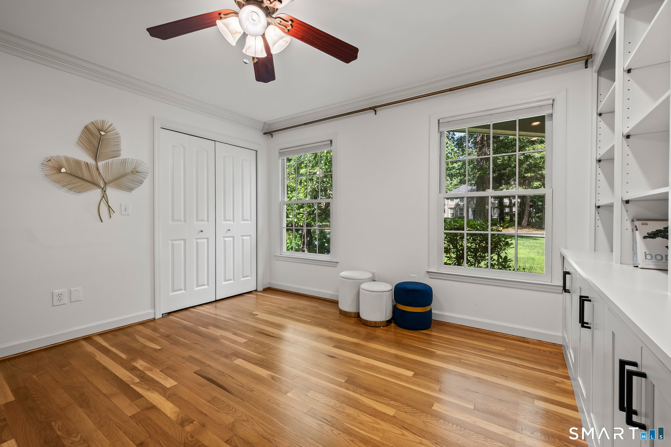
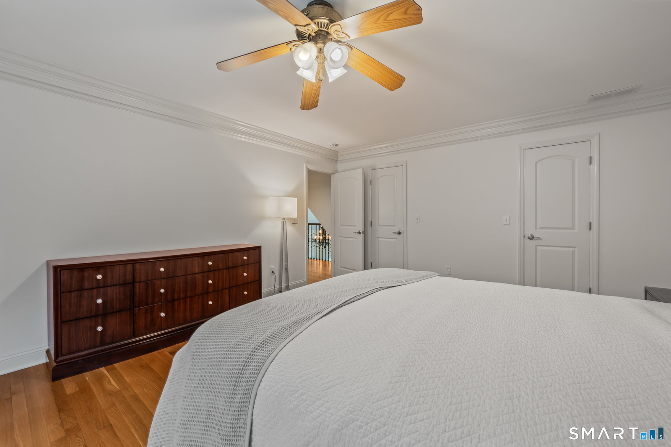
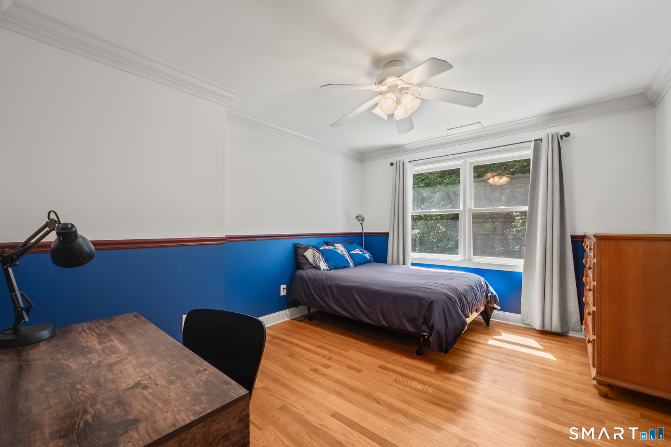
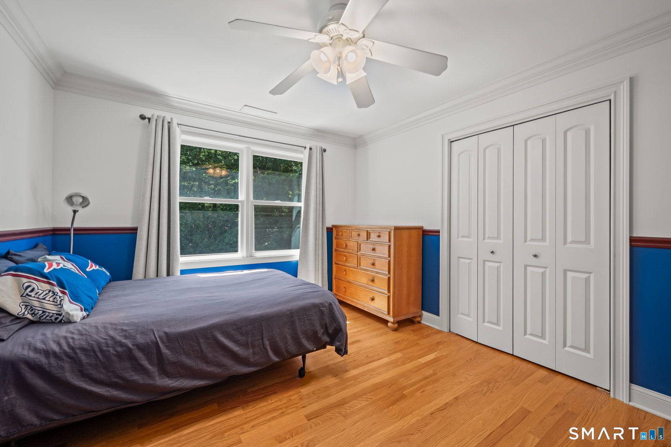
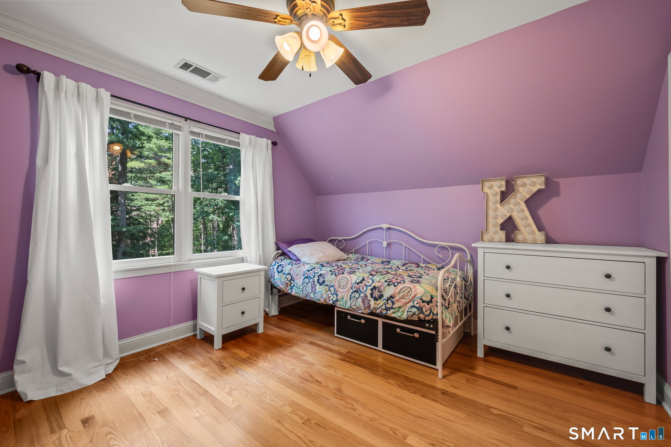
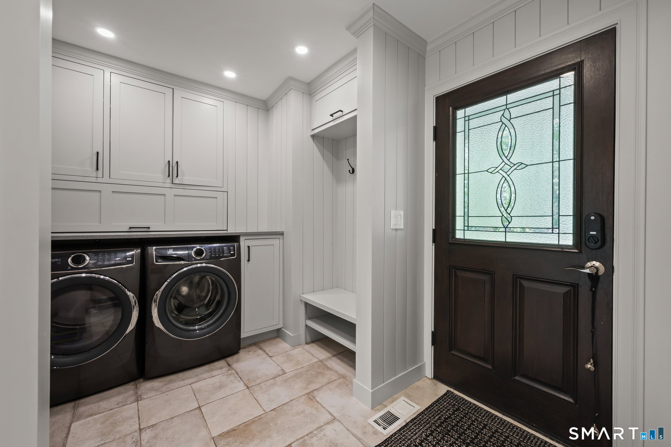
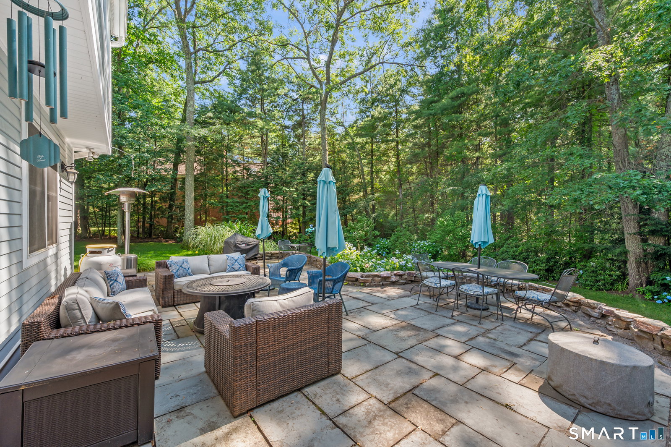
Tucked away in sought-after Devonwood, this beautifully maintained 5 bedroom, 4.5 bathroom home delivers an exceptional balance of elegant daily living and next-level entertainment space. The main level welcomes you with warm hardwood flooring that flows seamlessly across the formal living room, separate dining room, and central family room. Flooded with natural light, the sun area stands out with its striking vaulted ceilings and sun-inviting skylight windows. Nearby, the pristine kitchen is fully equipped with stainless steel appliances, premium granite countertops, a center island, and a convenient breakfast bar for quick meals. When it's time to unwind, the family room offers a cozy fireplace and direct access to the back patio. Every bedroom throughout the home is generously proportioned, featuring its own overhead ceiling fan and hardwood floors. The primary suite serves as a true private sanctuary, complete with 2 walk-in closets and its own full bathroom. The living space continues down into the large finished basement, which is tailor-made for hosting game days or movie nights. This lower level has gathering space and a dedicated exercise room, and full bath with an au pair with a separate entrance. Positioned within the top-tier Farmington High School district, this expansive property places you just minutes from local golf courses, winding trails, polo grounds and all major commuting routes.
/u.realgeeks.media/dmcreco/Large_Font_Logo.png)
Additional Information
- Taxes
- $13,715
- Hoa Fee
- $1,800
- Lot Size
- 27,878
- Interior Features
- Cable Available
- Heating
- Hot Air
- Cooling System Type
- Ceiling Fan(s), Central Air
- Water Source
- Public
- Appliances
- Range, Microwave, Range Hood, Refrigerator, Freezer, Dishwasher, Disposal, Washer, Dryer
- Fireplaces
- 1
- Basement
- Full, Heated, Partial
- Exterior Features
- Lighting, Patio
- Garage Spaces
- 2
- Parking Spaces
- 3
- Elementary School
- East Farms
- Middle School
- Robbins
- High School
- Farmington
Mortgage Calculator
Listing courtesy of Rebecca Makas from KW Legacy Partners. (860) 833-6795 (860) 313-0700
The data relating to real estate for sale on this website appears in part through the SMARTMLS Internet Data Exchange program, a voluntary cooperative exchange of property listing data between licensed real estate brokerage firms, and is provided by SMARTMLS through a licensing agreement. Listing information is from various brokers who participate in the SMARTMLS IDX program and not all listings may be visible on the site. The property information being provided on or through the website is for the personal, non-commercial use of consumers and such information may not be used for any purpose other than to identify prospective properties consumers may be interested in purchasing. Some properties which appear for sale on the website may no longer be available because they are for instance, under contract, sold or are no longer being offered for sale. Property information displayed is deemed reliable but is not guaranteed. Copyright 2026 SmartMLS, Inc.