71 Woodford Hills Dr, Avon, CT 06001
- $1,450,000
- 5
- BD
- 6
- BA
- 7,440
- SqFt















- List Price
- $1,450,000
- Status
- ACTIVE UNDER CONTRACT
- MLS#
- 24189236
- Year Built
- 1989
- Style
- Colonial
- Bedrooms
- 5
- Bathrooms
- 6
- Acres
- 2.54
- Living Area
- 7,440
- Neighborhood
- N/A
Property Description
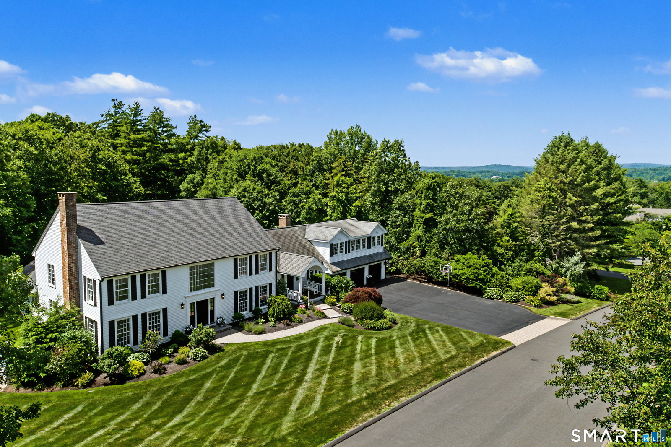
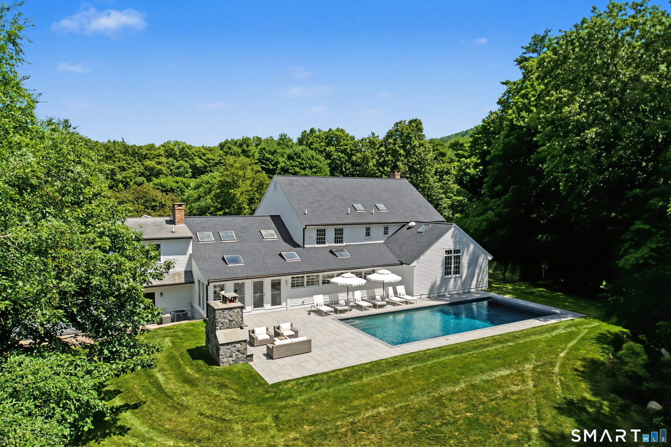
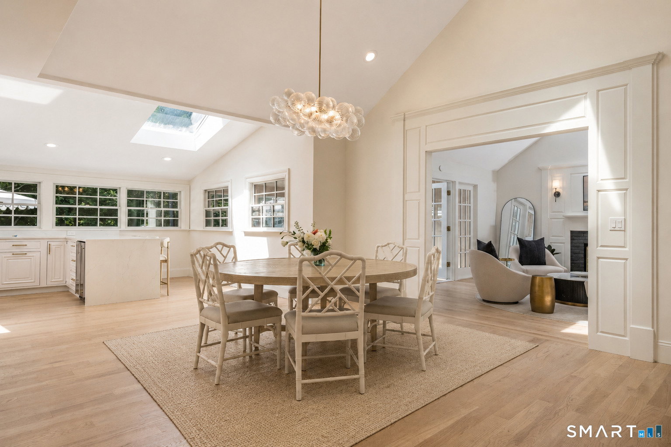
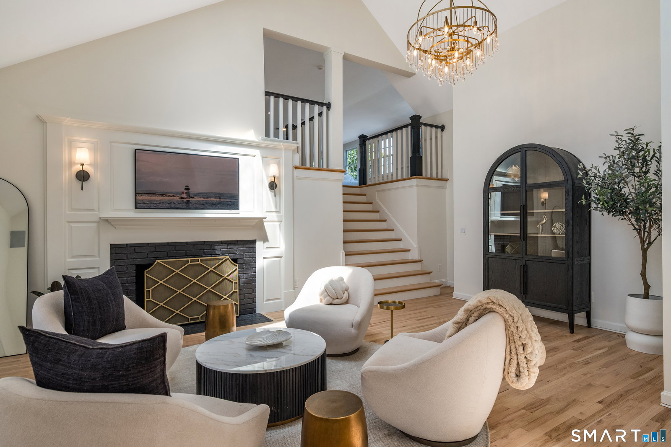
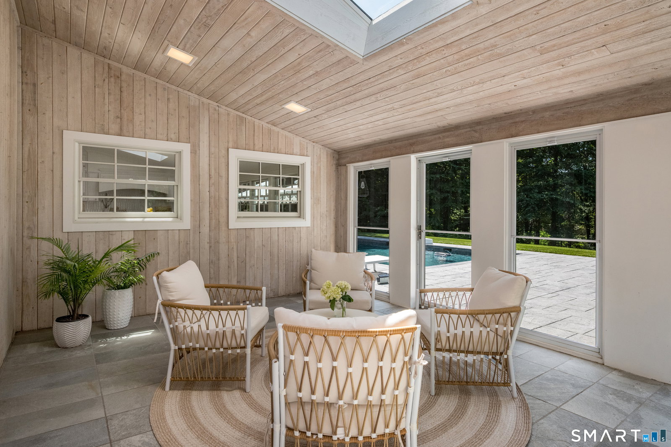
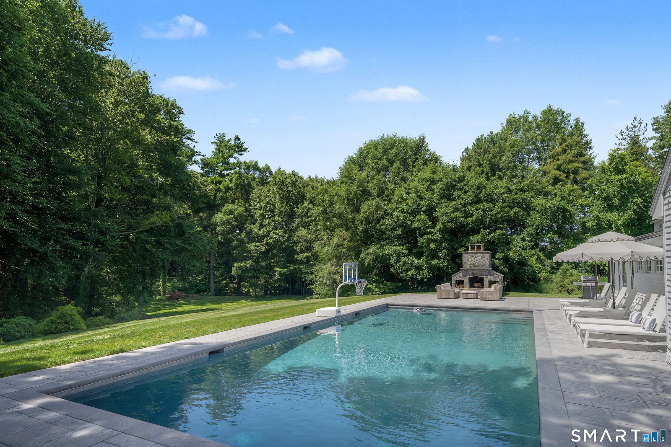
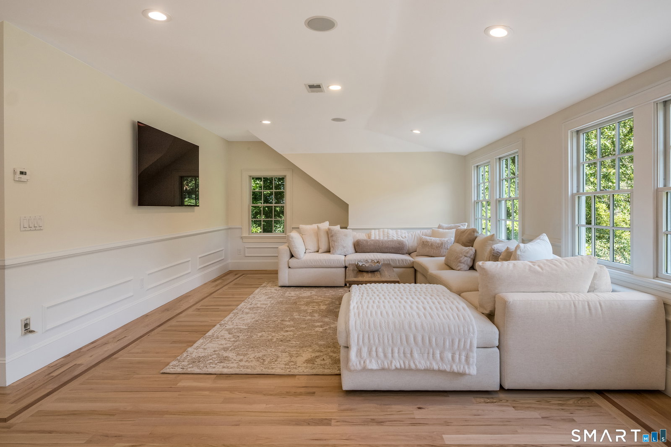
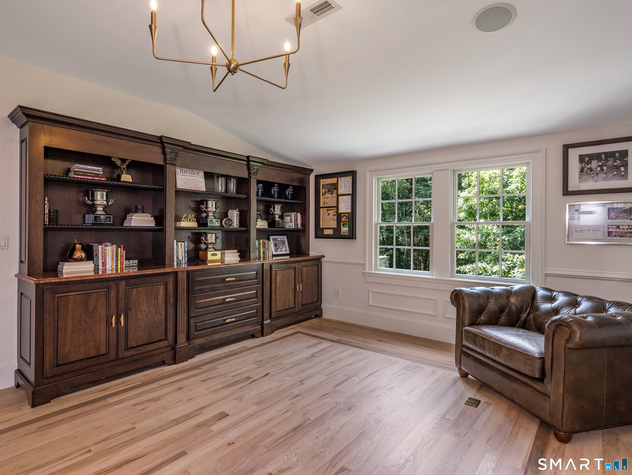
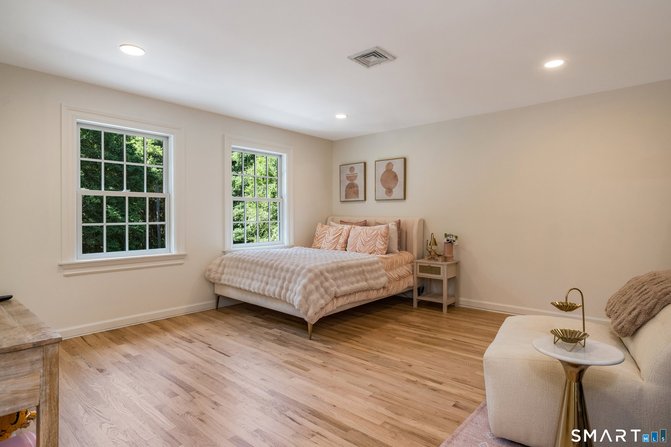
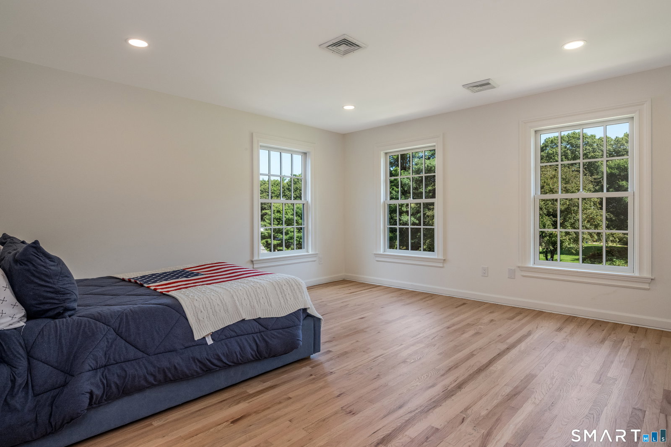
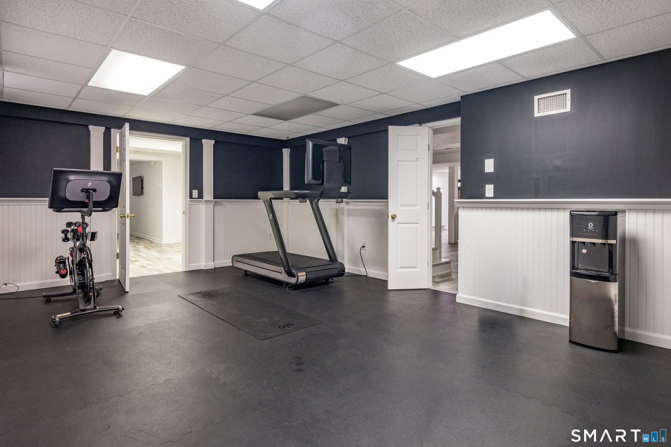
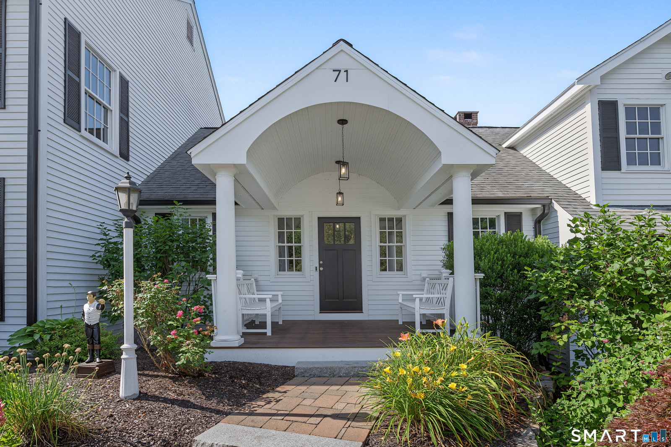
Spectacular manicured grounds w/sweeping lawns & vibrant gardens offer an extraordinary 2.5 acre private setting for this stunning Colonial brimming w/updates.Timeless traditional architecture is beautifully reimagined w/a modern sensibility creating stylish,welcoming interiors & fabulous outdoor living.Natural light fills the open design w/a bright uplifting atmosphere beginning in 2-stry marble foyer opening to exquisite coffered-ceiling DR & serene frpl LR.Refinished hardwood & chic lighting choices throughout.Elevated w/designer finishes,the updated skylit white Kit showcases sleek quartz counters,islnd,& waterfall peninsula.Walk-in pntry,Subzero,Wolf cooktop & pot filler.Generous breakfst rm adjoins striking vaulted ceiling frpl Fam Rm designed for connection w/open staircase to expansive Great Rm & private Study.French drs lead to charming 3 season Sunroom & enchanting outdoor living spaces.Gorgeous gunite pool,expansive terrace,& outdr LR w/built-in stone frpl set the stage for effortless gatherings & exceptional lifestyle.Wine Rm adds another layer of luxury-perfect for entertaining.When it's time to unwind,retreat to 1 of 5 spacious Bdrs,including tranquil main level Primary Suite offering huge wlk-in & indulgent updated bth w/steam shower & soaking tub.4 addt'l bdrs on upper level,all w/hrdwd & walk-ins,2 w/ensuite bths.Fabulous flexibility for recreation or hobbies in fin LL w/game rm,workout area,full bth,& versatile spaces. Comfortable Luxury in prime east Avon!
/u.realgeeks.media/dmcreco/Large_Font_Logo.png)
Additional Information
- Taxes
- $22,901
- Lot Size
- 110,642
- Interior Features
- Cable Available, Open Floor Plan
- Heating
- Hot Air
- Cooling System Type
- Ceiling Fan(s), Central Air
- Sewer
- Septic Tank
- Water Source
- Private Well
- Appliances
- Gas Cooktop, Wall Oven, Microwave, Range Hood, Dishwasher, Washer, Dryer
- Fireplaces
- 2
- Basement
- Full, Partial
- Exterior Features
- Enclosed Porch, Underground Utilities, Porch, Sprinkler System, Patio
- Garage Spaces
- 3
- Elementary School
- Pine Grove
- Middle School
- Avon
- High School
- Avon
Mortgage Calculator
Listing courtesy of Ellen Seifts from Berkshire Hathaway NE Prop.. (860) 214-3540 (860) 677-7321
The data relating to real estate for sale on this website appears in part through the SMARTMLS Internet Data Exchange program, a voluntary cooperative exchange of property listing data between licensed real estate brokerage firms, and is provided by SMARTMLS through a licensing agreement. Listing information is from various brokers who participate in the SMARTMLS IDX program and not all listings may be visible on the site. The property information being provided on or through the website is for the personal, non-commercial use of consumers and such information may not be used for any purpose other than to identify prospective properties consumers may be interested in purchasing. Some properties which appear for sale on the website may no longer be available because they are for instance, under contract, sold or are no longer being offered for sale. Property information displayed is deemed reliable but is not guaranteed. Copyright 2026 SmartMLS, Inc.