45 Longview Rd, Avon, CT 06001
- $1,395,000
- 5
- BD
- 8
- BA
- 7,630
- SqFt










- List Price
- $1,395,000
- Status
- ACTIVE
- MLS#
- 24189885
- Year Built
- 1988
- Style
- Colonial
- Bedrooms
- 5
- Bathrooms
- 8
- Acres
- 3.07
- Living Area
- 7,630
- Neighborhood
- N/A
Property Description
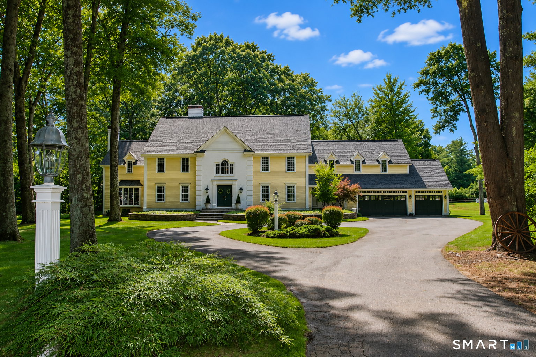
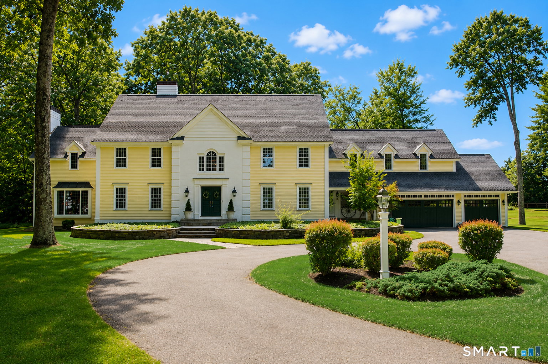
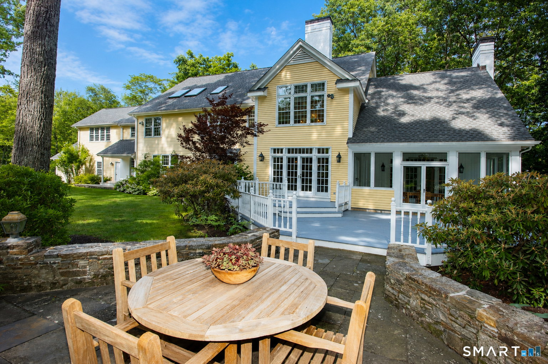
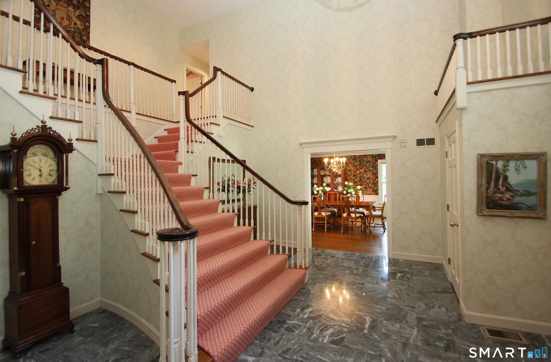
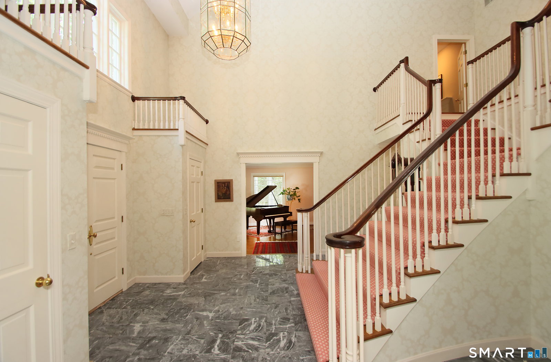
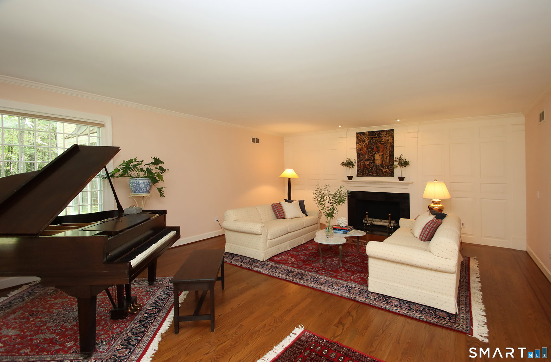
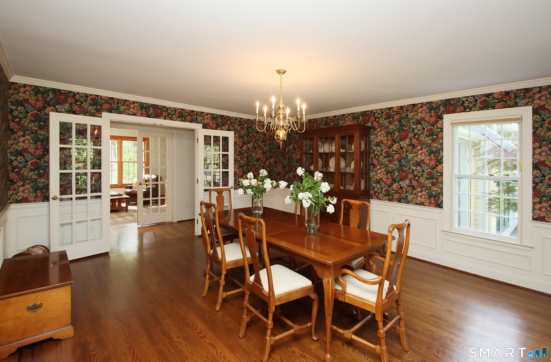
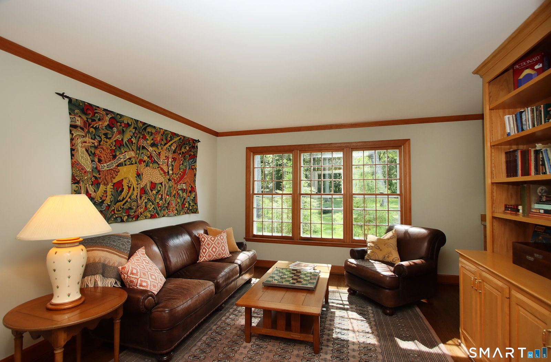
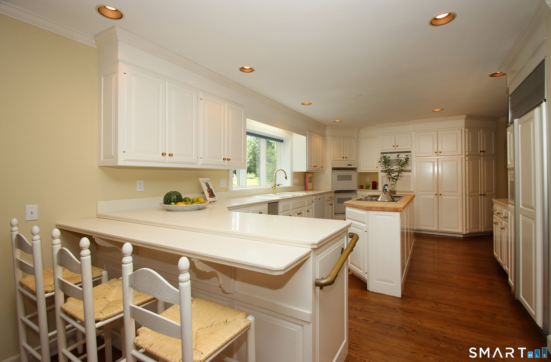
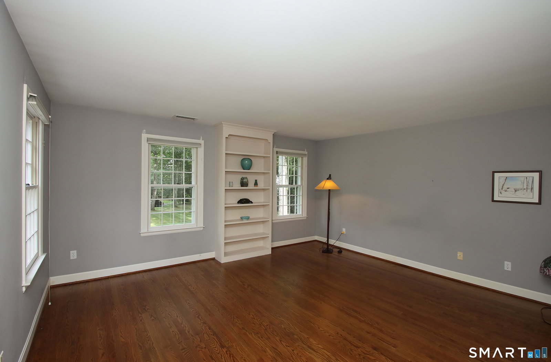
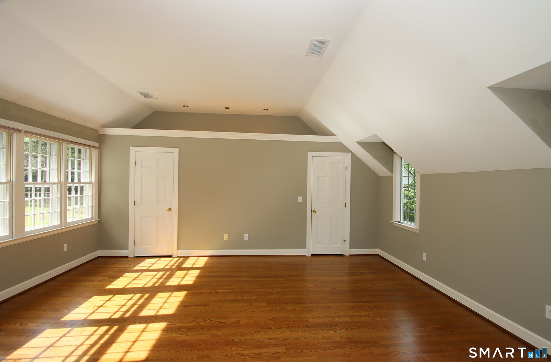
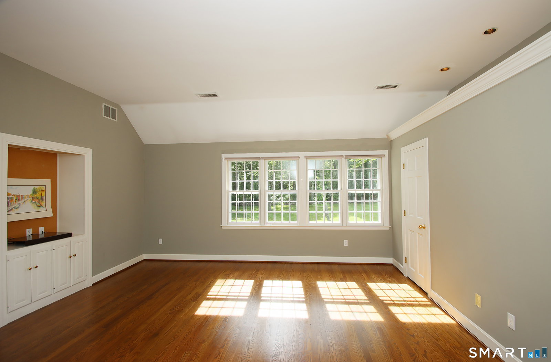
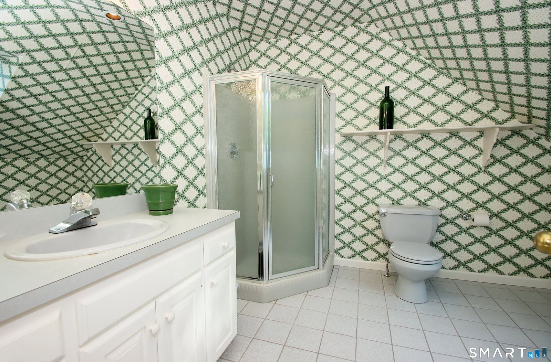
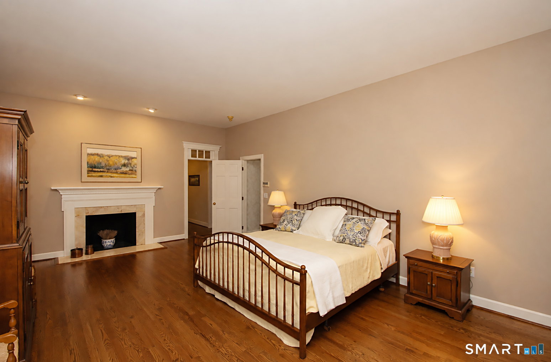
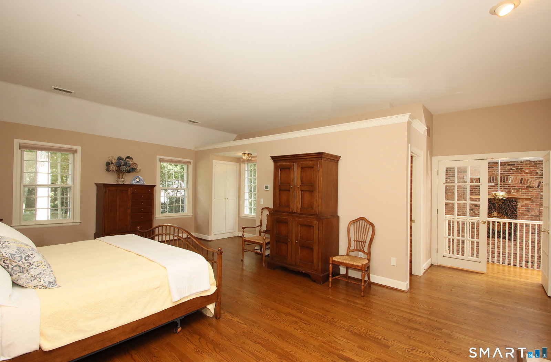
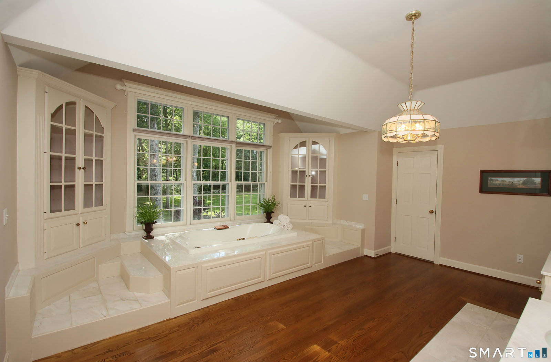
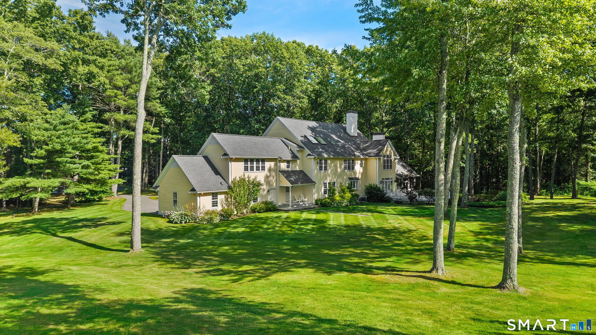
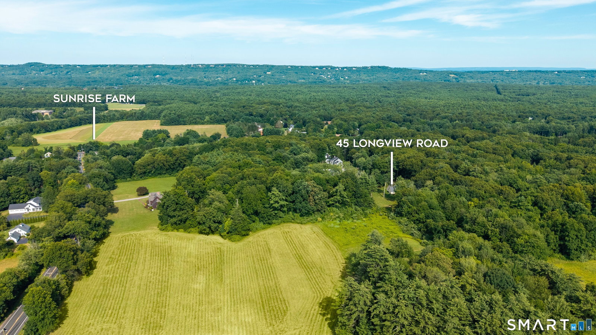
Welcome to 45 Longview, an elegant Federal style home built by master builder Ray Carnelli as his last work. This home is set on over 3 private acres at the top of a cul-de-sac in one of Avon's premier neighborhoods. Surrounded by mature trees, stone walls, and town-owned farmland, this property offers exceptional privacy and a truly estate-like setting. A two-story foyer with curved staircase introduces beautifully crafted bedrooms with rich millwork. The center island kitchen and sunlit breakfast area open to a striking two-story family room with brick accent wall, built-ins, and a raised hearth fireplace. French doors lead to an enclosed porch overlooking the patio and expansive grounds-home to a remarkable 300-year-old oak tree with daily sunsets as the backdrop. The first floor also includes a handsome library, laundry room, two half baths, and access to the three-car garage. Upstairs, the primary suite offers a fireplace, sitting area, and spa like bath. Three additional ensuite bedrooms complete the second level. A private third floor suite with full bath and walk in attic provides ideal guest or au pair space. The finished Lower Level features a spacious game room with wet bar and full bath-perfect for entertaining while offering flexible space that can also serve as a private guest suite, au pair quarters, home gym, or media room. Rails to Trails, recreation, major routes, shopping, and upscale dining, this home delivers refined living with exceptional convenience.
/u.realgeeks.media/dmcreco/Large_Font_Logo.png)
Additional Information
- Taxes
- $23,464
- Lot Size
- 133,729
- Interior Features
- Central Vacuum, Security System
- Heating
- Hot Air
- Cooling System Type
- Central Air
- Sewer
- Septic Tank
- Water Source
- Public
- Appliances
- Range, Indoor Grill, Microwave, Refrigerator, Dishwasher, Disposal, Washer, Dryer
- Fireplaces
- 3
- Basement
- Full, Partial
- Exterior Features
- Underground Utilities, Shed, Patio
- Garage Spaces
- 3
- Parking Spaces
- 3
- Elementary School
- Pine Grove
- Middle School
- Avon
- High School
- Avon
Mortgage Calculator
Listing courtesy of Penny Woodford from Coldwell Banker Realty. (860) 558-4326
The data relating to real estate for sale on this website appears in part through the SMARTMLS Internet Data Exchange program, a voluntary cooperative exchange of property listing data between licensed real estate brokerage firms, and is provided by SMARTMLS through a licensing agreement. Listing information is from various brokers who participate in the SMARTMLS IDX program and not all listings may be visible on the site. The property information being provided on or through the website is for the personal, non-commercial use of consumers and such information may not be used for any purpose other than to identify prospective properties consumers may be interested in purchasing. Some properties which appear for sale on the website may no longer be available because they are for instance, under contract, sold or are no longer being offered for sale. Property information displayed is deemed reliable but is not guaranteed. Copyright 2026 SmartMLS, Inc.