22 Crescent St, West Hartford, CT 06119
- $485,000
- 3
- BD
- 4
- BA
- 2,220
- SqFt









- List Price
- $485,000
- Status
- ACTIVE
- MLS#
- 24190050
- Year Built
- 2005
- Style
- Colonial
- Bedrooms
- 3
- Bathrooms
- 4
- Acres
- 0.14
- Living Area
- 2,220
- Neighborhood
- Elmwood
Property Description
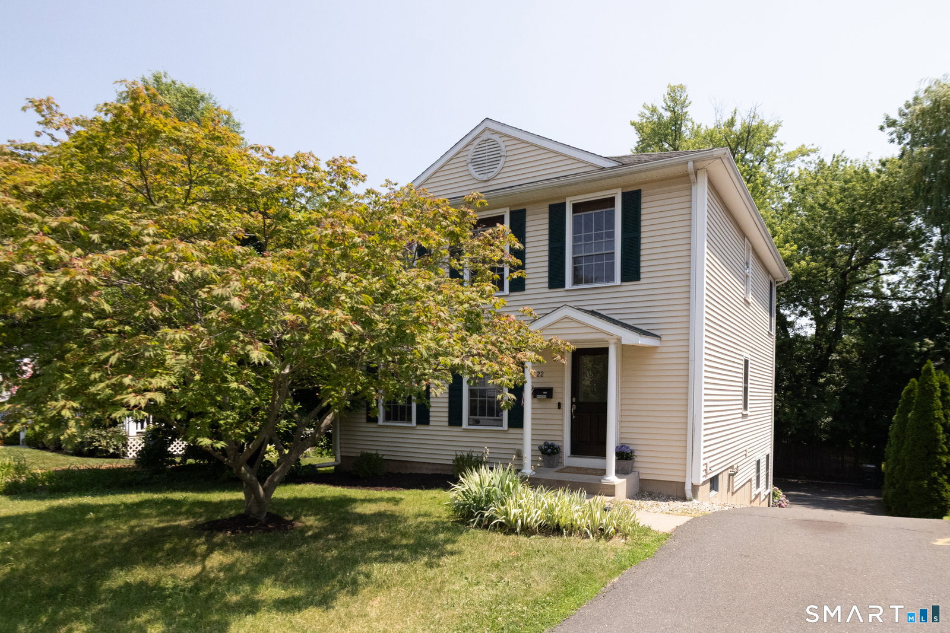
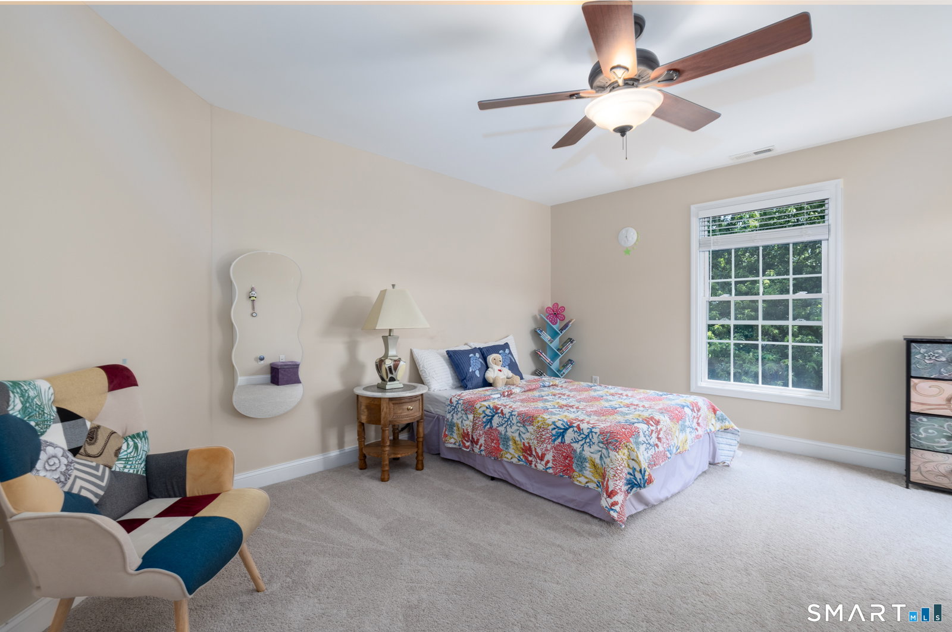
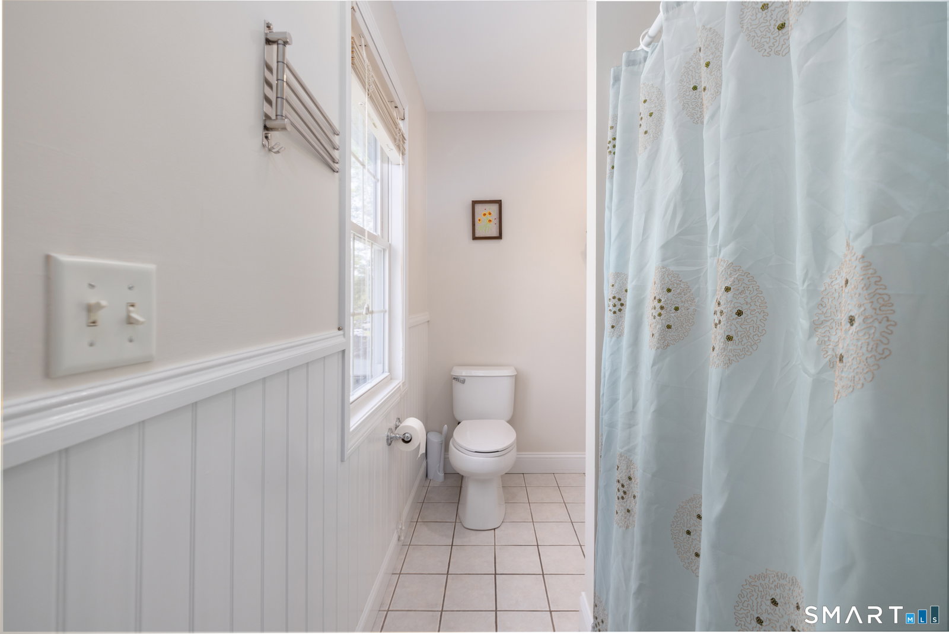
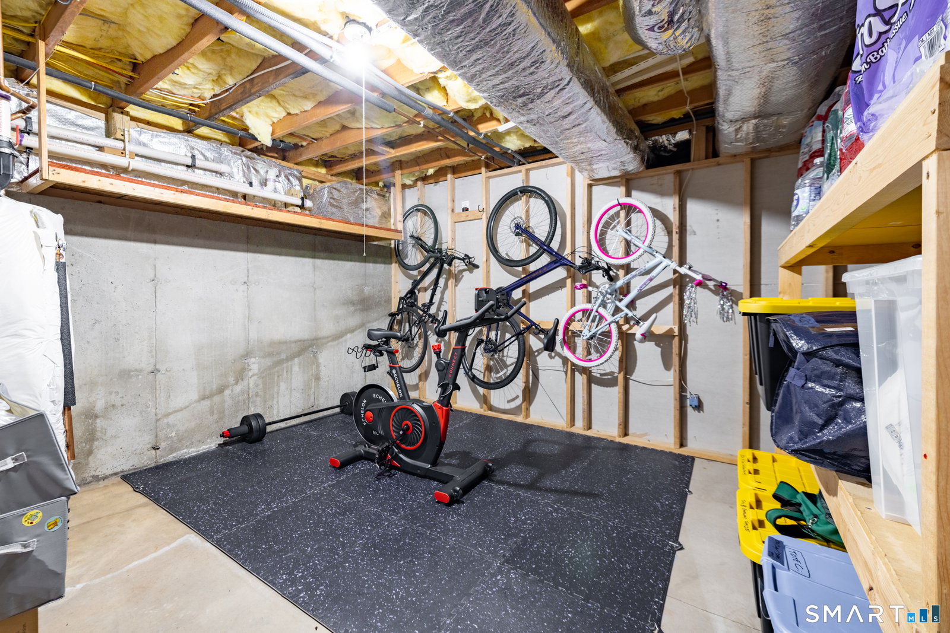
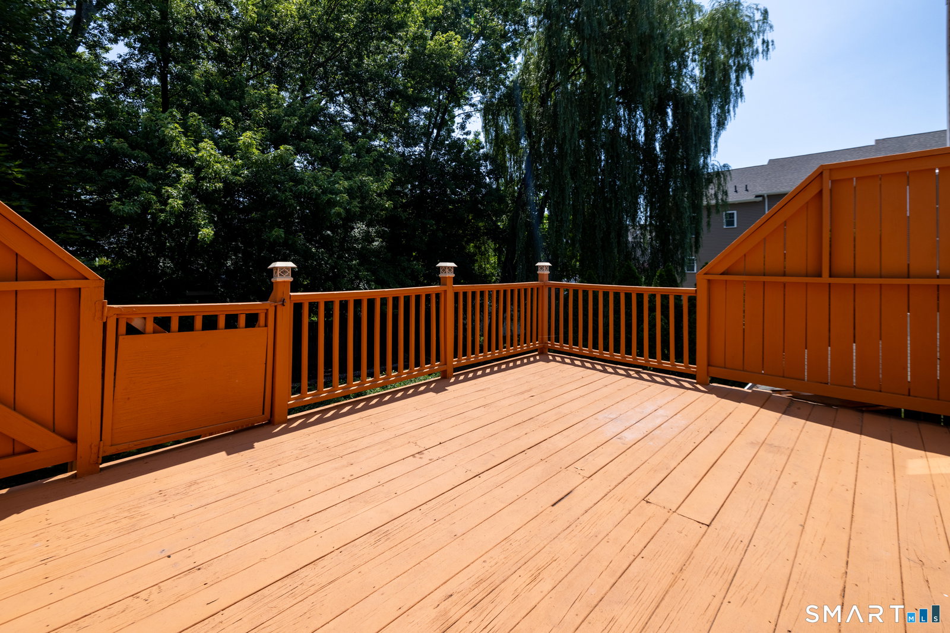
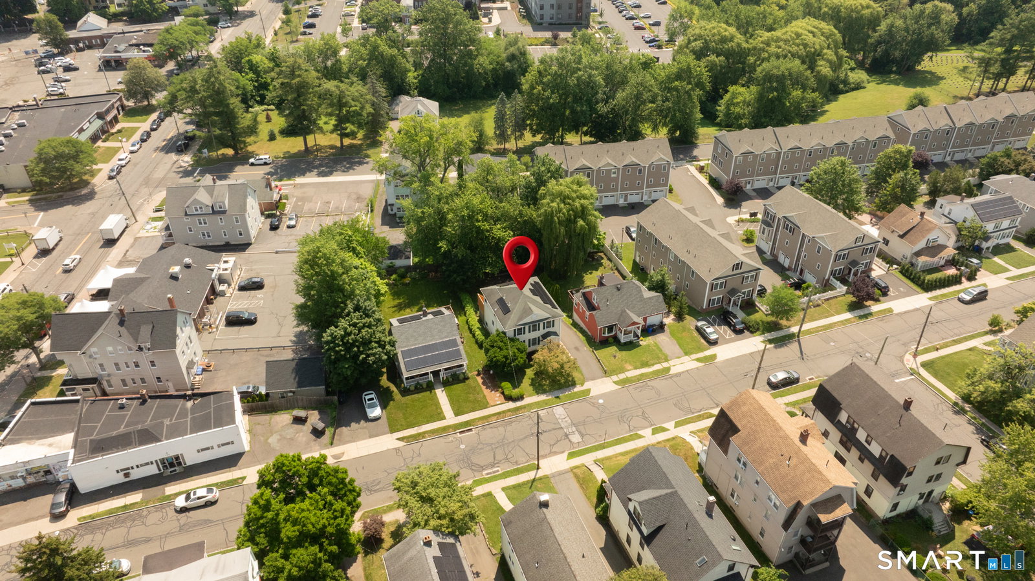
This beautifully maintained Colonial, built in 2005, offers 3 bedrooms, 3.5 bathrooms, and 1,904 sq. ft. of above-grade living space, plus approximately 316 sq. ft. of finished walk-out lower-level space for added flexibility. Enjoy peace of mind with a brand-new furnace and central a/c system (2026), newer stainless steel appliances (2023), fresh interior paint (2023), and updated carpeting (2023). Located on a quiet street off of Park Road in the highly sought-after West Hartford School District, this home is minutes from Blue Back Square, West Hartford Center, Elizabeth Park, and I-84. The main level features hardwood floors, a front living room, a family room with a gas fireplace, and an open eat-in kitchen with a granite island, abundant cabinetry, stainless steel appliances, and a dining area with sliders to the rear deck. Upstairs offers three spacious bedrooms, including a primary suite with a private full bath. Additional highlights include two-zone heating and cooling, a built-in whole-home speaker system, 200-amp electrical service, a rear mudroom entry, workshop, generous storage, a deck with an under-deck drainage system creating usable patio space below, and a storage shed. With its thoughtful updates, functional layout, and prime location, this move-in-ready home offers the perfect combination of comfort, convenience, and modern living.
/u.realgeeks.media/dmcreco/Large_Font_Logo.png)
Additional Information
- Taxes
- $11,122
- Lot Size
- 6,098
- Interior Features
- Wired Audio, Cable Available
- Heating
- Hot Air
- Cooling System Type
- Central Air
- Water Source
- Public
- Appliances
- Gas Range, Microwave, Refrigerator, Dishwasher, Washer, Dryer
- Fireplaces
- 1
- Basement
- Partial, Full, Heated, Storage Space, Interior Entry, Partial, Walkout
- Parking Spaces
- 4
- Elementary School
- Whiting Lane
- High School
- Hall
Mortgage Calculator
Listing courtesy of Ummad Farooq from eXp Realty. (860) 316-3180 (866) 828-3951
The data relating to real estate for sale on this website appears in part through the SMARTMLS Internet Data Exchange program, a voluntary cooperative exchange of property listing data between licensed real estate brokerage firms, and is provided by SMARTMLS through a licensing agreement. Listing information is from various brokers who participate in the SMARTMLS IDX program and not all listings may be visible on the site. The property information being provided on or through the website is for the personal, non-commercial use of consumers and such information may not be used for any purpose other than to identify prospective properties consumers may be interested in purchasing. Some properties which appear for sale on the website may no longer be available because they are for instance, under contract, sold or are no longer being offered for sale. Property information displayed is deemed reliable but is not guaranteed. Copyright 2026 SmartMLS, Inc.