112 Birchwood Rd, East Hartford, CT 06118
- $369,900
- 3
- BD
- 3
- BA
- 1,582
- SqFt


















- List Price
- $369,900
- Status
- ACTIVE
- MLS#
- 24190316
- Year Built
- 1941
- Style
- Cape Cod
- Bedrooms
- 3
- Bathrooms
- 3
- Acres
- 0.26
- Living Area
- 1,582
- Neighborhood
- N/A
Property Description
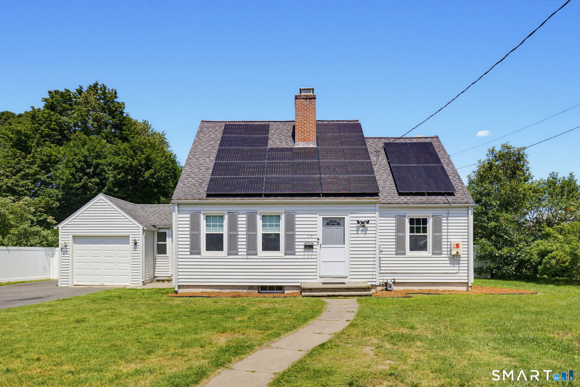
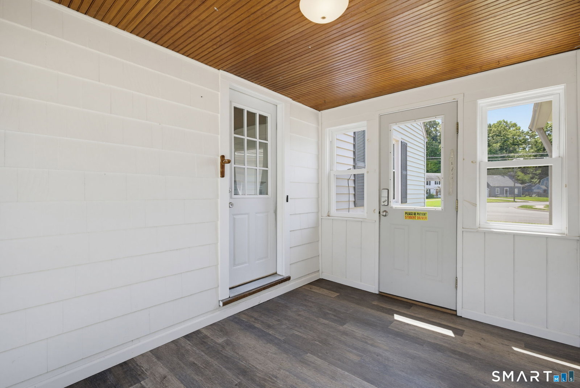
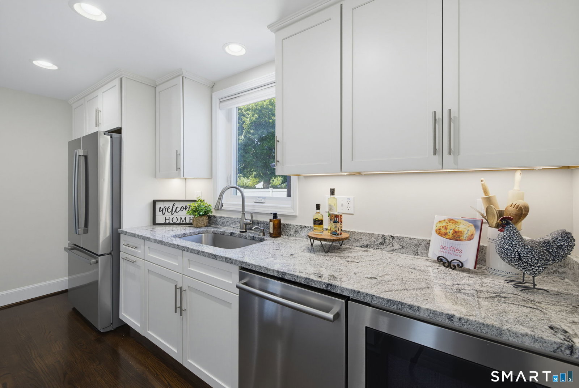
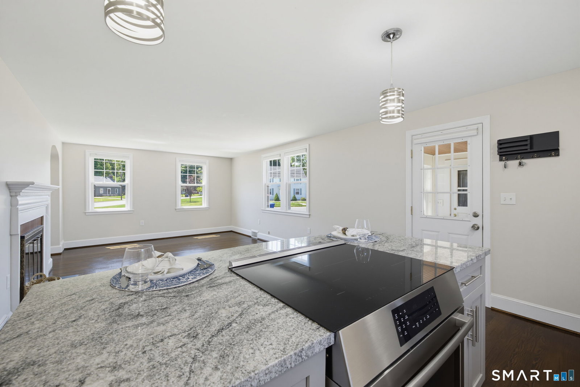
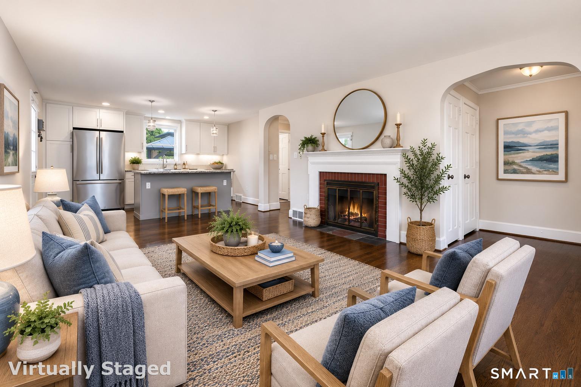
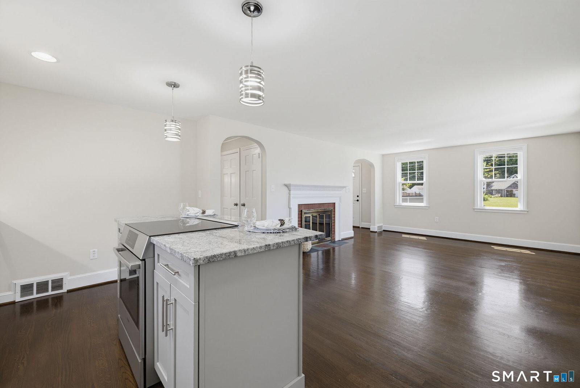
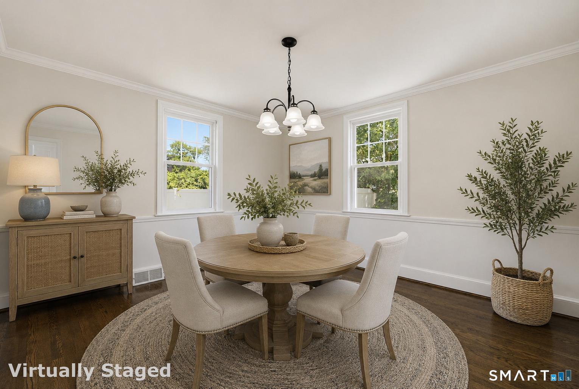
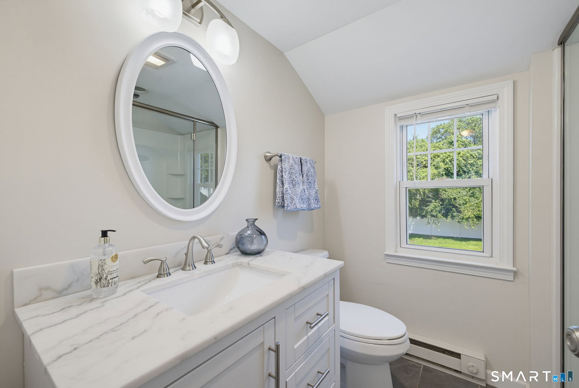
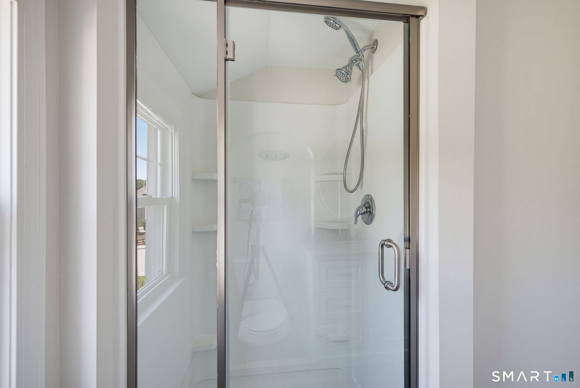
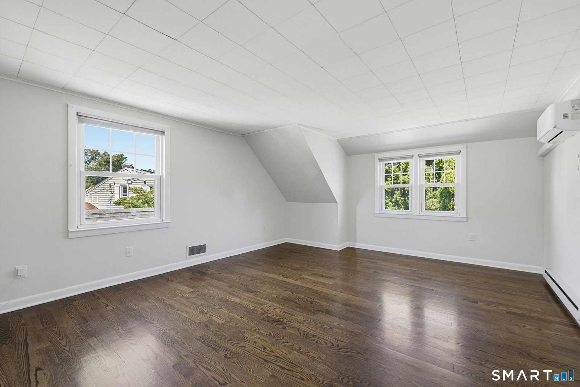
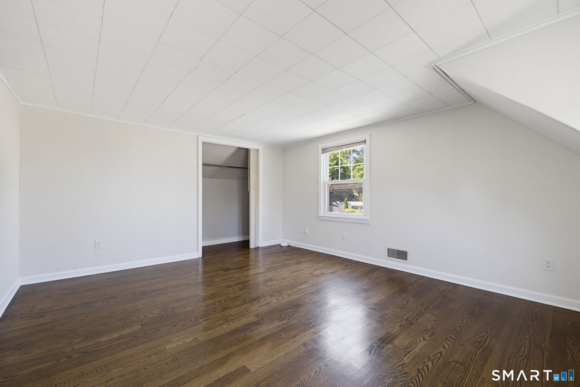
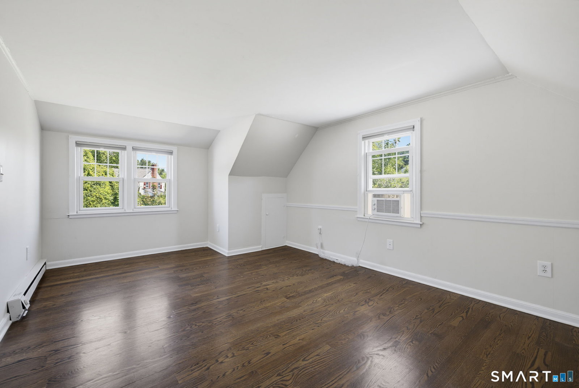
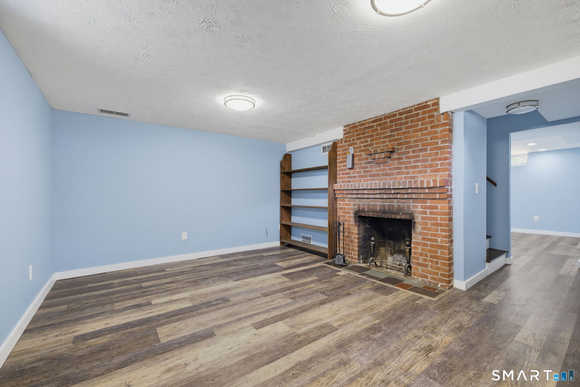
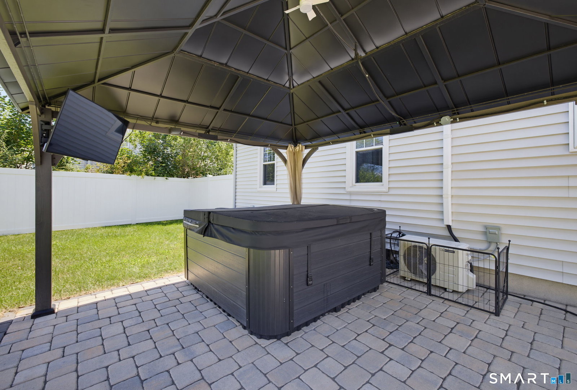
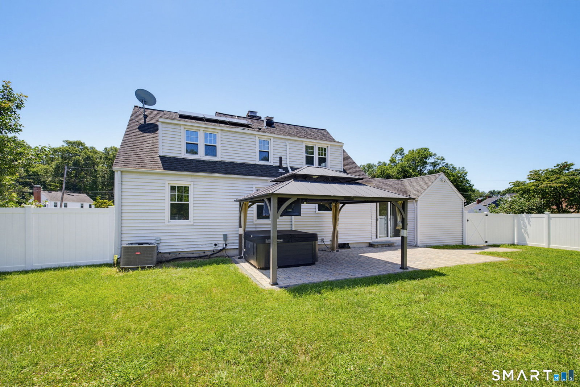
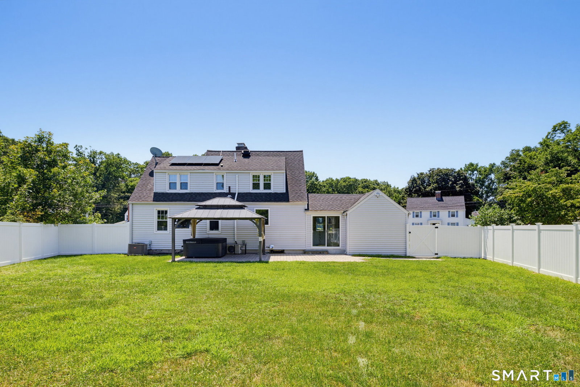
Welcome home to this beautifully updated, move-in ready 3-bedroom, 2-bath Cape that perfectly blends timeless character with today's modern conveniences-all the major updates have already been completed! Charming archways and hardwood floors add warmth and appeal throughout. The stunning remodeled kitchen features white cabinetry, granite countertops, a center island, pantry, stainless steel appliances, and opens to a cozy breezeway with easy access to the private, vinyl-fenced backyard. Step outside to the paver patio and relax in the 6-person hot tub, creating the perfect setting for entertaining or unwinding at the end of the day. The main level offers a formal dining room, an inviting family room with a fireplace for cozy winter evenings, an updated full bath, and the convenience of a first-floor primary bedroom. Upstairs, you'll find two generously sized bedrooms with hardwood floors (2021) and a beautifully remodeled full bath with a custom walk-in shower. Extensive updates include a gas furnace (2021), new driveway (2020), vinyl privacy fence (2021), gas hot water heater (2023), replacement windows, central air, and solar panels that help improve energy efficiency and may reduce utility costs. The finished, heated and cooled lower level features a second fireplace and two versatile rooms, ideal for a home office, recreation room, fitness area, or hobby space. Conveniently located and thoughtfully updated throughout, this exceptional home is ready for its next owners!
/u.realgeeks.media/dmcreco/Large_Font_Logo.png)
Additional Information
- Taxes
- $7,772
- Lot Size
- 11,325
- Interior Features
- Cable Available
- Heating
- Hot Air
- Cooling System Type
- Central Air, Ductless Mini-Split
- Water Source
- Public
- Appliances
- Microwave, Refrigerator, Dishwasher, Disposal, Washer, Dryer
- Fireplaces
- 2
- Basement
- Full, Heated, Storage Space, Partial, Concrete
- Exterior Features
- Gazebo, Hot Tub, Patio
- Garage Spaces
- 1
- Elementary School
- Per Board of Ed
- High School
- East Hartford
Mortgage Calculator
Listing courtesy of Kathleen Sitek from Berkshire Hathaway NE Prop.. (860) 729-1133 (860) 648-2045
The data relating to real estate for sale on this website appears in part through the SMARTMLS Internet Data Exchange program, a voluntary cooperative exchange of property listing data between licensed real estate brokerage firms, and is provided by SMARTMLS through a licensing agreement. Listing information is from various brokers who participate in the SMARTMLS IDX program and not all listings may be visible on the site. The property information being provided on or through the website is for the personal, non-commercial use of consumers and such information may not be used for any purpose other than to identify prospective properties consumers may be interested in purchasing. Some properties which appear for sale on the website may no longer be available because they are for instance, under contract, sold or are no longer being offered for sale. Property information displayed is deemed reliable but is not guaranteed. Copyright 2026 SmartMLS, Inc.