16 Raymond Pl, Cromwell, CT 06416
- $484,900
- 4
- BD
- 2
- BA
- 1,892
- SqFt



















- List Price
- $484,900
- Status
- ACTIVE
- MLS#
- 24190416
- Year Built
- 1952
- Style
- Cape Cod
- Bedrooms
- 4
- Bathrooms
- 2
- Acres
- 0.24
- Living Area
- 1,892
- Neighborhood
- N/A
Property Description
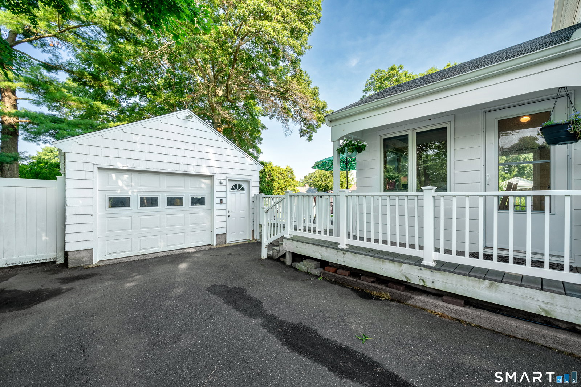
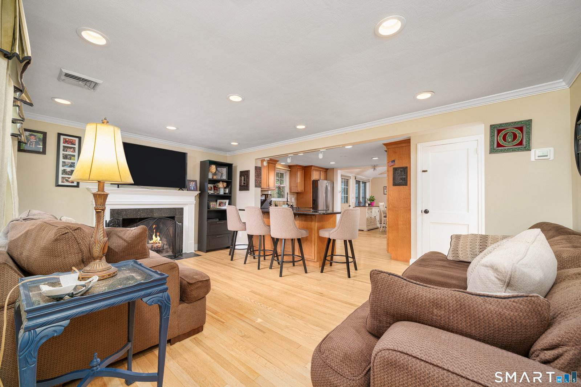
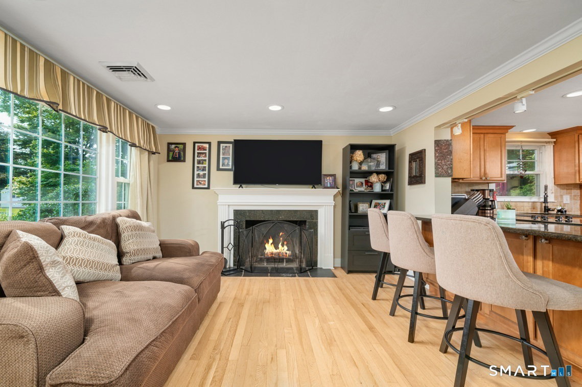
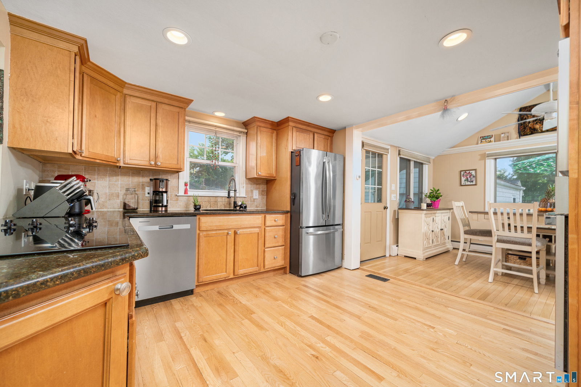
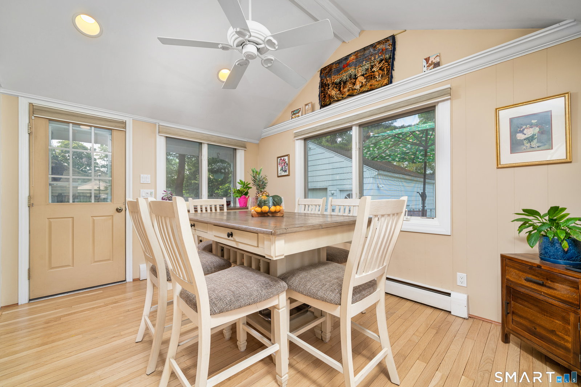
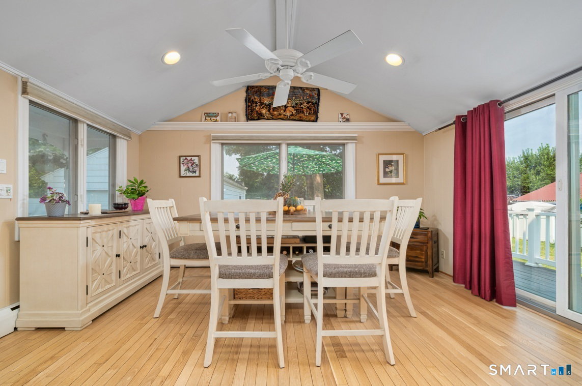
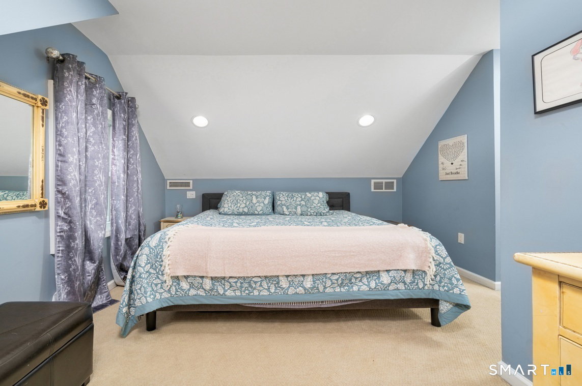
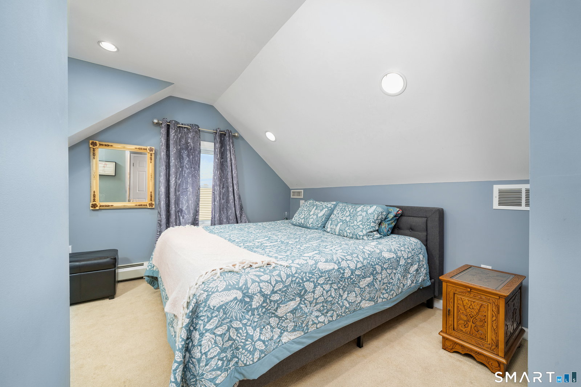
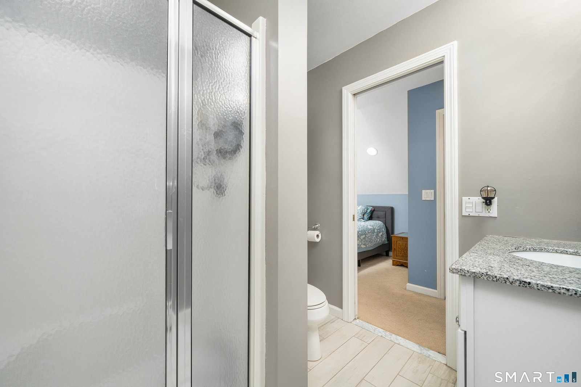
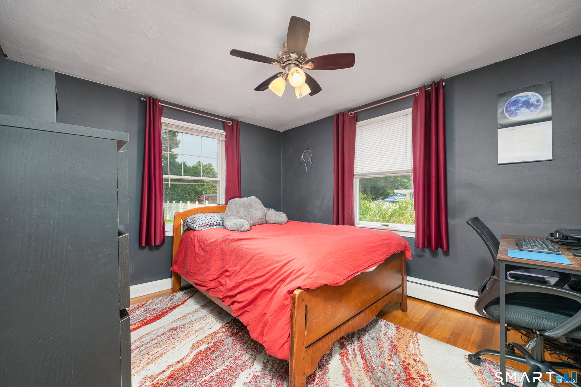
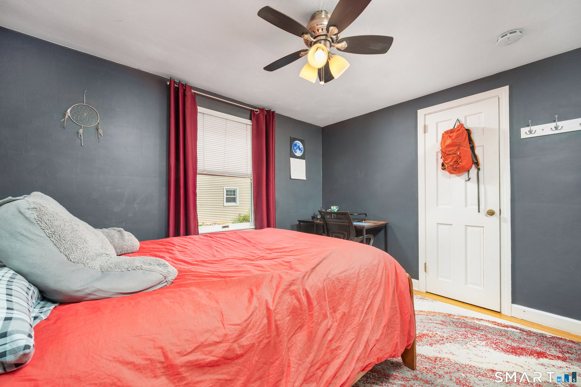
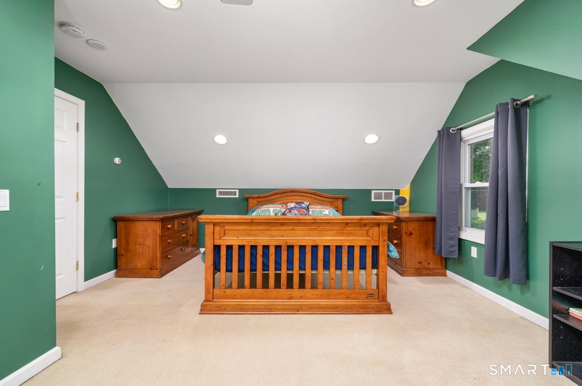
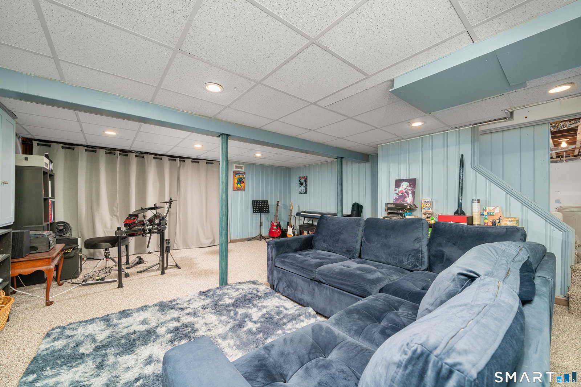
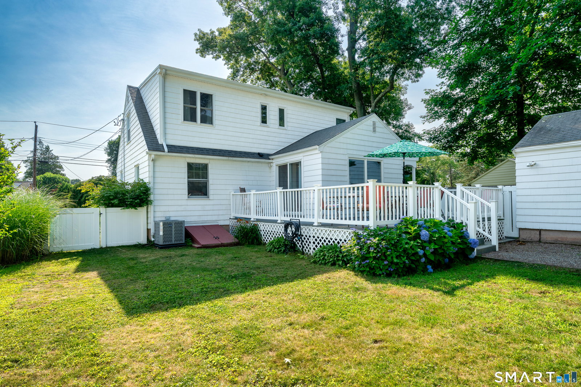
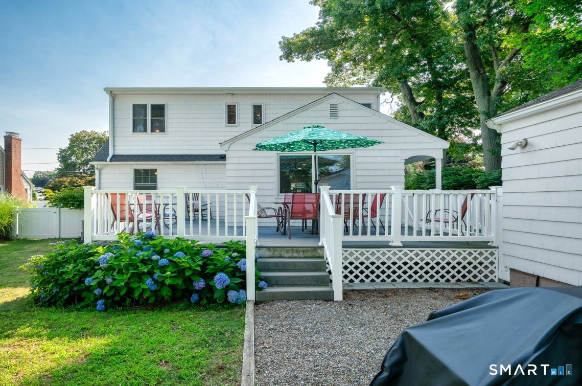
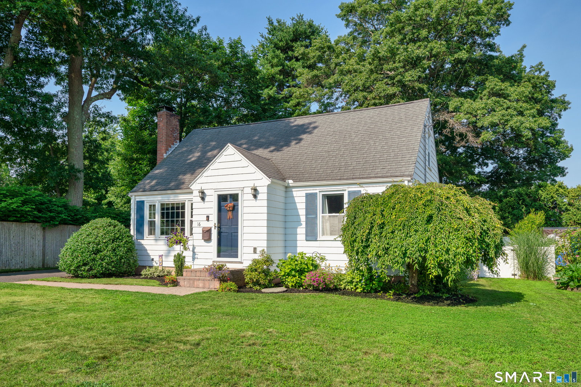
A perfect home! A perfect neighborhood! This move-in-ready 4 Bedroom, 2 Bath Cape offers 1,892 sq ft of living space, a 1-car garage, and amazing deck and backyard. The sun-filled Living Room features a beautiful fireplace, crown molding, recessed lighting, large picture window, and flows seamlessly into the remodeled Kitchen. The Kitchen boasts granite countertops, a peninsula w/seating for 4, and new stainless steel appliances. Completely open to the Kitchen, the bright Dining Room showcases a vaulted ceiling, sliders to the deck and daylight from 3 sides. The first floor also offers 2 spacious Bedrooms and a beautifully renovated Full Bath with a granite vanity and luxury vinyl flooring. Upstairs you'll find 2 additional generous Bedrooms, including the Master Bedroom Suite w/walk-in closet and full Bath. The finished lower level adds a 400 sq. ft. Family Room w/newer carpeting and updates, providing endless possibilities for recreation, work, or hobbies. Step outside to the captivating 20'x12' composite deck overlooking the level, outstanding backyard for entertaining/games. Home boasts Cent/Air, refin'd hardwd floors thru-out first floor (2025), 200-amp electrical service & updated electrical wiring, and city water/sewer. Updates: First-floor interior paint (2026), new A/C condenser & air handler coils (2025), newer Bilco doors, and 6-foot vinyl privacy fence (2016). Walking distance to Cromwell Middle School & Watrous Park. Strategically priced: This could be your home!
/u.realgeeks.media/dmcreco/Large_Font_Logo.png)
Additional Information
- Taxes
- $5,964
- Lot Size
- 10,454
- Interior Features
- Cable Available, Open Floor Plan
- Heating
- Baseboard, Hot Water
- Cooling System Type
- Central Air
- Water Source
- Public
- Appliances
- Range, Microwave, Range Hood, Refrigerator, Dishwasher, Disposal, Washer, Dryer
- Fireplaces
- 1
- Basement
- Full, Partial
- Exterior Features
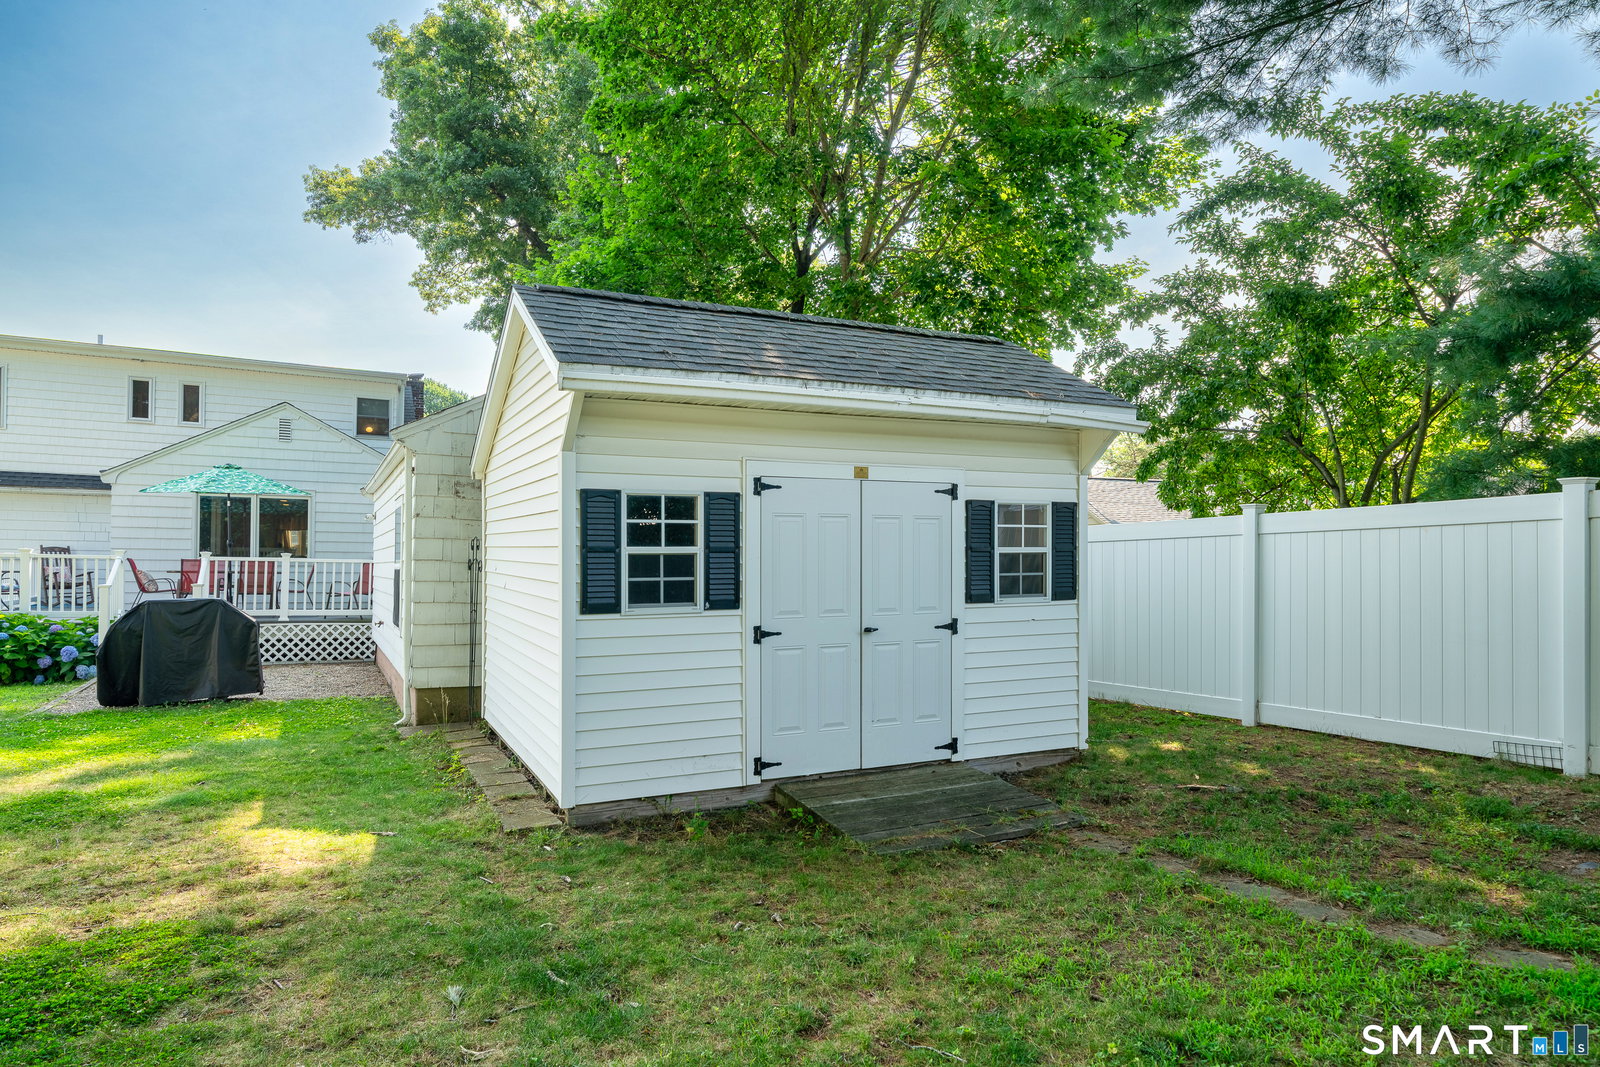
- Shed, Deck
- Garage Spaces
- 1
- Parking Spaces
- 4
- Elementary School
- Edna C. Stevens
- Middle School
- Cromwell
- High School
- Cromwell
Mortgage Calculator
Listing courtesy of Jeff Coleman from Hagel & Assoc. Real Estate. (860) 471-3470 (860) 635-8801
The data relating to real estate for sale on this website appears in part through the SMARTMLS Internet Data Exchange program, a voluntary cooperative exchange of property listing data between licensed real estate brokerage firms, and is provided by SMARTMLS through a licensing agreement. Listing information is from various brokers who participate in the SMARTMLS IDX program and not all listings may be visible on the site. The property information being provided on or through the website is for the personal, non-commercial use of consumers and such information may not be used for any purpose other than to identify prospective properties consumers may be interested in purchasing. Some properties which appear for sale on the website may no longer be available because they are for instance, under contract, sold or are no longer being offered for sale. Property information displayed is deemed reliable but is not guaranteed. Copyright 2026 SmartMLS, Inc.