25 Silversmith Rd, Farmington, CT 06085
- $574,900
- 3
- BD
- 3
- BA
- 2,026
- SqFt

















- List Price
- $574,900
- Status
- ACTIVE UNDER CONTRACT
- MLS#
- 24190481
- Year Built
- 1972
- Style
- Colonial
- Bedrooms
- 3
- Bathrooms
- 3
- Acres
- 0.59
- Living Area
- 2,026
- Neighborhood
- Unionville
Property Description
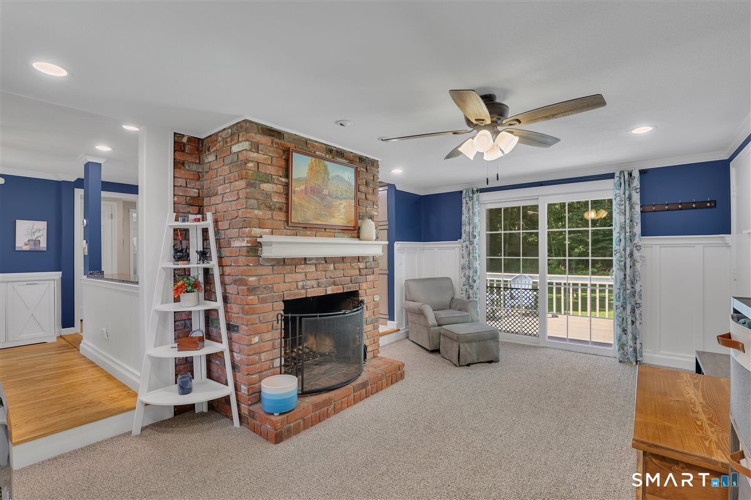
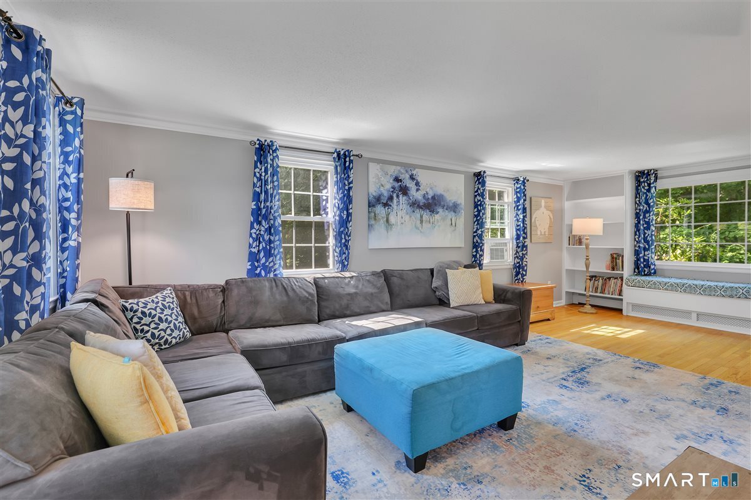
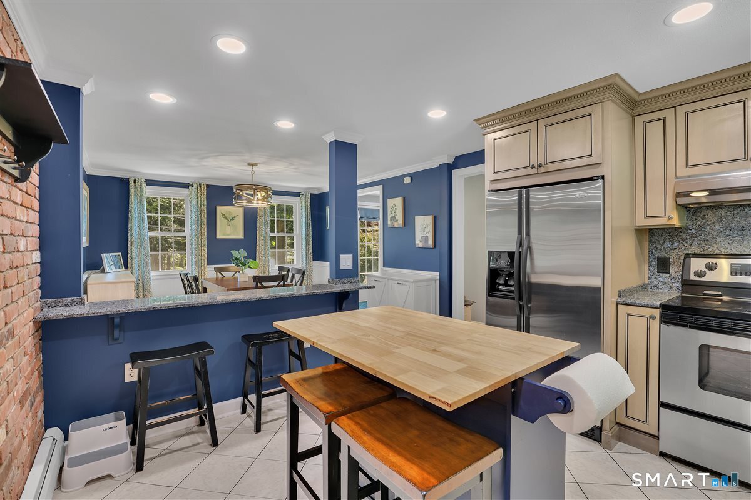
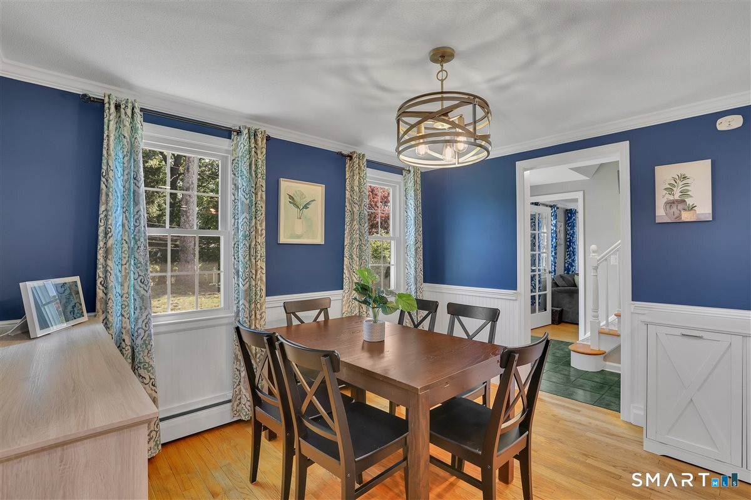
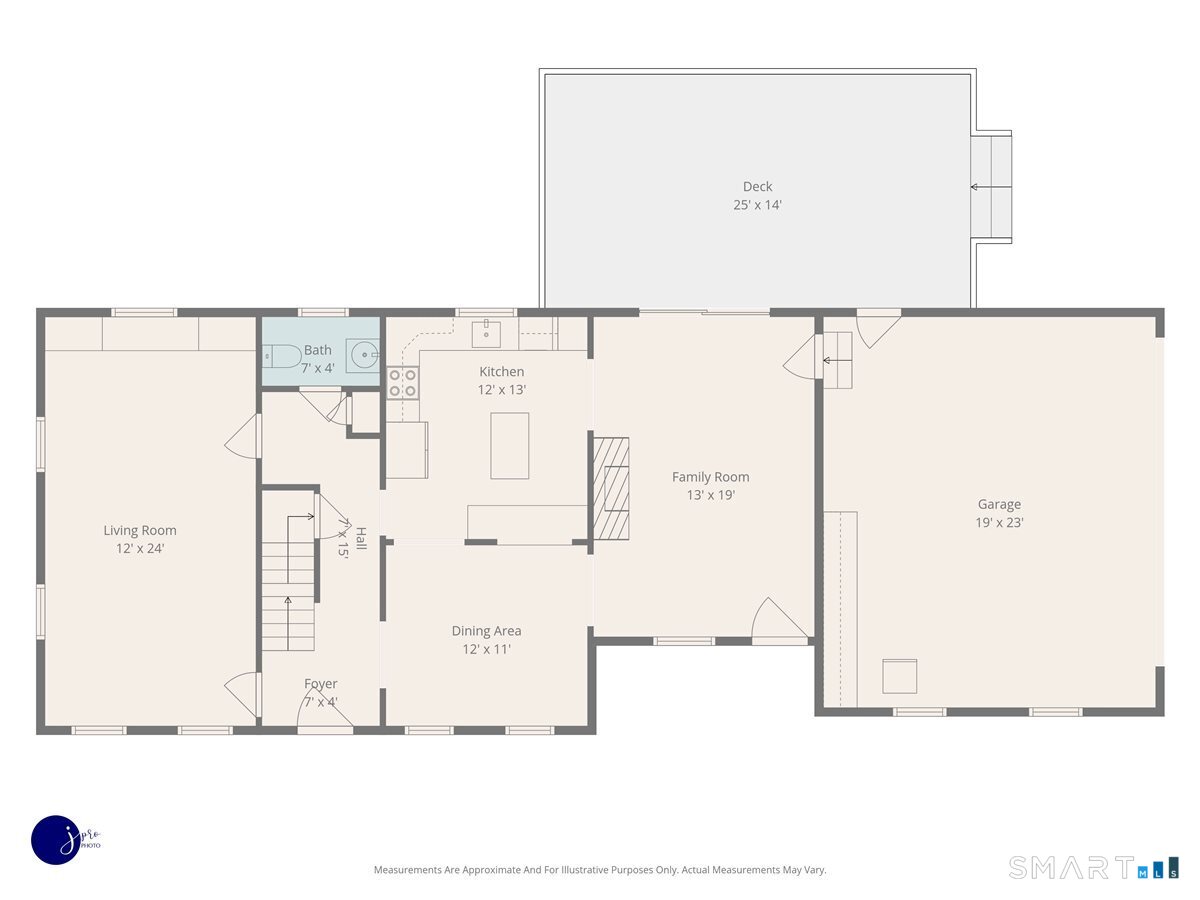
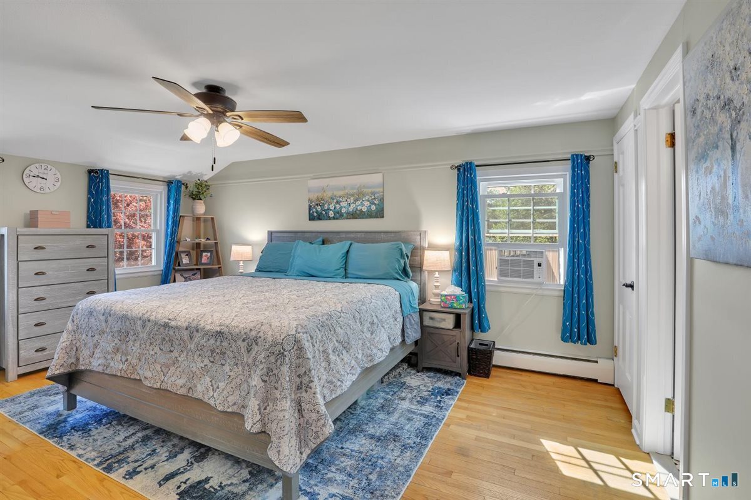
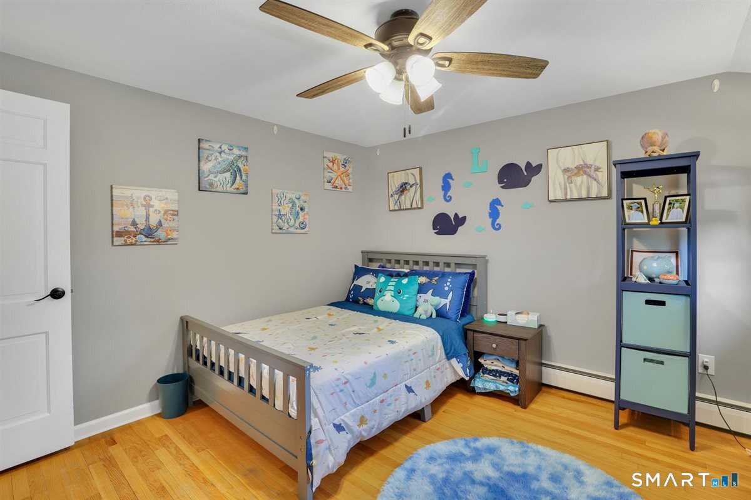
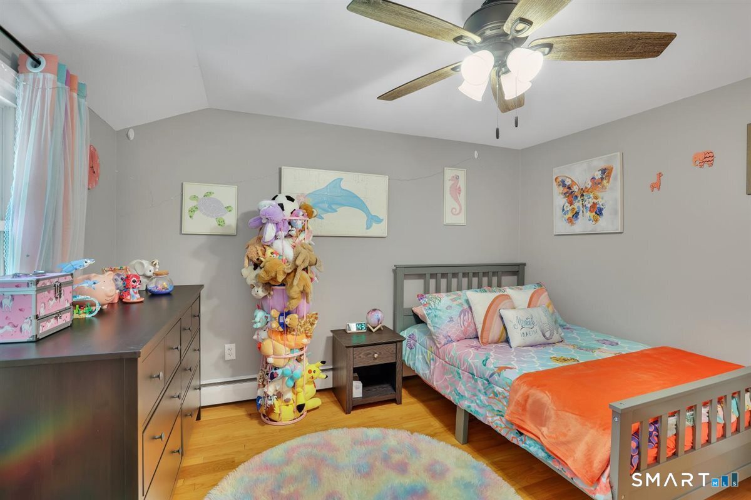
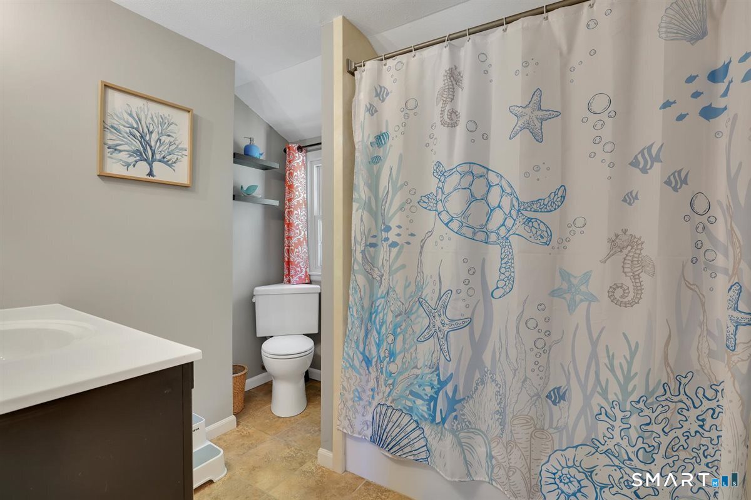
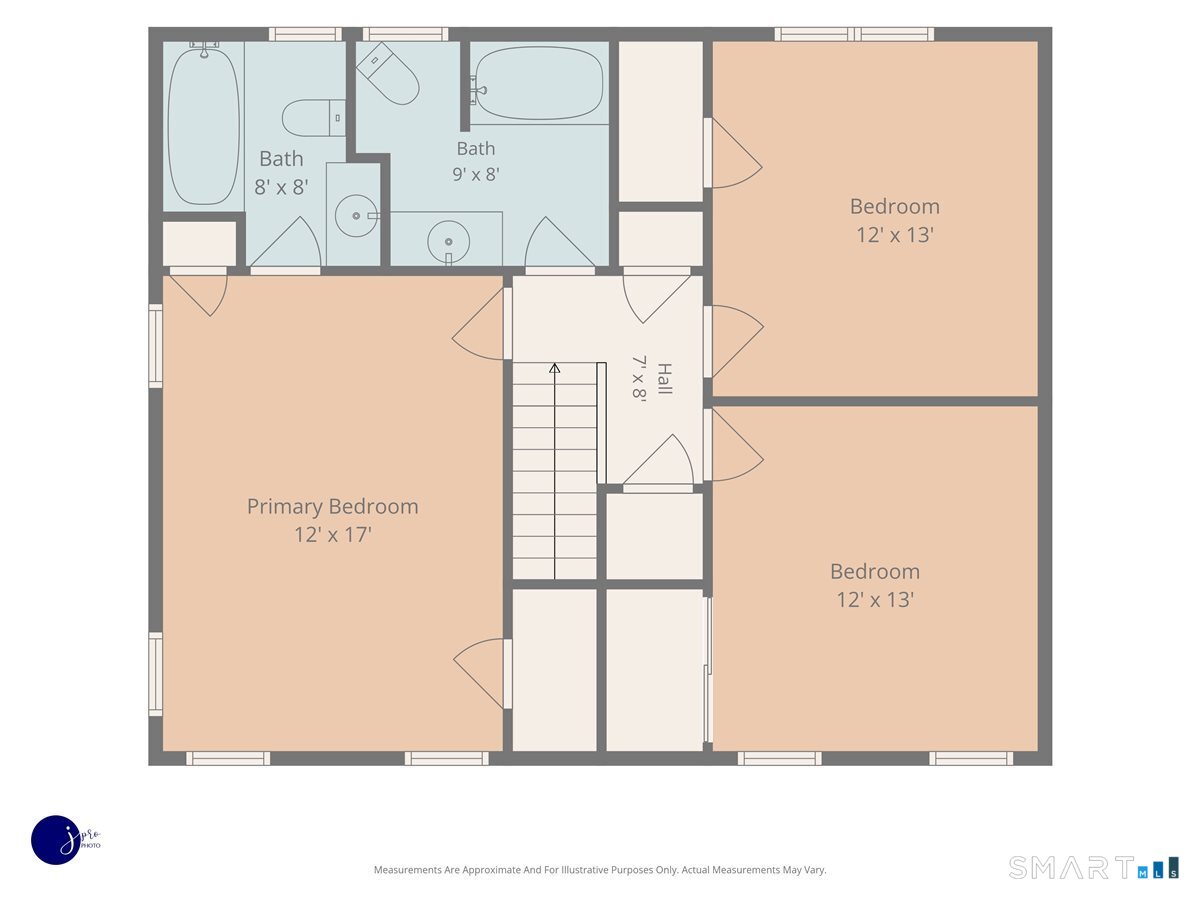
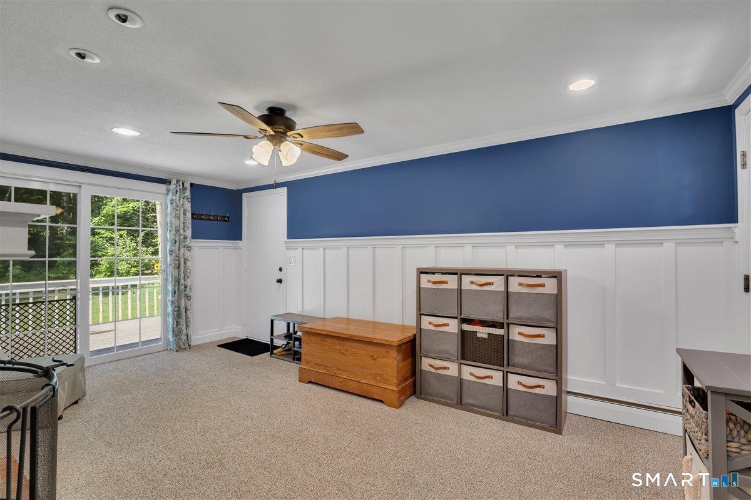
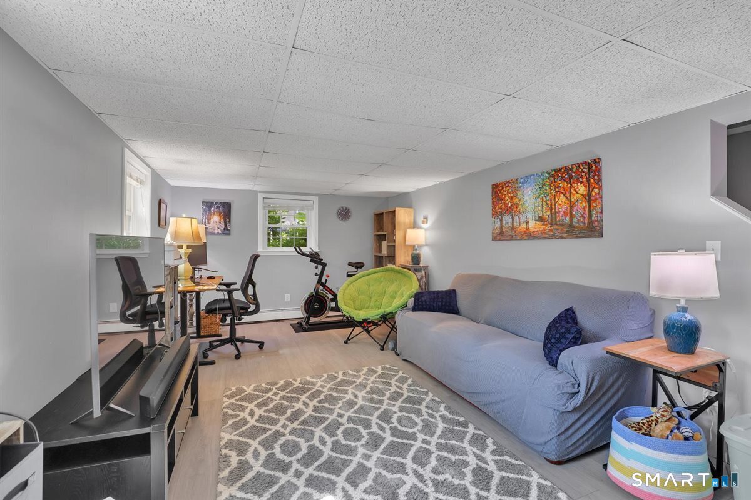
Charming Colonial nestled in one of the area's most sought-after neighborhoods. Offering the perfect blend of comfort, functionality, and timeless appeal, this well maintained home is ready for its next owners. Step inside and see a recently painted interior filled with warm, inviting spaces. The front-to-back living room provides an ideal setting for both everyday living and entertaining, while the comfy family room, complete with a wood-burning fireplace, creates the perfect place to gather as well. The adjoining dining room flows into the well-appointed kitchen, featuring SS appliances, a breakfast bar, and abundant cabinet storage. Upstairs, you'll find three generously sized bedrooms, including a spacious primary with a beautifully updated ensuite bath and a walk-in closet. The finished lower level adds exceptional versatility with bright full-size windows and new flooring. Whether you're looking for a home office, rec room, fitness or hobby space, this flexible living area can easily adapt to your lifestyle. Outside, enjoy relaxing or entertaining on the large deck overlooking the spacious backyard with a new irrigation system and numerous trees recently removed to create even more usable outdoor space. Additional highlights include a new roof and an updated electrical panel to 200amp. This location offers the perfect combination of neighborhood charm and everyday conveniences such as the highway, shopping, dining, and medical facilities. Schedule your showing today!
/u.realgeeks.media/dmcreco/Large_Font_Logo.png)
Additional Information
- Taxes
- $6,956
- Lot Size
- 25,700
- Heating
- Hot Water
- Cooling System Type
- Ceiling Fan(s), Window/Wall
- Water Source
- Public
- Appliances
- Electric Range, Microwave, Range Hood, Refrigerator, Dishwasher, Disposal, Washer, Dryer
- Fireplaces
- 1
- Basement
- Full, Interior Entry, Partial
- Exterior Features
- Barbecue, Porch, Deck, Sprinkler System
- Garage Spaces
- 2
- Elementary School
- West District
- Middle School
- Robbins
- High School
- Farmington
Mortgage Calculator
Listing courtesy of Cheryl Arcidiacono from Berkshire Hathaway NE Prop.. (860) 604-5675 (860) 677-7321
The data relating to real estate for sale on this website appears in part through the SMARTMLS Internet Data Exchange program, a voluntary cooperative exchange of property listing data between licensed real estate brokerage firms, and is provided by SMARTMLS through a licensing agreement. Listing information is from various brokers who participate in the SMARTMLS IDX program and not all listings may be visible on the site. The property information being provided on or through the website is for the personal, non-commercial use of consumers and such information may not be used for any purpose other than to identify prospective properties consumers may be interested in purchasing. Some properties which appear for sale on the website may no longer be available because they are for instance, under contract, sold or are no longer being offered for sale. Property information displayed is deemed reliable but is not guaranteed. Copyright 2026 SmartMLS, Inc.