6 Glenwood Dr, Marlborough, CT 06447
- $385,000
- 3
- BD
- 3
- BA
- 1,764
- SqFt












- List Price
- $385,000
- Status
- ACTIVE UNDER CONTRACT
- MLS#
- 24190994
- Year Built
- 1981
- Style
- Raised Ranch
- Bedrooms
- 3
- Bathrooms
- 3
- Acres
- 1
- Living Area
- 1,764
- Neighborhood
- N/A
Property Description
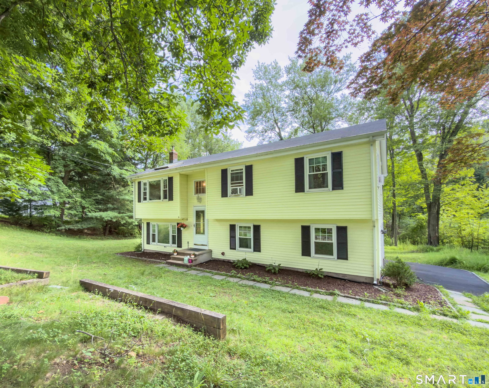
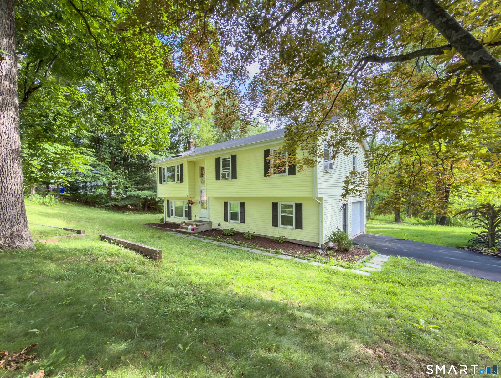
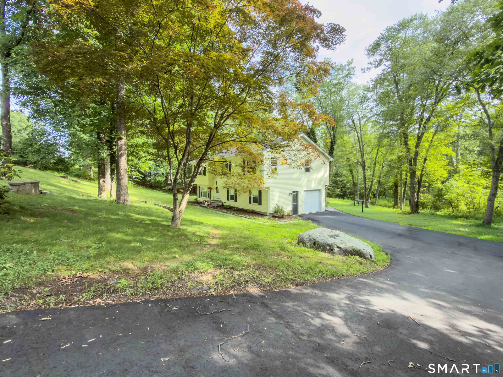
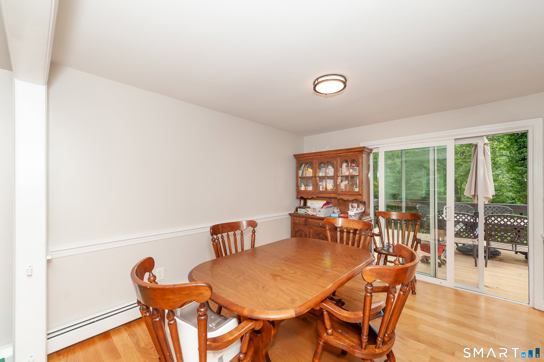
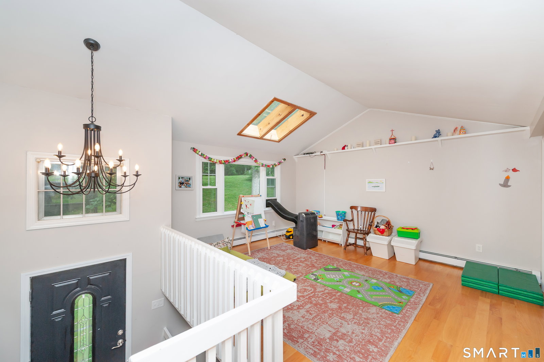
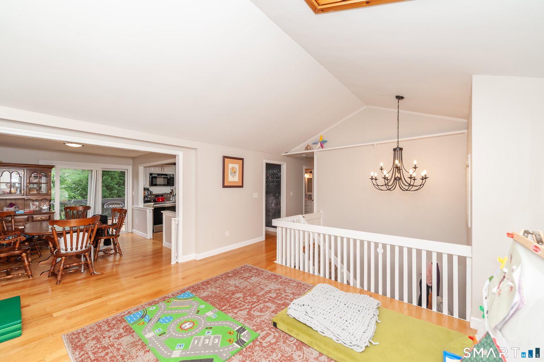
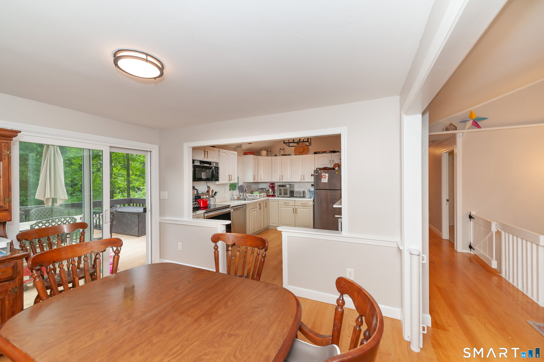
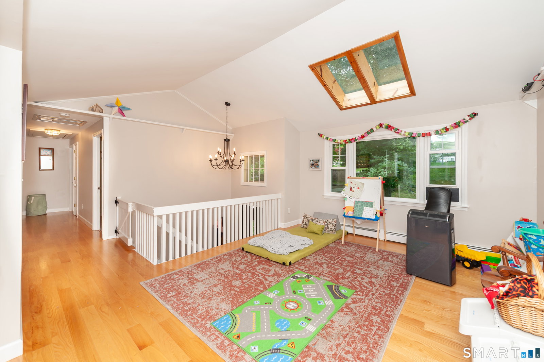
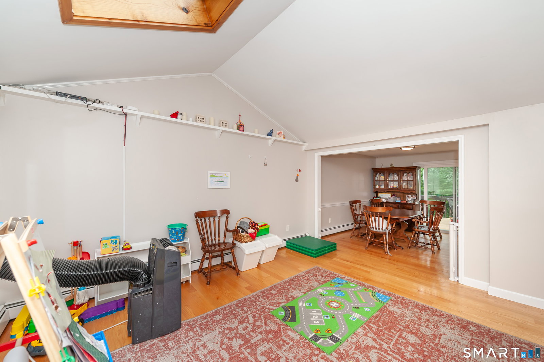
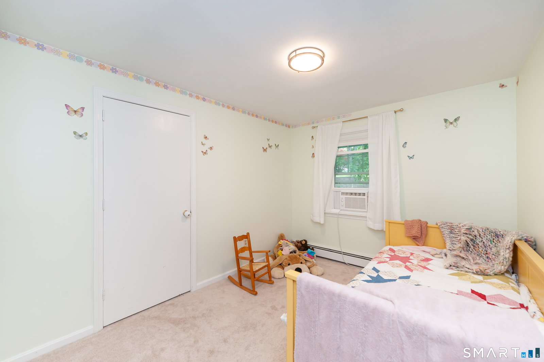
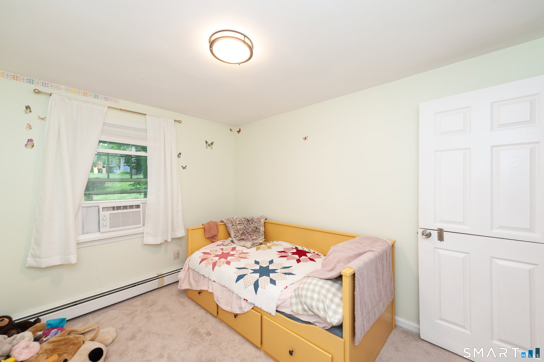
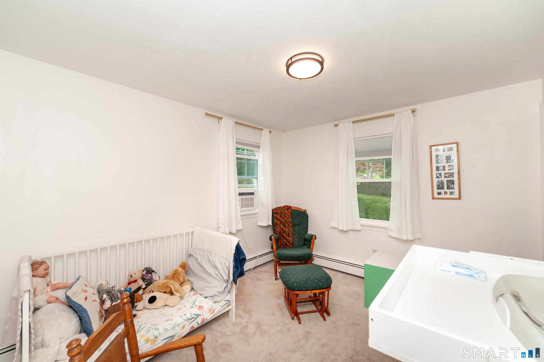
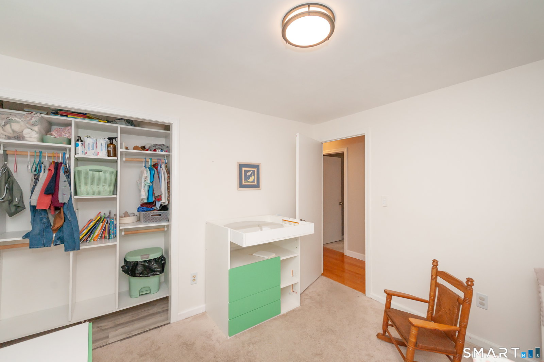
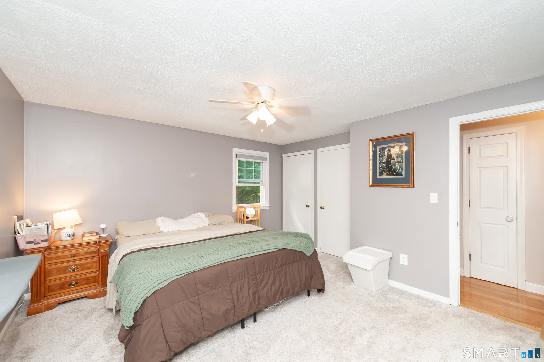
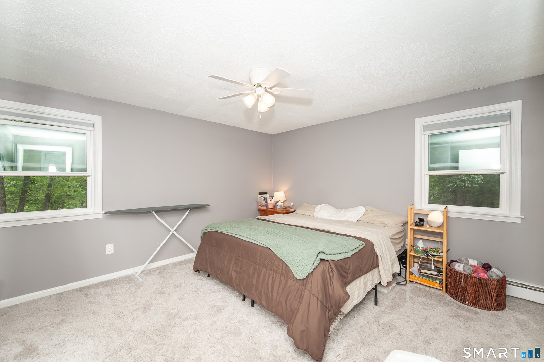
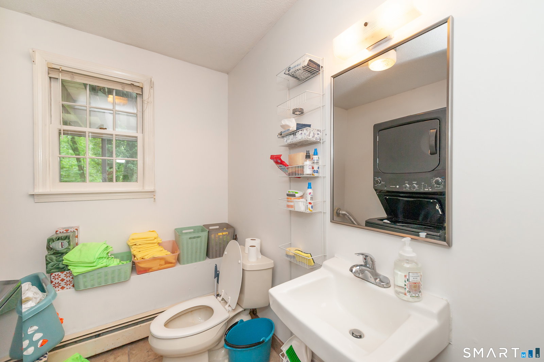
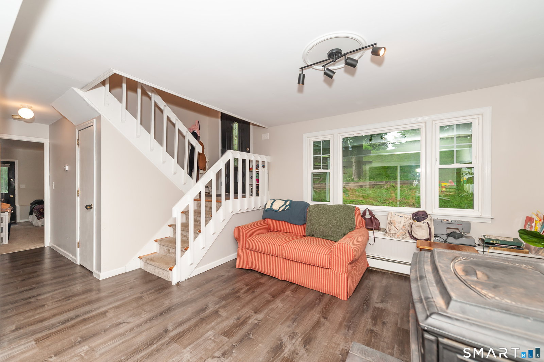
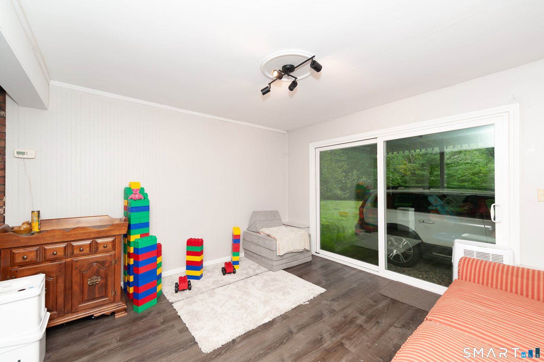
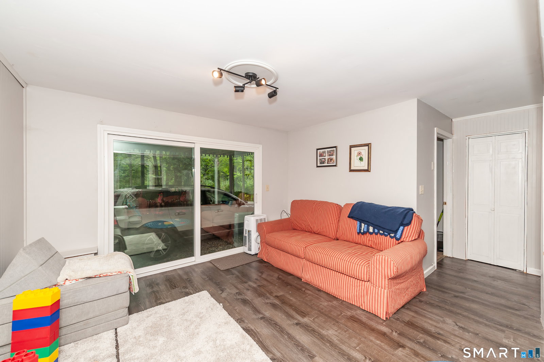
Move-In Ready Raised Ranch on a Private Acre with Modern Updates Throughout! Welcome to 6 Glenwood Drive in the charming town of Marlborough, where thoughtful updates, peaceful surroundings, and everyday convenience come together. Set on a private, level 1-acre lot, this beautifully maintained 3-bedroom, 2.5-bath home offers the perfect blend of style and functionality. Step inside to discover gorgeous newer hardwood floors, and a bright, open layout designed for comfortable living and entertaining. The spacious living room flows seamlessly into the dining area, while brand-new light fixtures and skylights fill the home with warm, natural light. The stunning kitchen was completely remodeled in 2023 and features stylish two-tone cabinetry, updated countertops, and a fresh, modern design that will impress any home chef. Both full bathrooms were tastefully renovated in 2021, adding to the home's move-in-ready appeal. Just off the dining room, step through the sliding doors onto the deck overlooking the expansive backyard. Enjoy your own private outdoor retreat with a peaceful river bordering the rear of the property-an ideal setting for relaxing, entertaining, or simply taking in the tranquil views. Additional updates include an energy-efficient propane boiler (2019), newer windows,providing added peace of mind for years to come.The finished lower level offers even more living space with a cozy pellet stove and another bonus room.
/u.realgeeks.media/dmcreco/Large_Font_Logo.png)
Additional Information
- Taxes
- $5,741
- Lot Size
- 43,560
- Heating
- Hot Water
- Cooling System Type
- None
- Sewer
- Septic Tank
- Water Source
- Private Well, Shared Well
- Appliances
- Range, Microwave, Refrigerator, Dishwasher, Washer, Dryer
- Basement
- Full, Sump Pump, Finished, Full
- Garage Spaces
- 1
- Elementary School
- Elmer Thienes
- High School
- Per Board of Ed
Mortgage Calculator
Listing courtesy of Dale Bunn from Riverview Realty, LLC. (860) 942-6623 (860) 886-1224
The data relating to real estate for sale on this website appears in part through the SMARTMLS Internet Data Exchange program, a voluntary cooperative exchange of property listing data between licensed real estate brokerage firms, and is provided by SMARTMLS through a licensing agreement. Listing information is from various brokers who participate in the SMARTMLS IDX program and not all listings may be visible on the site. The property information being provided on or through the website is for the personal, non-commercial use of consumers and such information may not be used for any purpose other than to identify prospective properties consumers may be interested in purchasing. Some properties which appear for sale on the website may no longer be available because they are for instance, under contract, sold or are no longer being offered for sale. Property information displayed is deemed reliable but is not guaranteed. Copyright 2026 SmartMLS, Inc.