3 Esterly Farms Road Unit 3, Madison, CT 06443
- $400,000
- 1
- BD
- 2
- BA
- 1,372
- SqFt












- List Price
- $400,000
- Status
- ACTIVE
- MLS#
- 24190995
- Year Built
- 1985
- Style
- Townhouse
- Bedrooms
- 1
- Bathrooms
- 2
- Building Name
- Esterly Farms
- Living Area
- 1,372
- Neighborhood
- N/A
Property Description
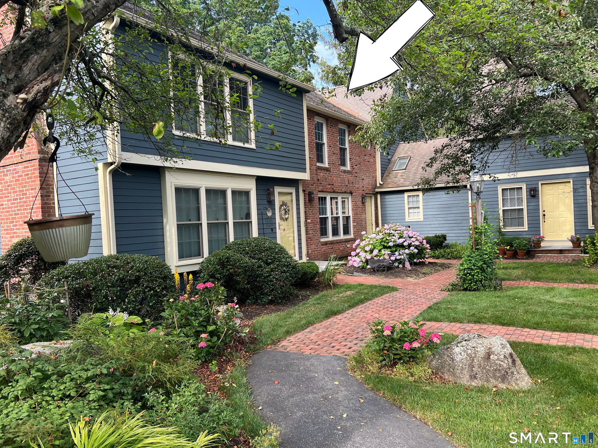
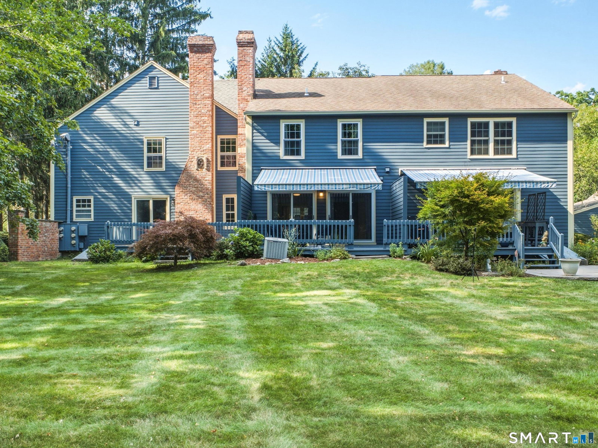
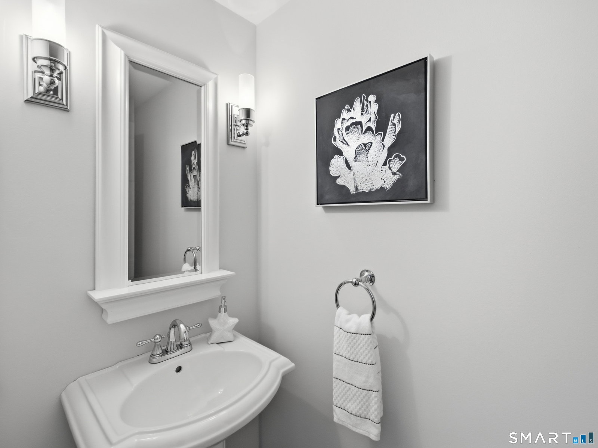
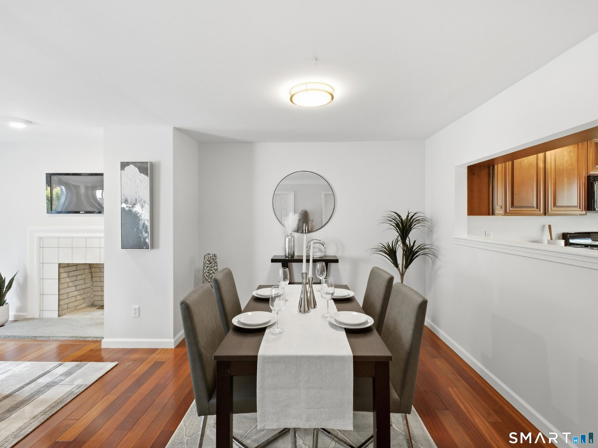
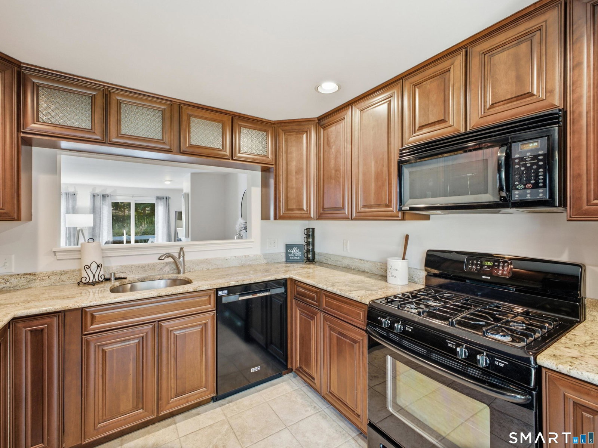
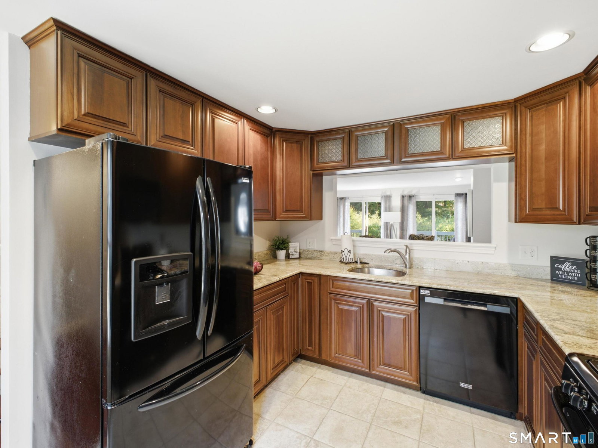
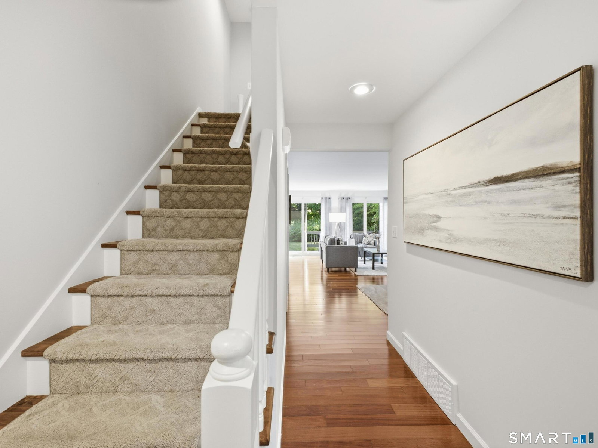
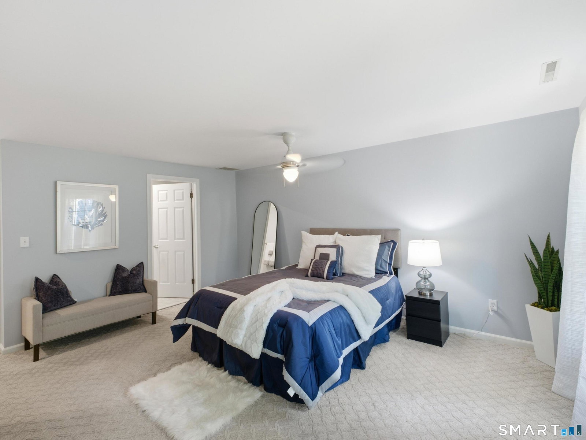
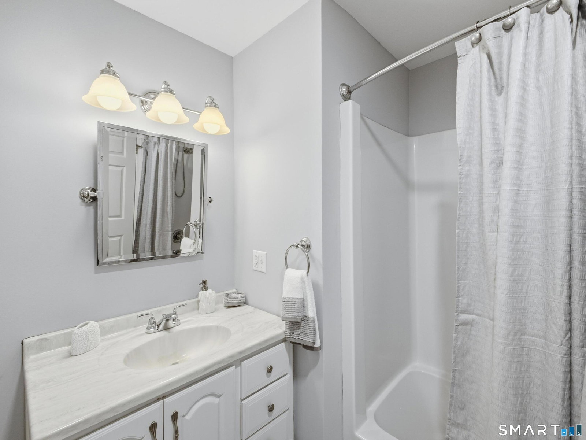
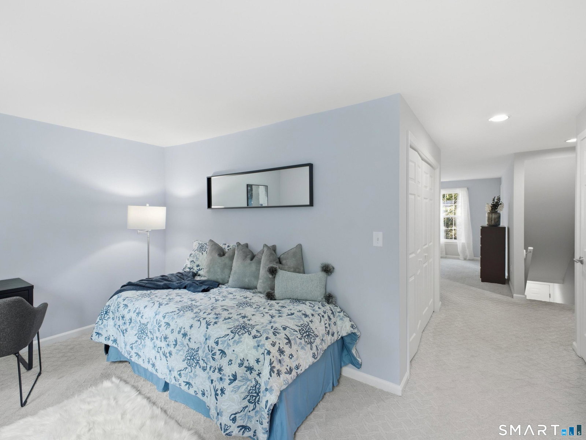
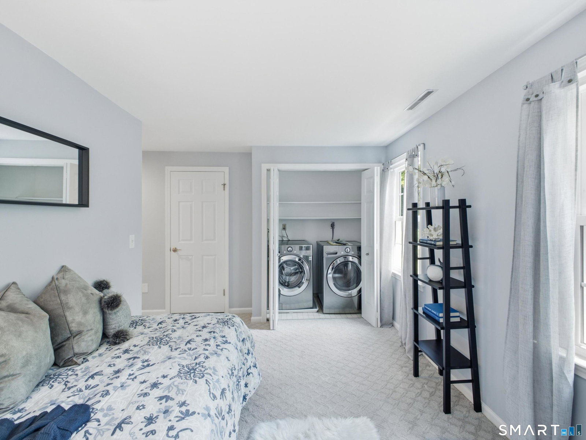
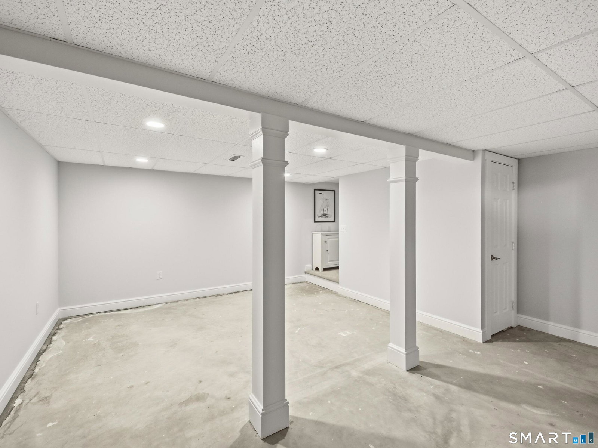
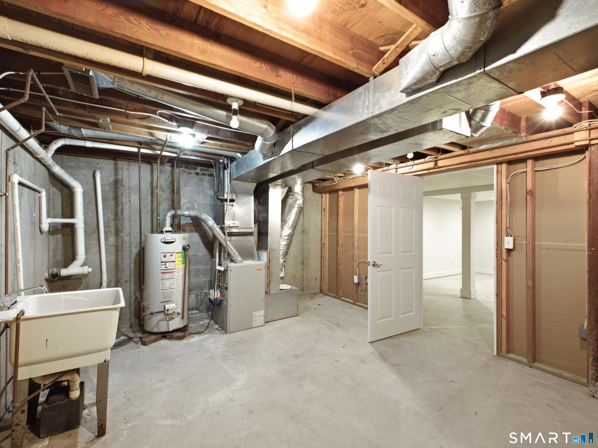
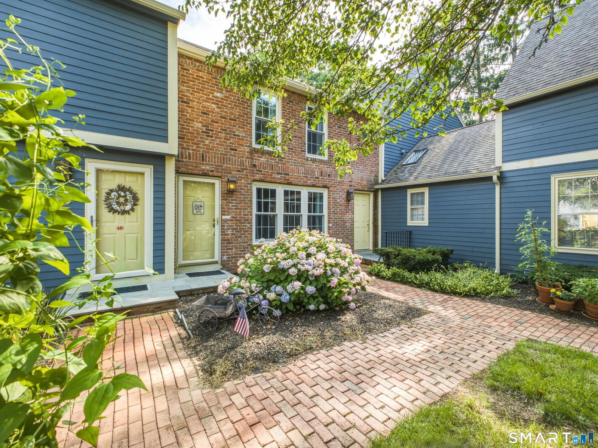
Welcome to 3 Esterly Farms Rd. Best value in Madison! Tucked away in the sought-after Esterly Farms community, this 1,372-s.f. townhouse offers a seamless blend of comfort & shoreline charm. The thoughtfully designed layout is anchored by stunning Brazilian cherry wood floors that flow throughout the main level, adding a rich, polished warmth to the home. The inviting living area features a classic wood-burning fireplace, perfect for cozy evenings. The upper level is dedicated to a spacious primary suite, providing a private retreat complemented by a primary bathroom as well as an office space. Large windows invite natural light to pour across the living spaces, while the convenience of NATURAL GAS, PUBLIC WATER, and central air ensures year-round comfort. The unit offers a partially finished basement as well as a walkup attic. Living at Esterly Farms means embracing a lifestyle where exterior maintenance is handled for you, leaving more time to enjoy everything Madison has to offer. Located just 1.7 miles from the vibrant Madison Town Green, you are perfectly positioned to enjoy seasonal farmers market & the beloved summer outdoor concert series. Whether you're exploring the boutiques & cafes of the historic downtown area or spending a day at the Madison Surf Club, this location puts the best of the Connecticut coast right at your doorstep. This is a rare opportunity to enjoy a refined, low-maintenance home in one of the region's most desirable communities.
/u.realgeeks.media/dmcreco/Large_Font_Logo.png)
Additional Information
- Taxes
- $5,574
- Hoa Fee
- $584
- Heating
- Hot Air
- Cooling System Type
- Central Air
- Sewer
- Shared Septic
- Water Source
- Public
- Appliances
- Range, Microwave, Refrigerator, Dishwasher, Washer, Dryer
- Fireplaces
- 1
- Basement
- Full, Storage Space, Interior Entry, Partial, Concrete
- Exterior Features
- Awnings, Deck, Lighting
- Garage Spaces
- 1
- Parking Spaces
- 2
- Elementary School
- Neck River
- Middle School
- Polson Middle School
- High School
- Daniel Hand
Mortgage Calculator
Listing courtesy of Lisa Rollins from Compass Connecticut, LLC. (203) 671-0295 (203) 245-1593
The data relating to real estate for sale on this website appears in part through the SMARTMLS Internet Data Exchange program, a voluntary cooperative exchange of property listing data between licensed real estate brokerage firms, and is provided by SMARTMLS through a licensing agreement. Listing information is from various brokers who participate in the SMARTMLS IDX program and not all listings may be visible on the site. The property information being provided on or through the website is for the personal, non-commercial use of consumers and such information may not be used for any purpose other than to identify prospective properties consumers may be interested in purchasing. Some properties which appear for sale on the website may no longer be available because they are for instance, under contract, sold or are no longer being offered for sale. Property information displayed is deemed reliable but is not guaranteed. Copyright 2026 SmartMLS, Inc.