1512 Country Club Rd, Middletown, CT 06457
- $539,999
- 3
- BD
- 3
- BA
- 1,604
- SqFt

















- List Price
- $539,999
- Status
- ACTIVE
- MLS#
- 24191099
- Year Built
- 1986
- Style
- Raised Ranch
- Bedrooms
- 3
- Bathrooms
- 3
- Acres
- 0.92
- Living Area
- 1,604
- Neighborhood
- N/A
Property Description
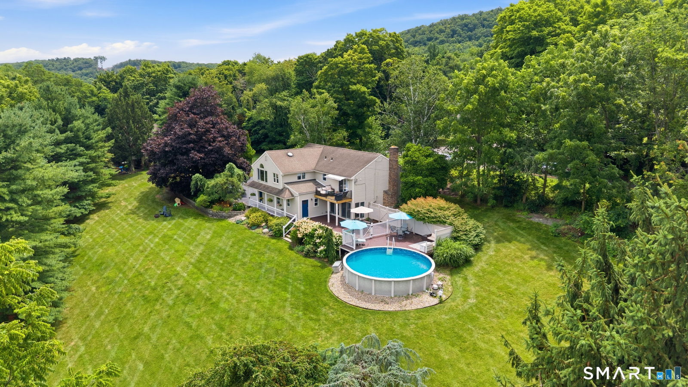
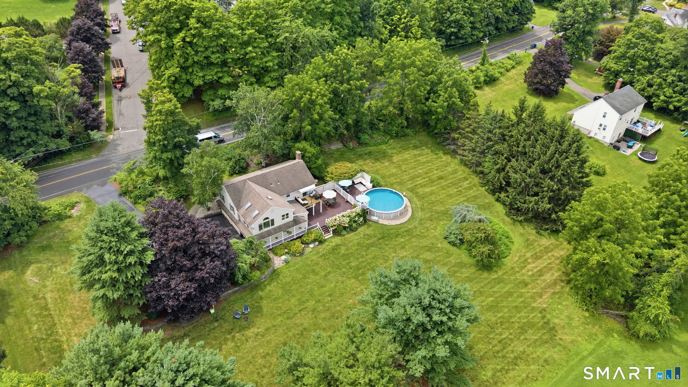
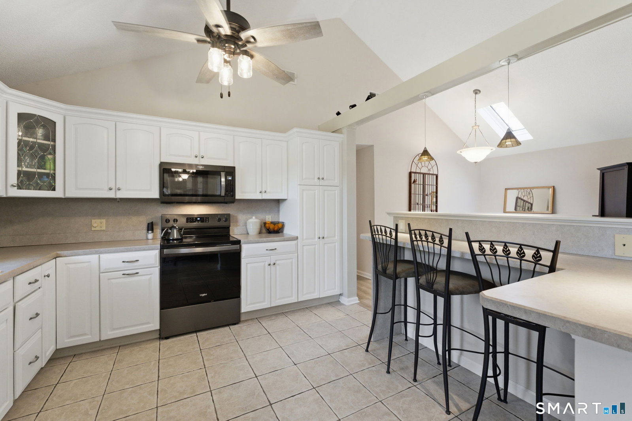
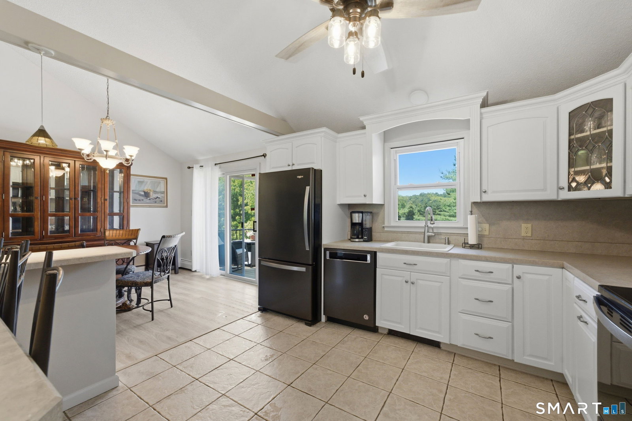
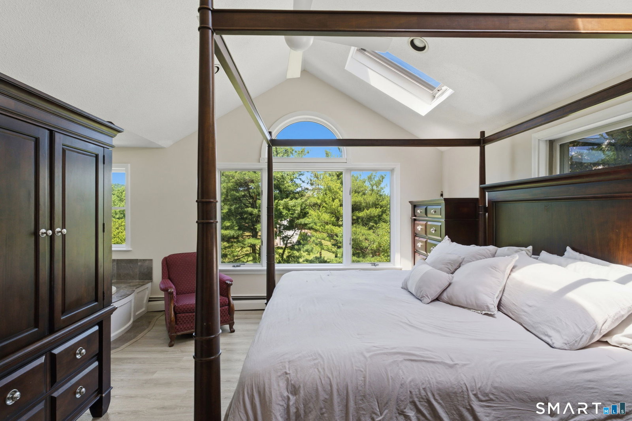
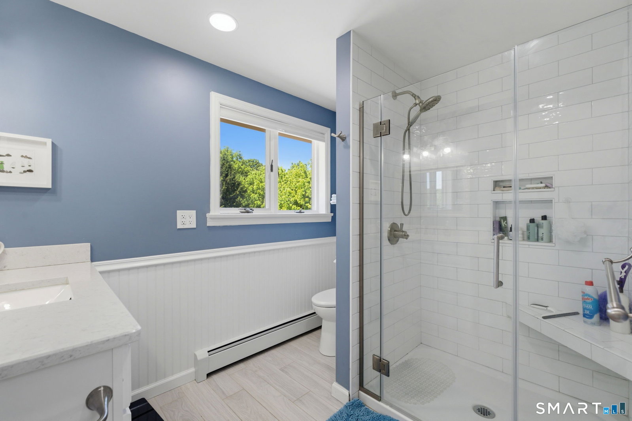
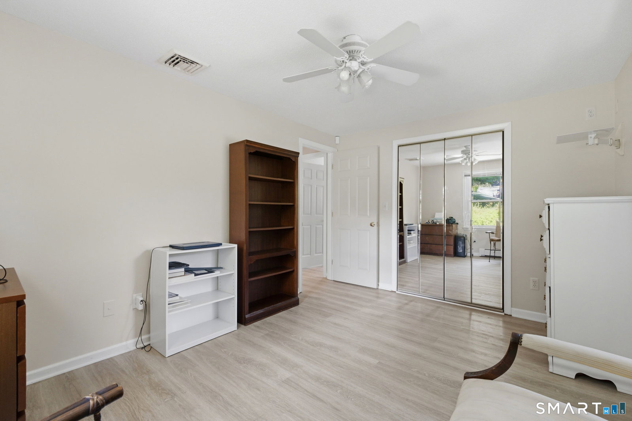
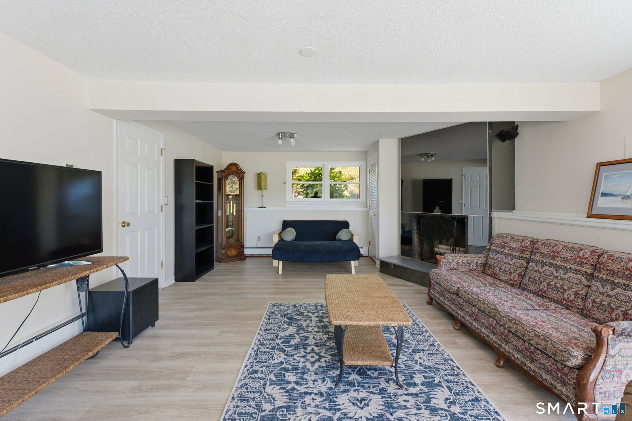
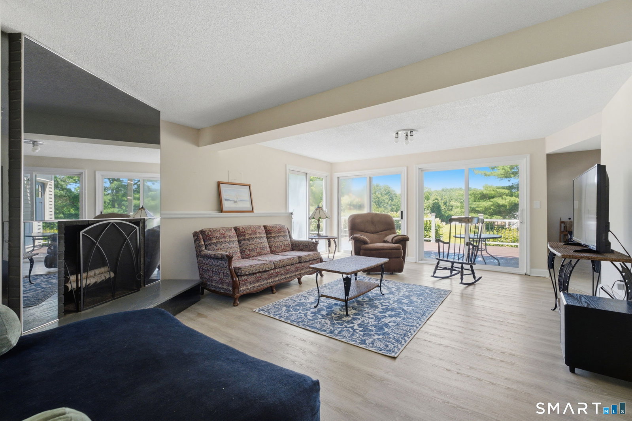
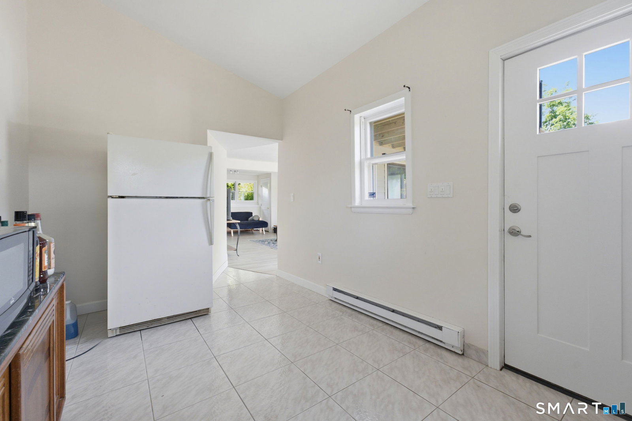
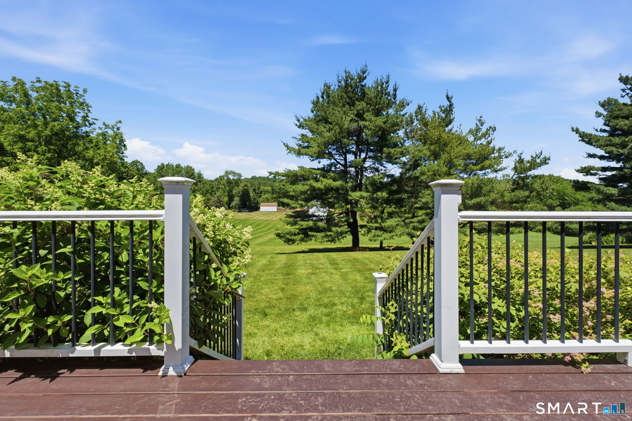
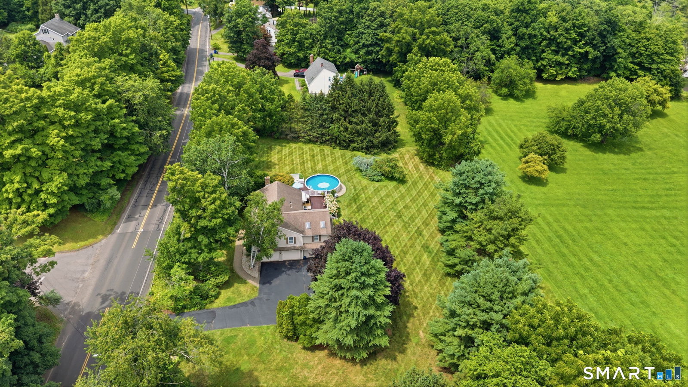
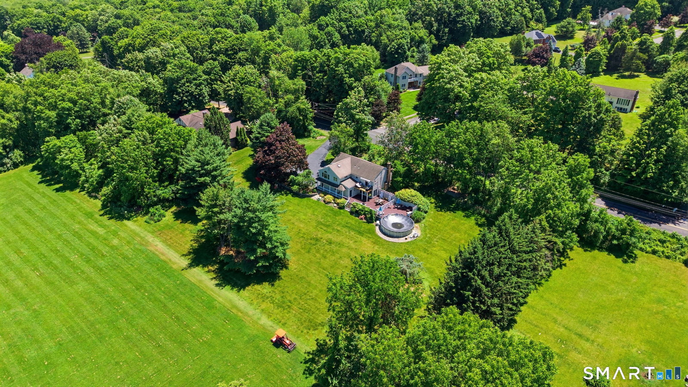
Welcome to this beautifully updated 3-bedroom Contemporary retreat, perfectly situated on a lush, private lot. A charming wraparound covered front porch welcomes you home and offers the perfect space to relax, unwind, or gather with family and friends. Inside, you'll find 1,604 square feet of thoughtfully designed living space featuring soaring vaulted ceilings, abundant natural light, beautiful wall-to-wall luxury vinyl plank (LVT) flooring, three bathrooms, and a spacious primary suite with an updated en-suite bathroom complete with a relaxing Jacuzzi tub. More than $60K in renovations have been completed within the past year, including a new roof, new siding, a new balcony, a freshly stained deck, and numerous additional updates, making this home truly move-in ready. The finished lower level expands your living space with a cozy family room centered around a fireplace. Adjacent to the family room is an unfinished area already equipped with plumbing, offering a true blank canvas for your vision. Whether you dream of a future kitchenette, home office, guest suite, multigenerational living space, or a potential in-law setup (subject to local approvals), the possibilities are endless.Step outside to your own backyard oasis. Surrounded by mature trees & lush greenery, the expansive deck, brand-new above-ground pool, and newly built balcony create a private, resort-like setting that's perfect for morning coffee, summer pool parties,or relaxing evenings under the stars...
/u.realgeeks.media/dmcreco/Large_Font_Logo.png)
Additional Information
- Taxes
- $7,773
- Lot Size
- 40,075
- Interior Features
- Wired Audio, Central Vacuum, Open Floor Plan
- Heating
- Hot Water
- Cooling System Type
- Central Air
- Sewer
- Septic Tank
- Water Source
- Private Well
- Appliances
- Range, Range Hood, Dishwasher, Disposal, Washer, Dryer
- Fireplaces
- 1
- Basement
- Full, Full
- Exterior Features
- Balcony, Deck, Garden
- Garage Spaces
- 3
- Parking Spaces
- 6
- Elementary School
- Moody
- Middle School
- Per Board of Ed
- High School
- Middletown
Mortgage Calculator
Listing courtesy of Rosemarie Smith from KW Legacy Partners. (860) 227-5806 (860) 313-0700
The data relating to real estate for sale on this website appears in part through the SMARTMLS Internet Data Exchange program, a voluntary cooperative exchange of property listing data between licensed real estate brokerage firms, and is provided by SMARTMLS through a licensing agreement. Listing information is from various brokers who participate in the SMARTMLS IDX program and not all listings may be visible on the site. The property information being provided on or through the website is for the personal, non-commercial use of consumers and such information may not be used for any purpose other than to identify prospective properties consumers may be interested in purchasing. Some properties which appear for sale on the website may no longer be available because they are for instance, under contract, sold or are no longer being offered for sale. Property information displayed is deemed reliable but is not guaranteed. Copyright 2026 SmartMLS, Inc.