23 Wildwood Acres, Middlefield, CT 06481
- $499,900
- 4
- BD
- 3
- BA
- 3,425
- SqFt












- List Price
- $499,900
- Status
- ACTIVE UNDER CONTRACT
- MLS#
- 24191258
- Year Built
- 1957
- Style
- Ranch
- Bedrooms
- 4
- Bathrooms
- 3
- Acres
- 0.47
- Living Area
- 3,425
- Neighborhood
- N/A
Property Description
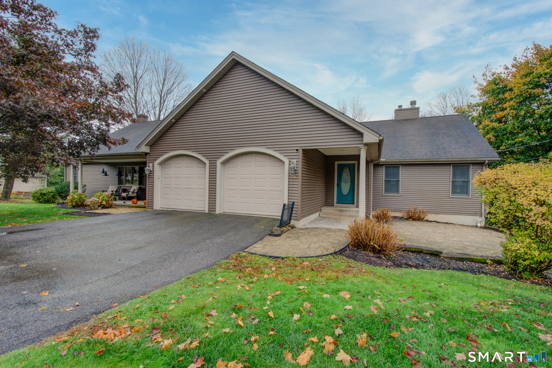
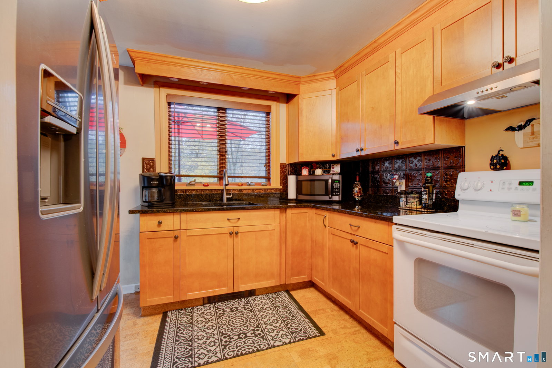
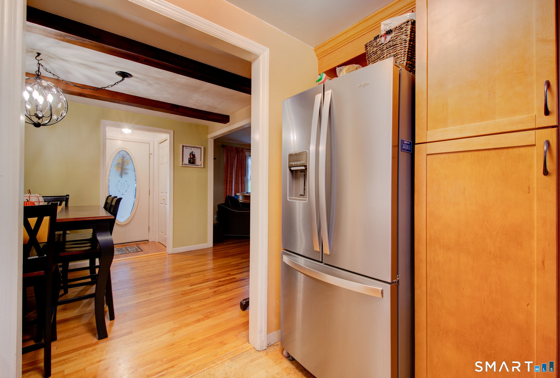
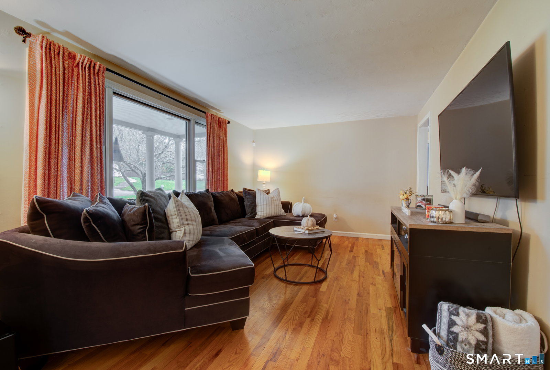
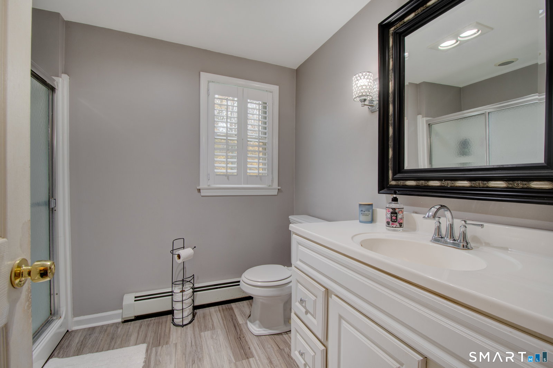
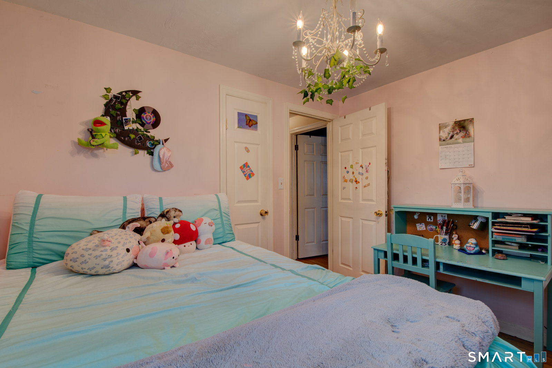
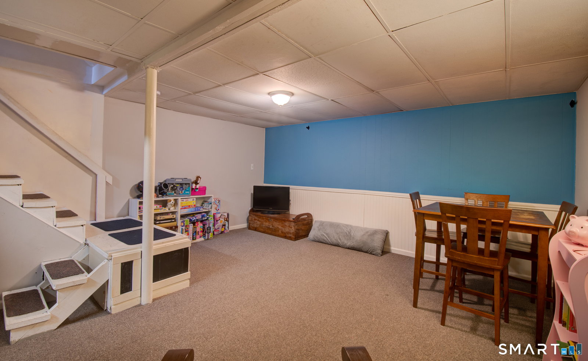
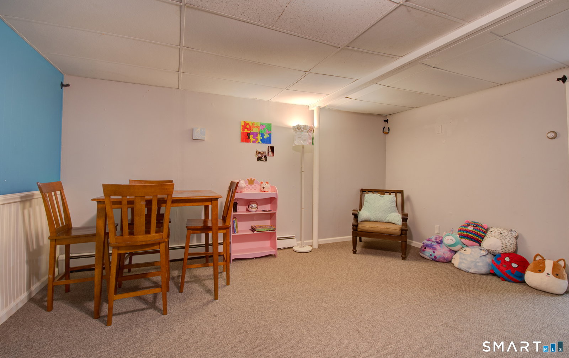
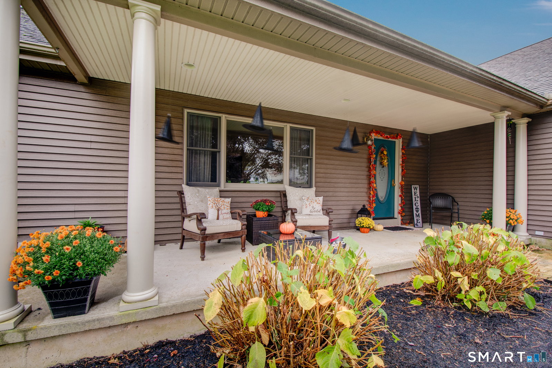
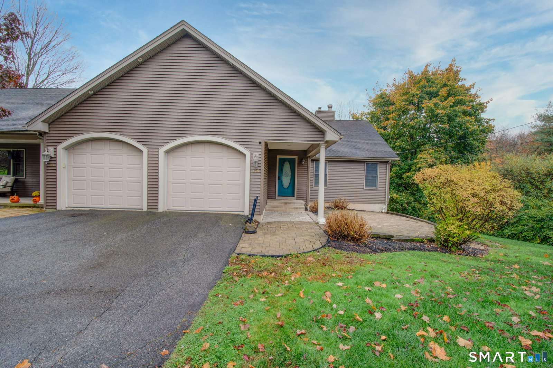
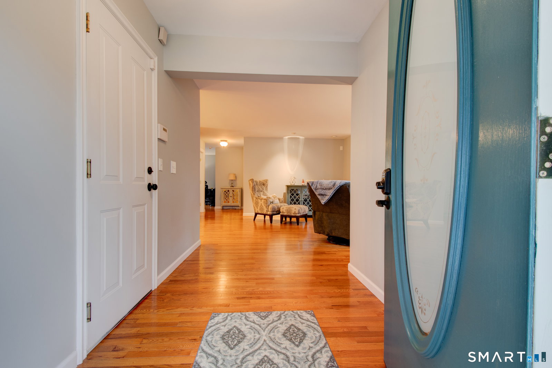
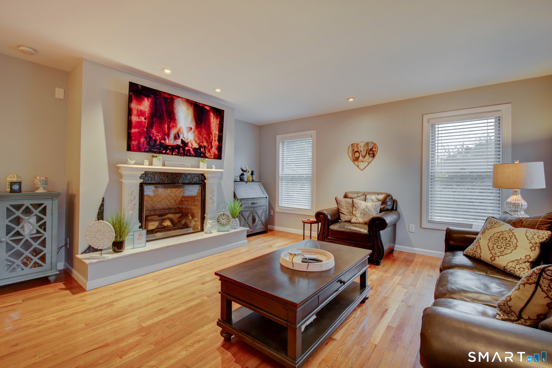
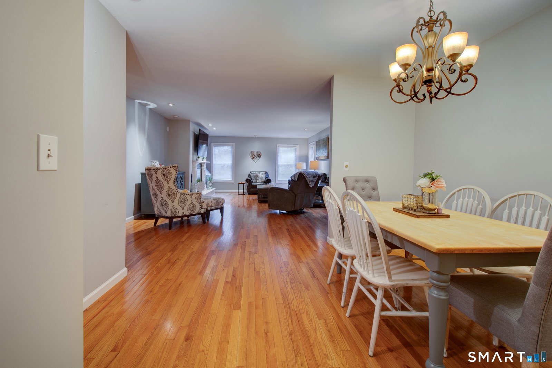
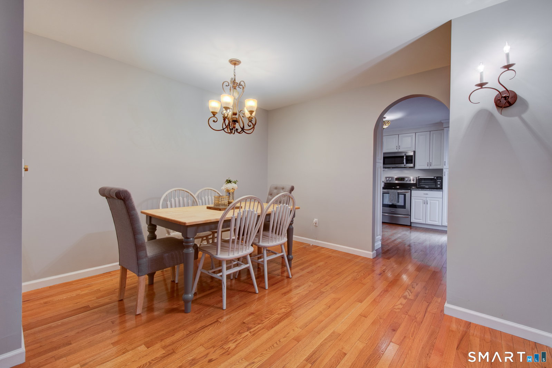
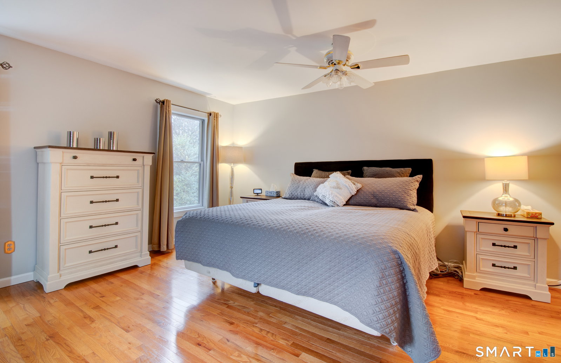
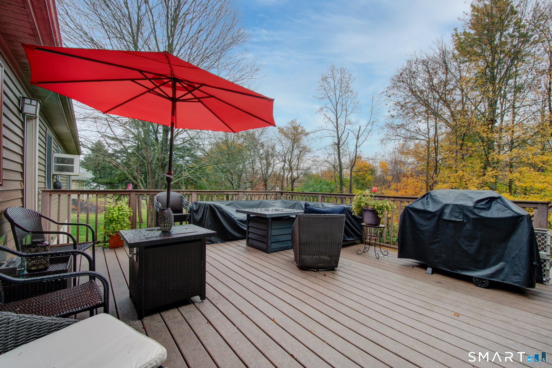
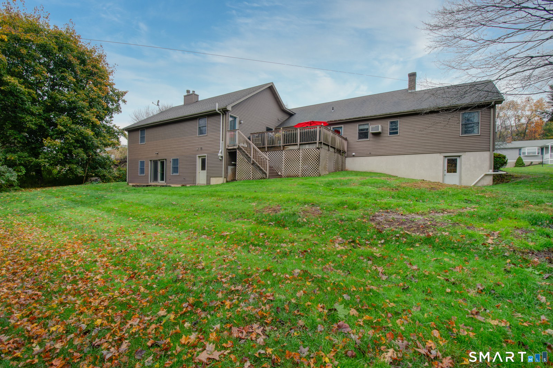
Rarely Available Multi-Generational Home with Private Accessory Apartment. Welcome to this exceptional and meticulously maintained property offering the perfect blend of privacy, flexibility, and modern comfort. Nestled in a quiet, desirable neighborhood, this unique home features a spacious main residence & a fully independent accessory apartment, thoughtfully designed with side-by-side, single-level living & completely separate utilities. The accessory apartment offers approximately 1,000 square feet of comfortable living space with three bedrooms, a full bathroom, hardwood floors throughout, a beautifully updated kitchen with granite countertops, & a partially finished walk-out lower level, making it ideal for extended family, guests, or additional living space. The stunning 2,000-square-foot main residence has been tastefully updated & showcases an open, inviting layout with hardwood floors throughout, central air, a cozy gas fireplace, & a beautifully appointed kitchen featuring granite countertops and abundant cabinetry. A dedicated home office provides the perfect work-from-home space, while the spacious primary suite offers a walk-in closet and a luxurious bathroom complete with a soaking tub & separate walk-in shower. The finished walk-out lower level expands the living space with a large family room, an additional flexible room, a full bathroom with laundry & an oversized storage area. French doors lead directly to the beautifully maintained, level backyard.
/u.realgeeks.media/dmcreco/Large_Font_Logo.png)
Additional Information
- Taxes
- $8,447
- Lot Size
- 20,473
- Heating
- Hot Water
- Cooling System Type
- Central Air, Wall Units
- Sewer
- Septic Tank
- Water Source
- Private Well
- Appliances
- Range, Microwave, Refrigerator, Dishwasher
- Basement
- Full, Heated, Finished, Partial, Full
- Exterior Features
- Porch, Deck, Lighting
- Garage Spaces
- 2
- Parking Spaces
- 2
- Elementary School
- John Lyman
- High School
- Coginchaug Regional
Mortgage Calculator
Listing courtesy of Michelle Mazzotta from eXp Realty. (860) 305-5908 (866) 828-3951
The data relating to real estate for sale on this website appears in part through the SMARTMLS Internet Data Exchange program, a voluntary cooperative exchange of property listing data between licensed real estate brokerage firms, and is provided by SMARTMLS through a licensing agreement. Listing information is from various brokers who participate in the SMARTMLS IDX program and not all listings may be visible on the site. The property information being provided on or through the website is for the personal, non-commercial use of consumers and such information may not be used for any purpose other than to identify prospective properties consumers may be interested in purchasing. Some properties which appear for sale on the website may no longer be available because they are for instance, under contract, sold or are no longer being offered for sale. Property information displayed is deemed reliable but is not guaranteed. Copyright 2026 SmartMLS, Inc.