266 N Main St, Suffield, CT 06078
- $839,900
- 5
- BD
- 3
- BA
- 3,974
- SqFt
















- List Price
- $839,900
- Status
- ACTIVE UNDER CONTRACT
- MLS#
- 24191272
- Year Built
- 1901
- Style
- Historic Antique, Victorian
- Bedrooms
- 5
- Bathrooms
- 3
- Acres
- 0.37
- Living Area
- 3,974
- Neighborhood
- N/A
Property Description
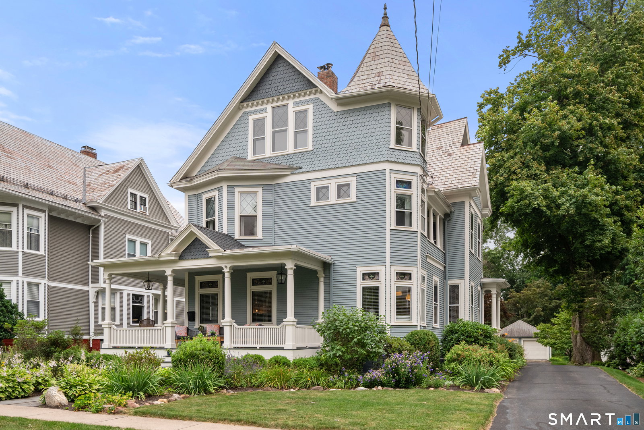
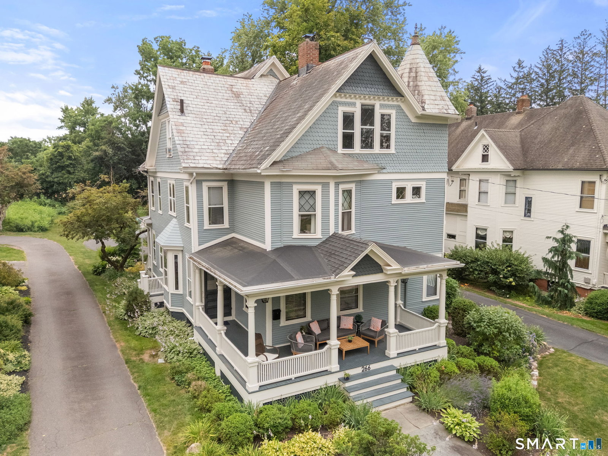
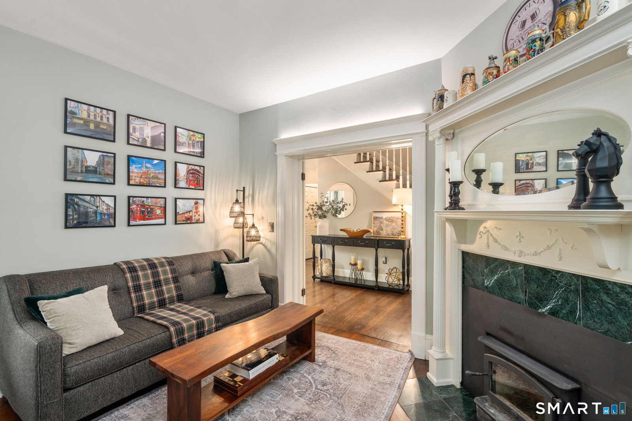
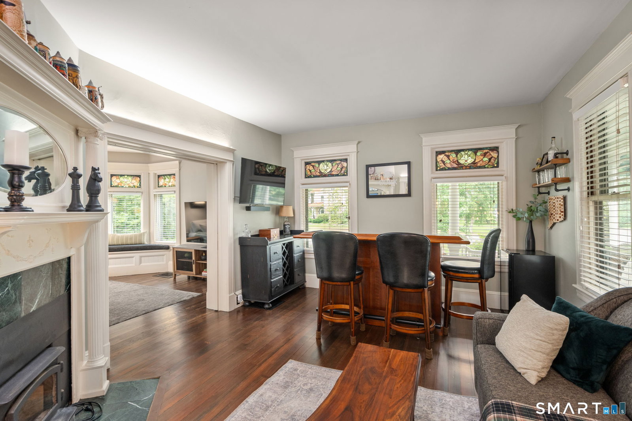
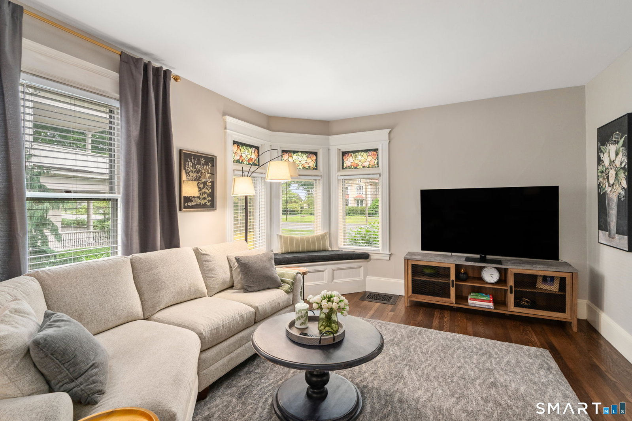
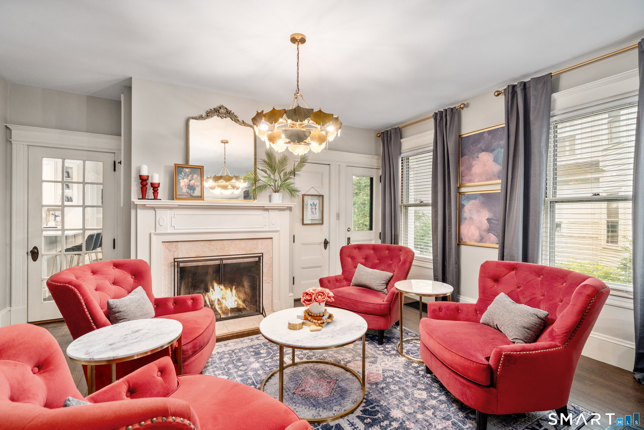
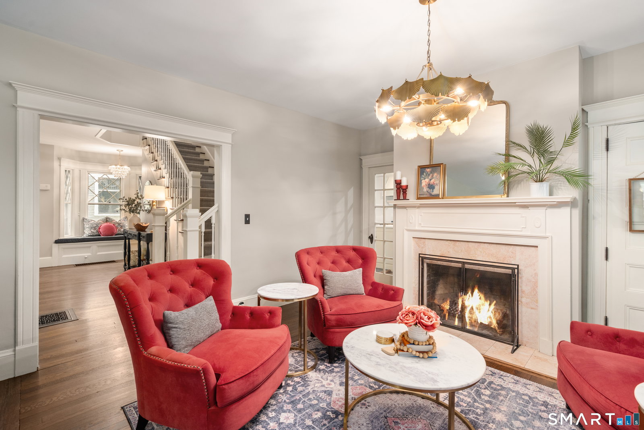
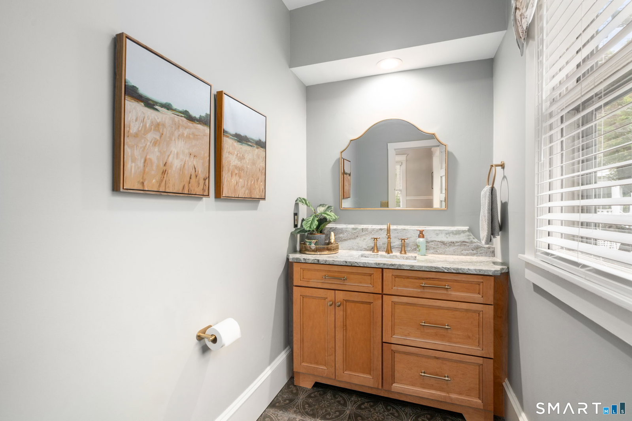
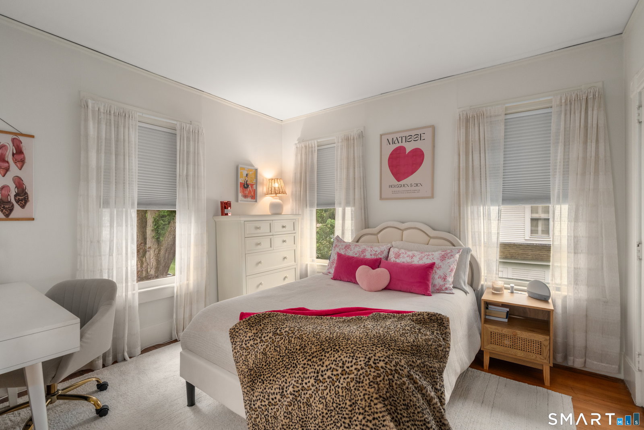
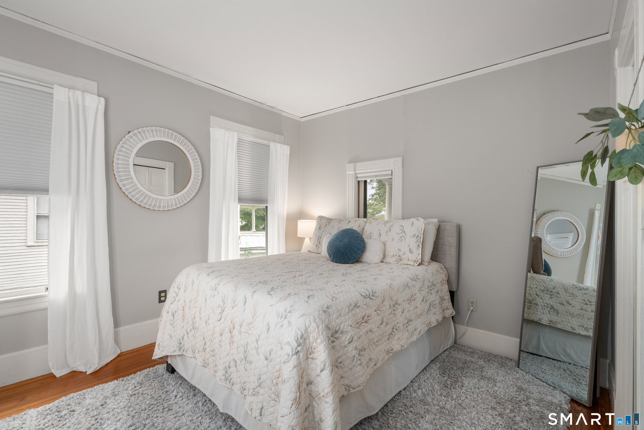
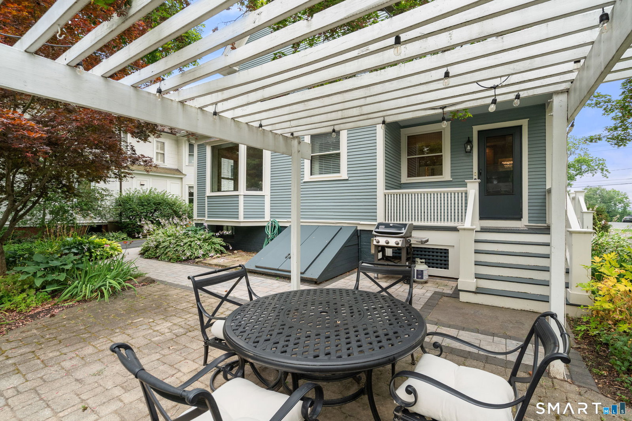
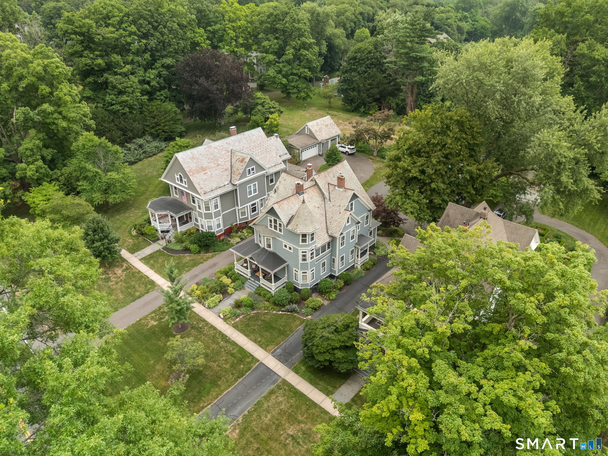
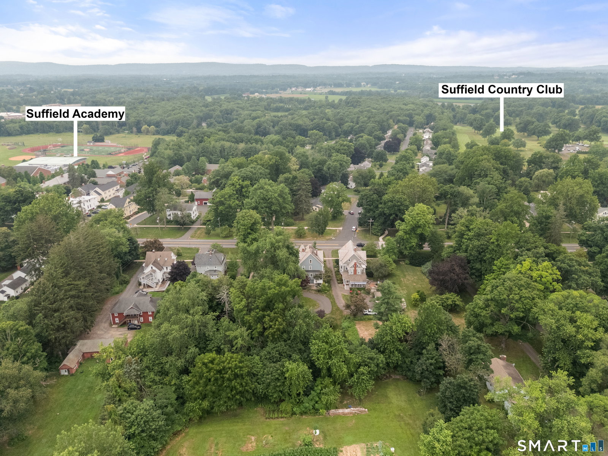
Experience the timeless elegance of this exceptional Victorian home on picturesque Scenic Main Street in the heart of Suffield. Offering nearly 4,000 square feet, this beautifully preserved 5 bedroom residence blends historic charm with modern updates. A welcoming front porch leads to an impressive first floor featuring an open and inviting floor plan with a spacious living room, den, and conversation room-perfect for both everyday living and entertaining. Soaring ceilings, gleaming hardwood floors throughout, two original staircases, exquisite moldings, stunning stained-glass windows, and three charming window seats showcase the home's remarkable craftsmanship. The renovated kitchen is the heart of the home, featuring a spacious eating area with a cozy fireplace, creating the perfect gathering space for family and friends. The inviting primary suite offers a private retreat with ample closets and a comfortable sitting area. Updated bathrooms, a convenient second-floor laundry, and central air provide today's modern comforts while preserving the home's timeless appeal. The versatile third floor offers exceptional flexibility with a private office, additional bedroom, flex room ideal for a studio, or playroom, and a dedicated storage room. Enjoy the beauty and durability of the classic slate roof, the charm of both the front and rear porches, and beautifully designed outdoor spaces featuring a paver patio with pergola and mature gardens.
/u.realgeeks.media/dmcreco/Large_Font_Logo.png)
Additional Information
- Taxes
- $9,770
- Lot Size
- 16,117
- Interior Features
- Cable Available
- Heating
- Hot Air
- Cooling System Type
- Ceiling Fan(s), Central Air, Window/Wall
- Water Source
- Public
- Appliances
- Range, Microwave, Range Hood, Refrigerator, Dishwasher, Disposal
- Fireplaces
- 3
- Basement
- Full, Unfinished
- Exterior Features
- Porch, Covered Deck/Patio
- Garage Spaces
- 2
- Elementary School
- A. Ward Spaulding
- High School
- Suffield
Mortgage Calculator
Listing courtesy of Jen Daddario from Coldwell Banker Realty. (860) 716-6404
The data relating to real estate for sale on this website appears in part through the SMARTMLS Internet Data Exchange program, a voluntary cooperative exchange of property listing data between licensed real estate brokerage firms, and is provided by SMARTMLS through a licensing agreement. Listing information is from various brokers who participate in the SMARTMLS IDX program and not all listings may be visible on the site. The property information being provided on or through the website is for the personal, non-commercial use of consumers and such information may not be used for any purpose other than to identify prospective properties consumers may be interested in purchasing. Some properties which appear for sale on the website may no longer be available because they are for instance, under contract, sold or are no longer being offered for sale. Property information displayed is deemed reliable but is not guaranteed. Copyright 2026 SmartMLS, Inc.