15 Highland Ter, Madison, CT 06443
- $2,190,000
- 5
- BD
- 3
- BA
- 3,172
- SqFt














- List Price
- $2,190,000
- Status
- ACTIVE
- MLS#
- 24191331
- Year Built
- 1969
- Style
- Raised Ranch
- Bedrooms
- 5
- Bathrooms
- 3
- Acres
- 0.29
- Living Area
- 3,172
- Neighborhood
- N/A
Property Description
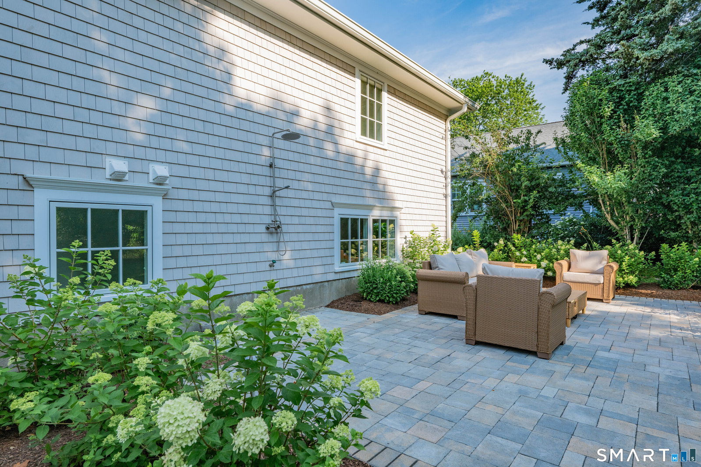
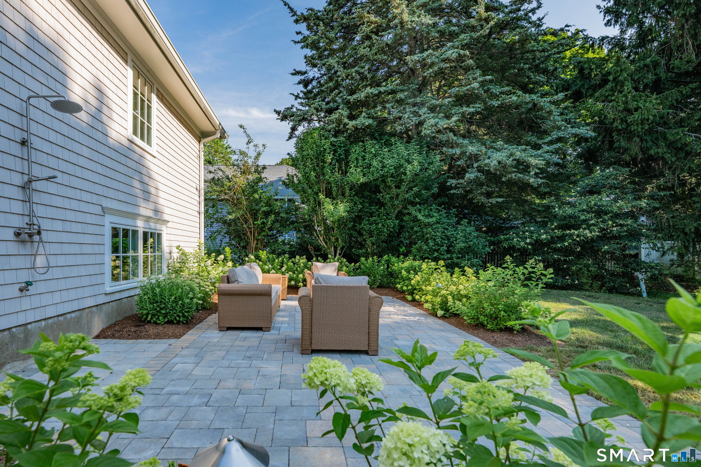
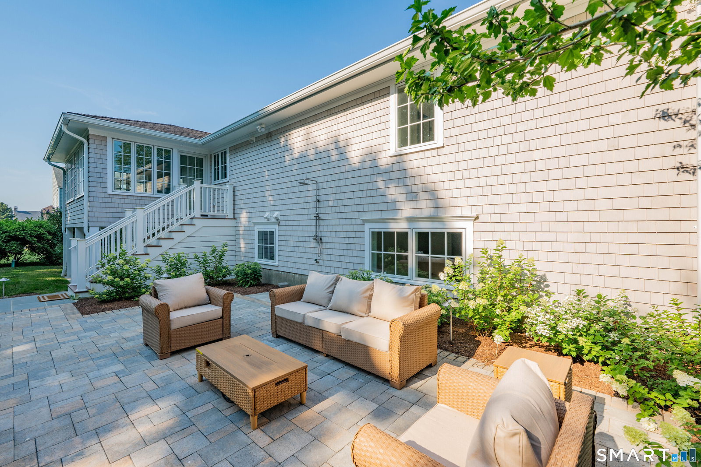
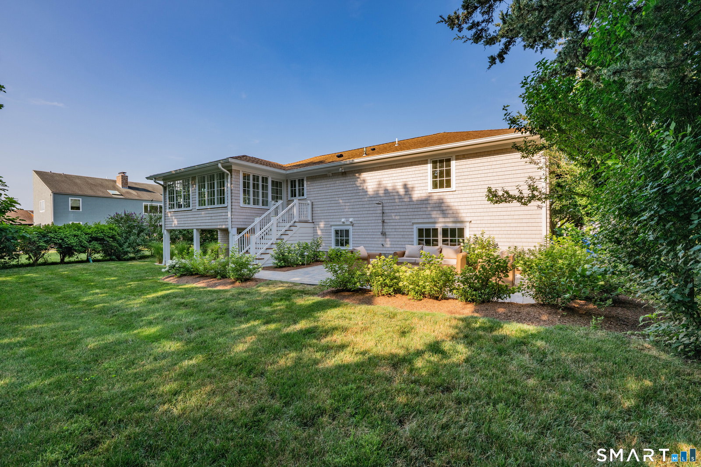
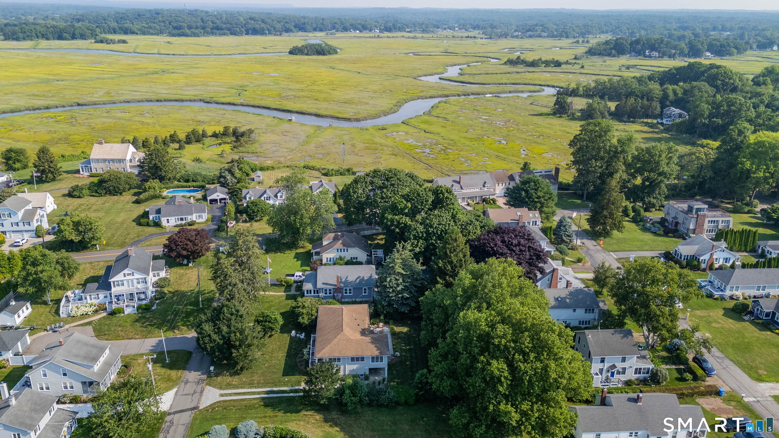
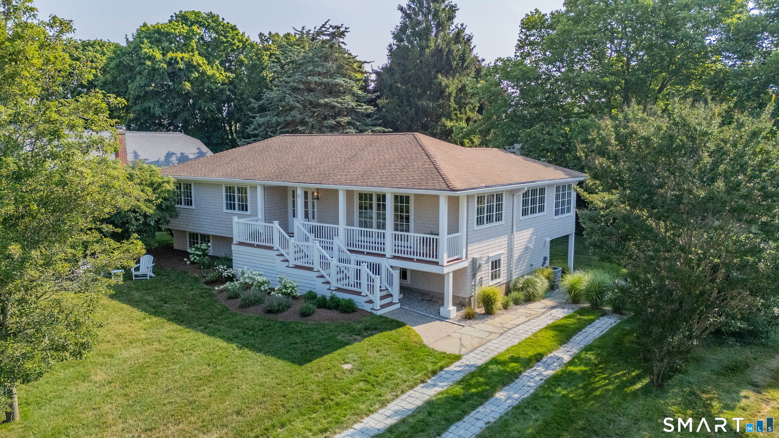
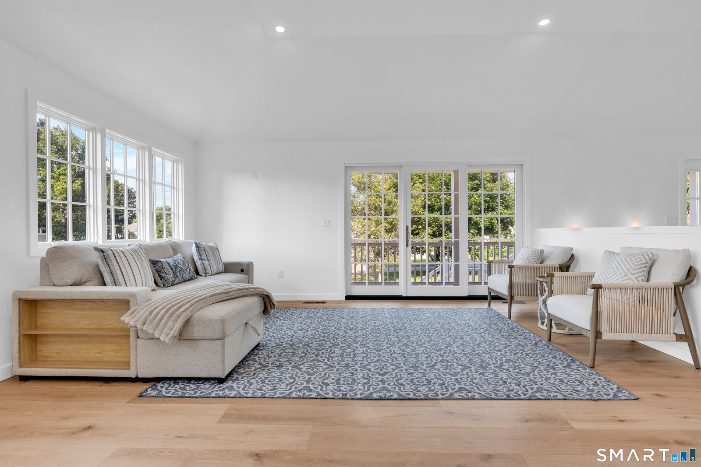
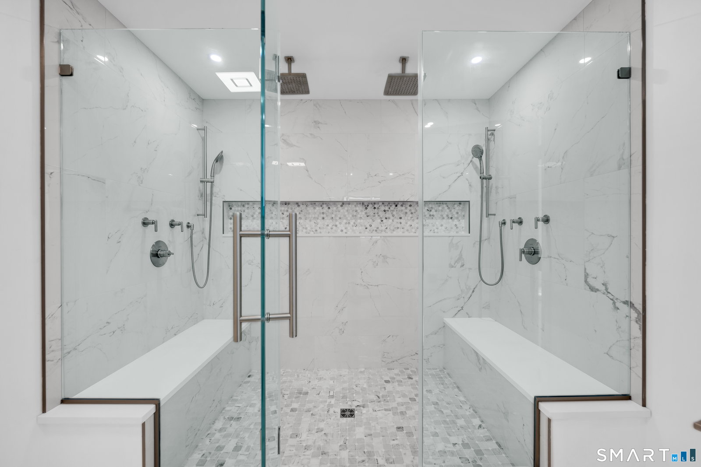
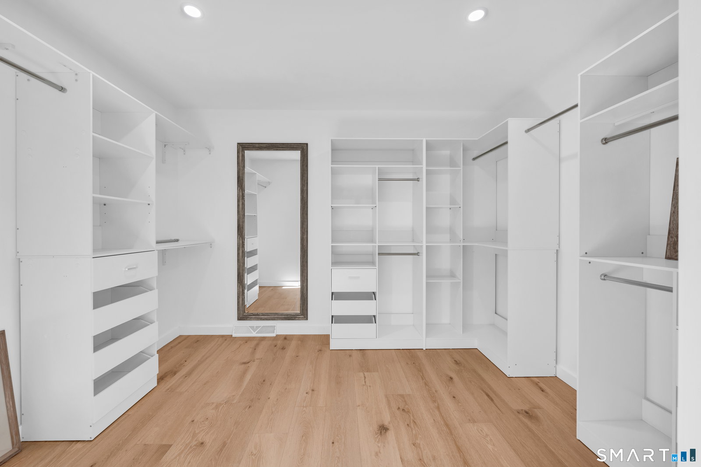
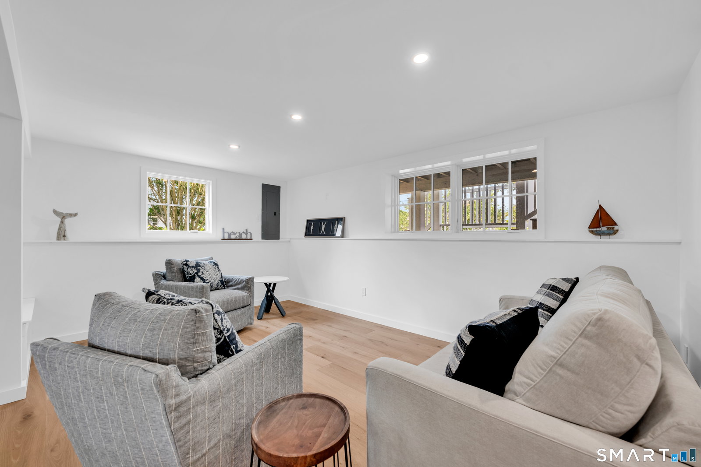
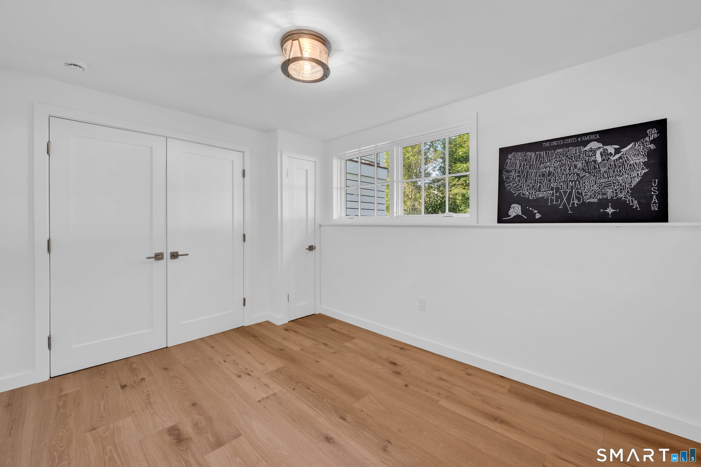
COME EXPERIENCE THIS ONE-OF-A-KIND, FULLY RENOVATED MADISON HOME ON A RARE DOUBLE LOT WITH PRIVATE BEACH RIGHTS! Just 300 feet from the sandy shoreline, this exceptional home has been completely reimagined from a traditional raised ranch into a stunning elevated ranch with a bright, open-concept floor plan designed for modern living and effortless entertaining. Every detail has been thoughtfully curated to blend contemporary elegance with coastal charm. The main level features a spectacular chef's kitchen anchored by a nearly 10-foot white quartz island, premium appliances, and exceptional finishes. Two driveways provide ample parking, while two sets of washers and dryers offer added convenience. Multiple living spaces are bathed in natural light, including a breathtaking sunroom with brand-new oversized Marvin picture windows framing serene views toward Long Island Sound. A spacious hallway leads to a beautifully renovated full bath, a conveniently located laundry area, and the luxurious primary suite. Originally two bedrooms, this private retreat now offers a remarkable 9' x 12' walk-in closet and a spa-inspired ensuite featuring a double vanity, dual rain showers, and built-in shower benches. The finished lower level includes three generously sized bedrooms, a beautifully renovated full bath with a double vanity, a second brand-new washer and dryer, and an expansive family room, providing flexible space for guests, recreation, or relaxing after a day at the beach!
/u.realgeeks.media/dmcreco/Large_Font_Logo.png)
Additional Information
- Taxes
- $11,219
- Hoa Fee
- $400
- Lot Size
- 12,632
- Heating
- Hot Air
- Cooling System Type
- Central Air
- Sewer
- Septic Tank
- Water Source
- Public
- Appliances
- Gas Range, Microwave, Range Hood, Refrigerator, Dishwasher, Disposal, Washer, Dryer
- Basement
- None
- Exterior Features
- Porch-Wrap Around, Underground Utilities, Porch, Deck, Covered Deck/Patio, Patio
- Parking Spaces
- 7
- Elementary School
- Per Board of Ed
- High School
- Daniel Hand
Mortgage Calculator
Listing courtesy of John Cronin from Century 21 AllPoints Realty. (203) 710-7760 (860) 263-2121
The data relating to real estate for sale on this website appears in part through the SMARTMLS Internet Data Exchange program, a voluntary cooperative exchange of property listing data between licensed real estate brokerage firms, and is provided by SMARTMLS through a licensing agreement. Listing information is from various brokers who participate in the SMARTMLS IDX program and not all listings may be visible on the site. The property information being provided on or through the website is for the personal, non-commercial use of consumers and such information may not be used for any purpose other than to identify prospective properties consumers may be interested in purchasing. Some properties which appear for sale on the website may no longer be available because they are for instance, under contract, sold or are no longer being offered for sale. Property information displayed is deemed reliable but is not guaranteed. Copyright 2026 SmartMLS, Inc.