2 Shirecrest Unit 2, Avon, CT 06001
- $589,000
- 3
- BD
- 4
- BA
- 2,860
- SqFt














- List Price
- $589,000
- Status
- ACTIVE
- MLS#
- 24191434
- Year Built
- 1999
- Style
- Townhouse
- Bedrooms
- 3
- Bathrooms
- 4
- Building Name
- Hunter's Run
- Living Area
- 2,860
- Neighborhood
- N/A
Property Description
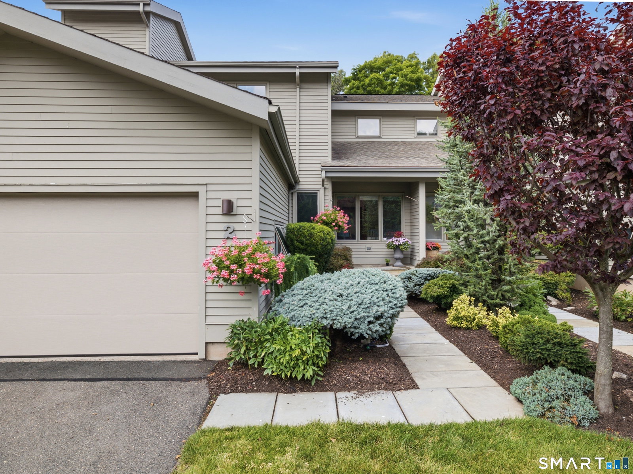
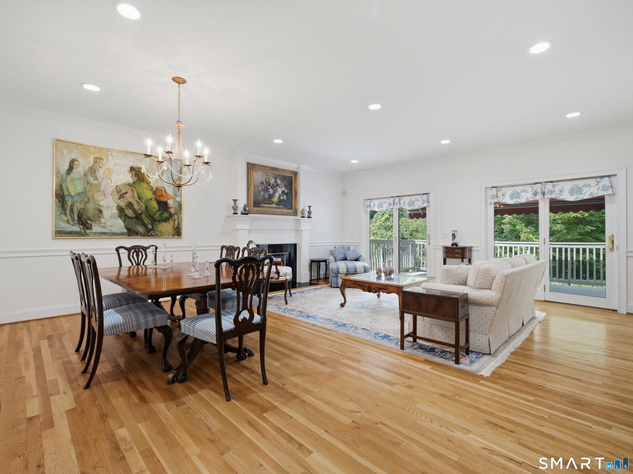
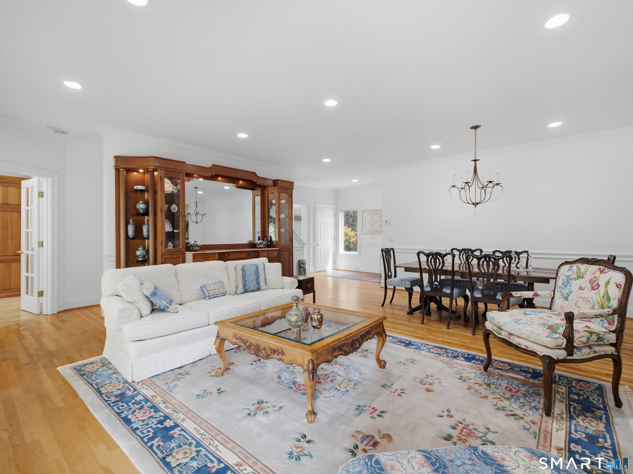
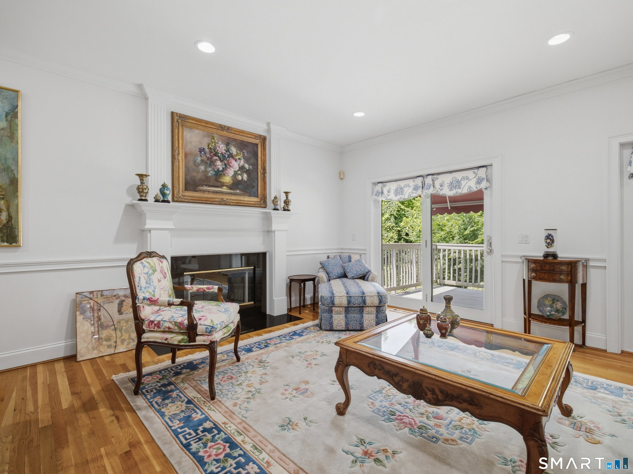
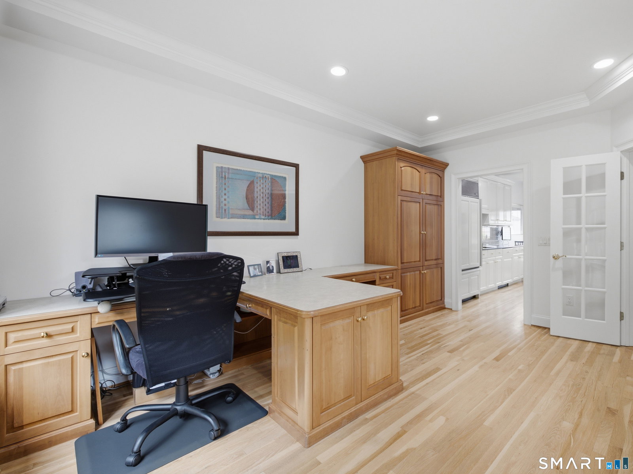
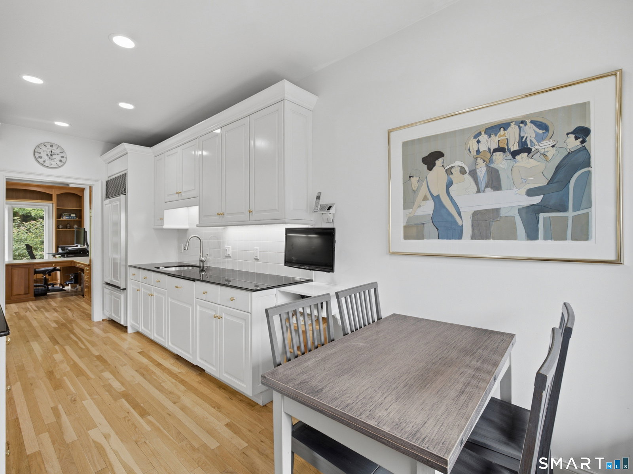
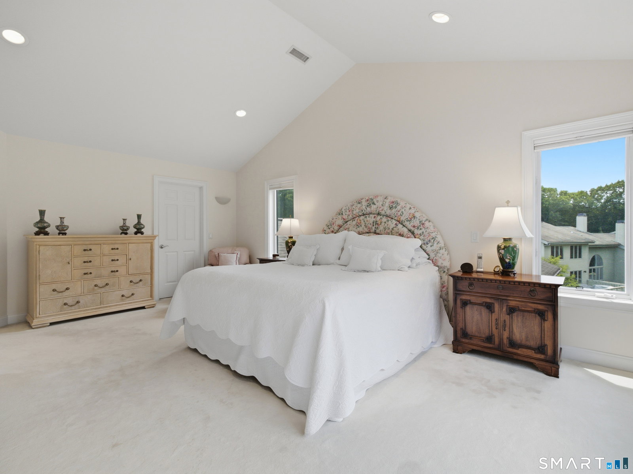
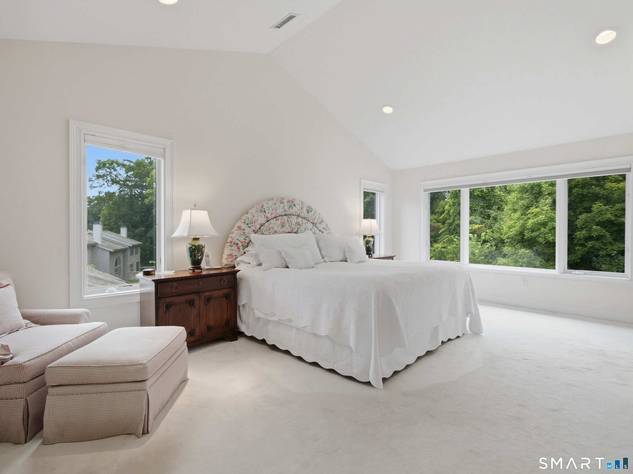
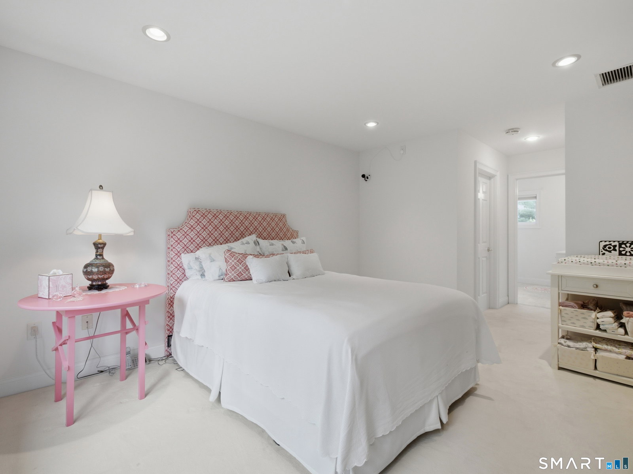
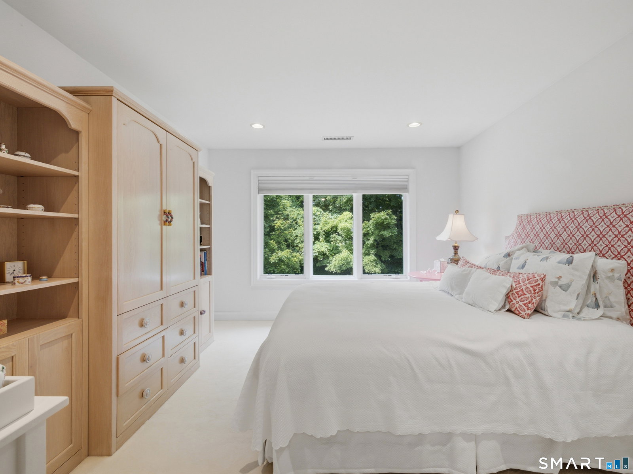
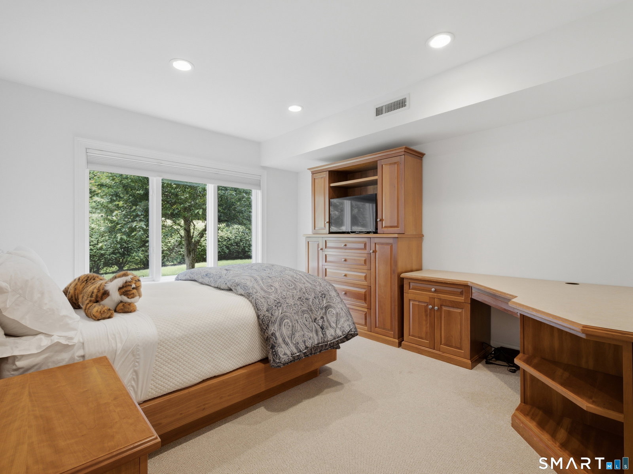
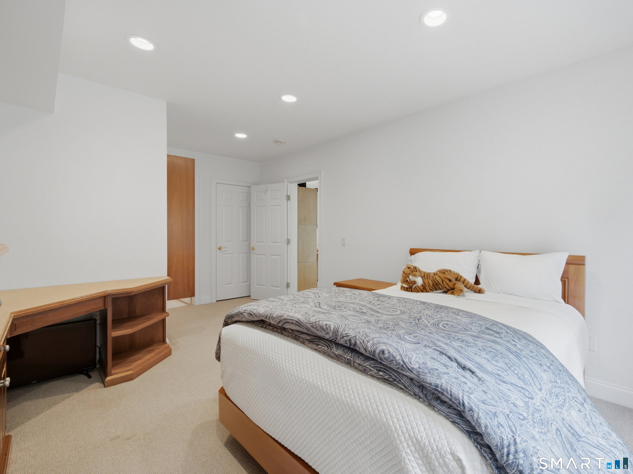
Welcome to 2 Shirecrest! This 3-bedroom, 3.5-bath townhouse in the sought-after Hunter's Run community leaves little to be desired. Upon arrival, you'll appreciate the meticulously maintained gardens leading to the front entrance. Step inside and immediately fall in love with the soaring ceilings and open floor plan. The spacious living and dining room combo offers plenty of room for furniture placement and features hardwood floors, a beautiful gas-log fireplace with a classic mantel, and two sets of French doors lead to the rear deck that fill the space with natural light. Just beyond is a private office with custom built-in cabinetry and desks. The eat-in kitchen offers abundant cabinet and granite counter space and features double ovens and an induction cooktop. A powder room completes the main level. Upstairs are two generously sized bedroom suites, including the primary suite with two walk-in closets and a luxurious marble-appointed bathroom featuring a double-sink vanity. Convenient second-floor laundry hookups in the hall closet complete the level. The walk-out lower level offers even more living space with a spacious great room, an en-suite bedroom with its own full bath and walk-in closet, another study, and a large laundry room. Hunter's Run offers exceptional amenities, including an indoor pool, fitness center, tennis courts, and event space. A wonderful opportunity to enjoy low-maintenance living in one of the area's most desirable communities!
/u.realgeeks.media/dmcreco/Large_Font_Logo.png)
Additional Information
- Taxes
- $9,146
- Hoa Fee
- $640
- Interior Features
- Open Floor Plan
- Heating
- Hot Air
- Cooling System Type
- Central Air
- Water Source
- Public
- Appliances
- Cooktop, Range, Microwave, Refrigerator, Dishwasher
- Basement
- Full, Finished, Full
- Exterior Features
- Deck, Lighting
- Garage Spaces
- 2
- Elementary School
- Per Board of Ed
- High School
- Avon
Mortgage Calculator
Listing courtesy of Tony Buccheri from Berkshire Hathaway NE Prop.. (860) 983-0748 (860) 521-8100
The data relating to real estate for sale on this website appears in part through the SMARTMLS Internet Data Exchange program, a voluntary cooperative exchange of property listing data between licensed real estate brokerage firms, and is provided by SMARTMLS through a licensing agreement. Listing information is from various brokers who participate in the SMARTMLS IDX program and not all listings may be visible on the site. The property information being provided on or through the website is for the personal, non-commercial use of consumers and such information may not be used for any purpose other than to identify prospective properties consumers may be interested in purchasing. Some properties which appear for sale on the website may no longer be available because they are for instance, under contract, sold or are no longer being offered for sale. Property information displayed is deemed reliable but is not guaranteed. Copyright 2026 SmartMLS, Inc.