101 Deer Run, Southington, CT 06479
- $439,900
- 3
- BD
- 2
- BA
- 1,600
- SqFt



















- List Price
- $439,900
- Status
- ACTIVE UNDER CONTRACT
- MLS#
- 24191729
- Year Built
- 1964
- Style
- Raised Ranch
- Bedrooms
- 3
- Bathrooms
- 2
- Acres
- 0.47
- Living Area
- 1,600
- Neighborhood
- Plantsville
Property Description
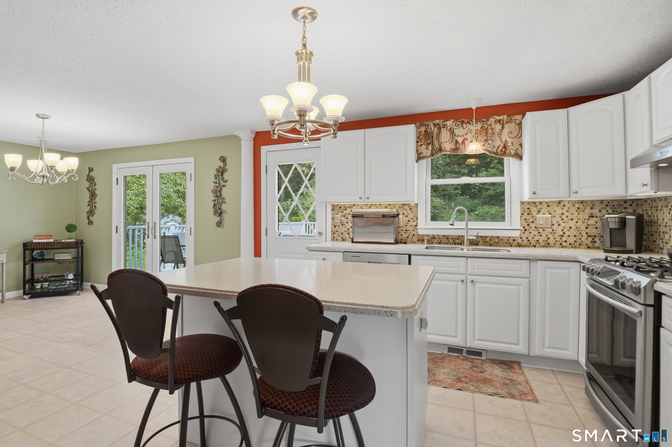
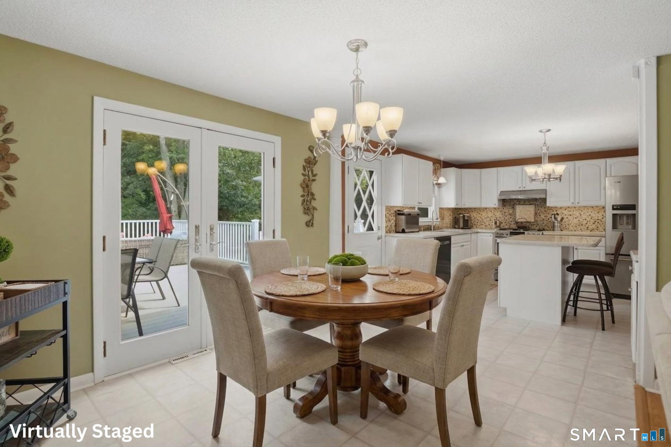
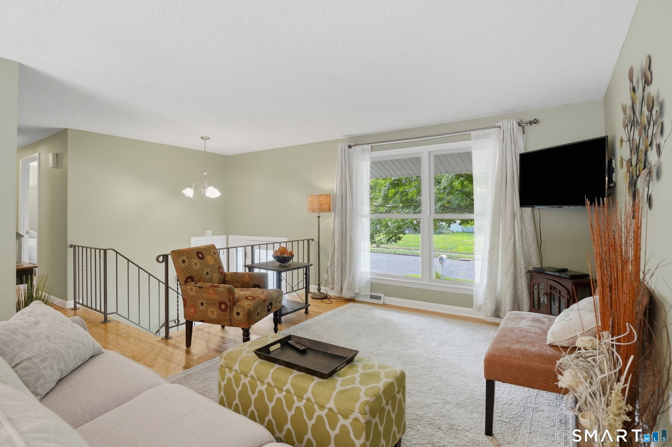
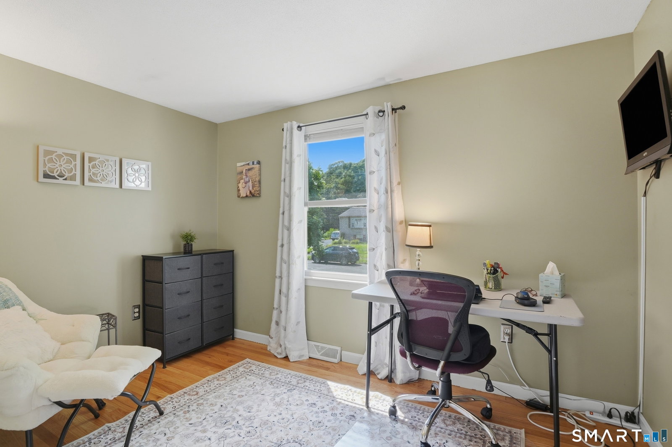
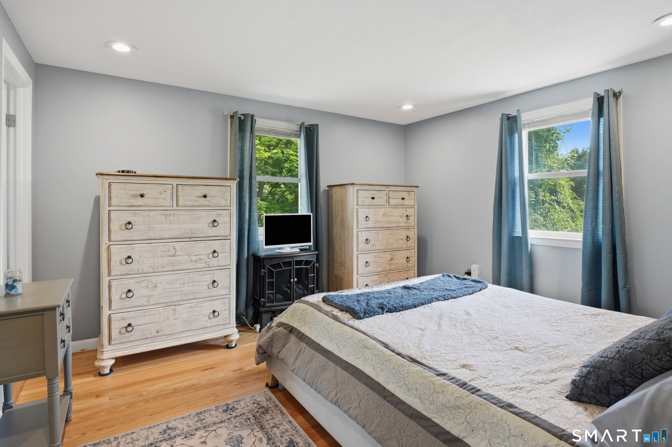
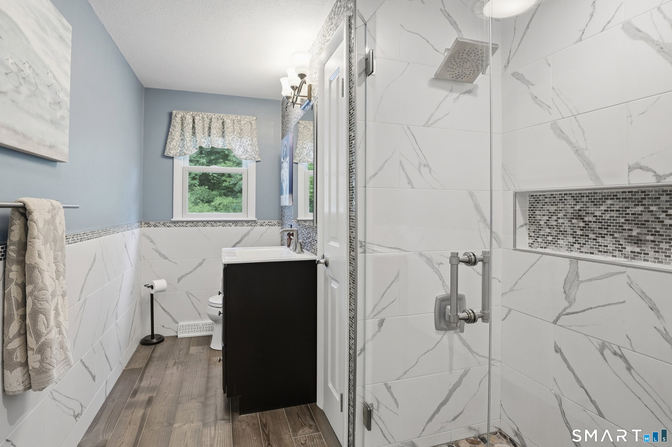
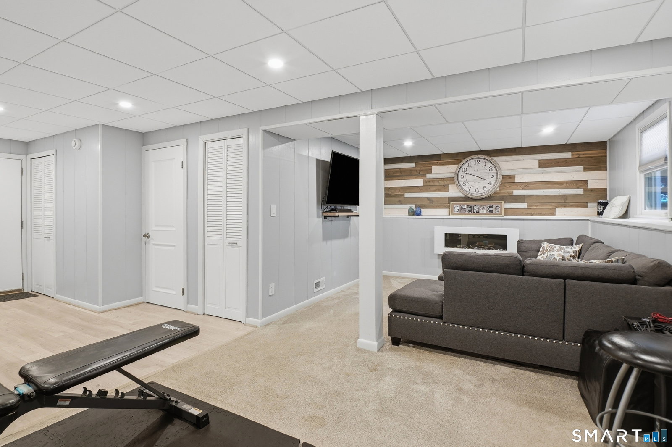
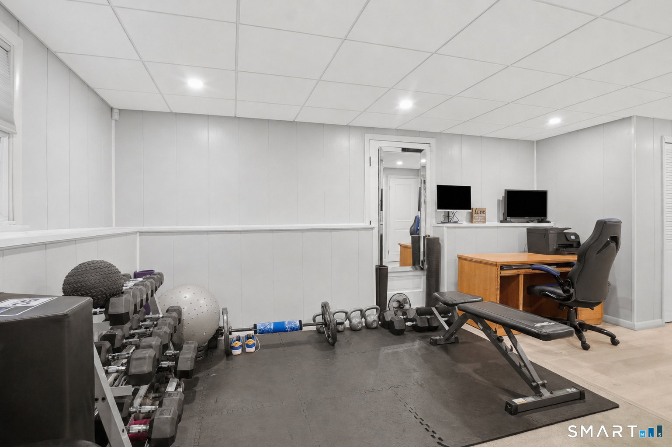
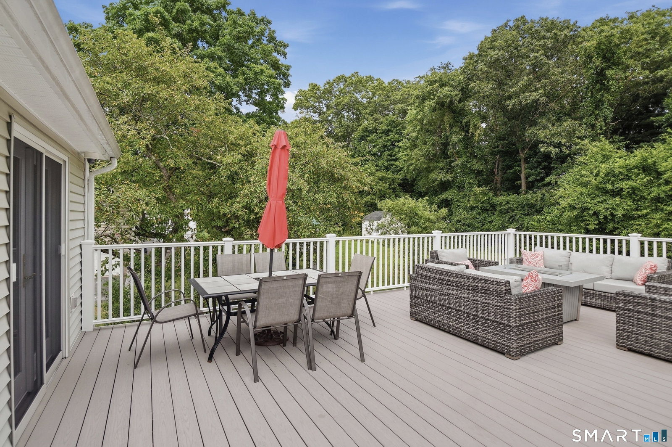
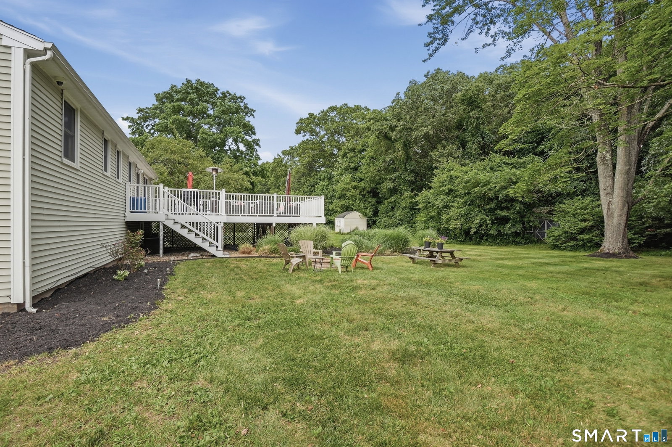
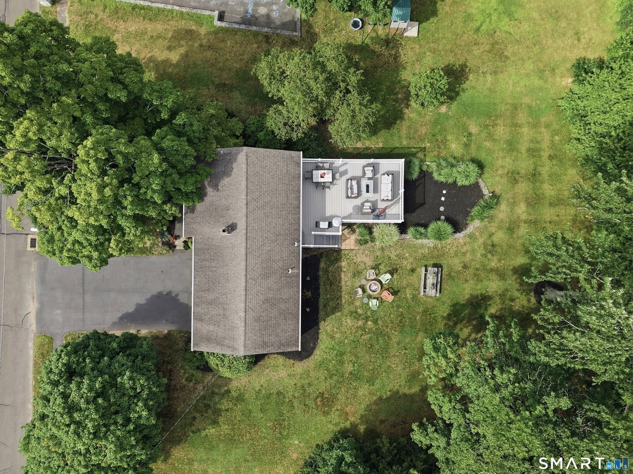
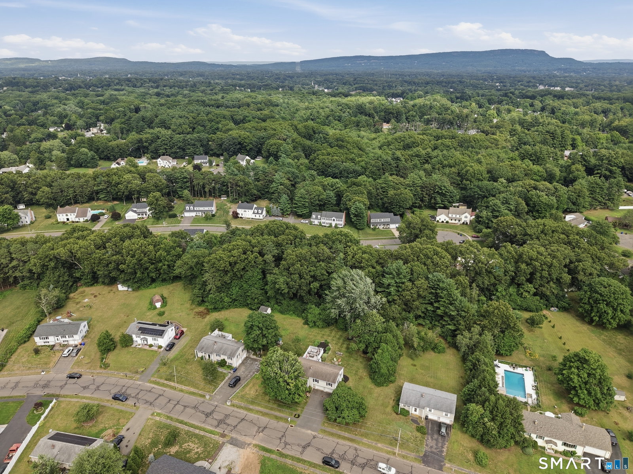
Welcome home to this beautifully updated 3-bedroom, 1.5-bath raised ranch, perfectly situated in one of Plantsville's most desirable neighborhoods. Combining modern updates with warm, inviting living spaces, this home is ready for you to move right in. The heart of the home is the stunning white kitchen, featuring quartz countertops, a beautiful tile backsplash, under cabinet lighting and ample cabinetry, making it the perfect space for both everyday living and entertaining. Gorgeous hardwood floors flow throughout the main level, creating a seamless and timeless feel. The updated full bathroom offers a fresh, stylish design, while the primary bedroom enjoys the convenience of its own private half bath and updated recessed lighting. Downstairs, you'll find approximately 400 square feet of finished, light-filled living space that offers endless possibilities, also updated recessed lighting. Whether you're looking for a spacious recreation room, home gym, playroom, office, or media room, this versatile area adapts to your lifestyle. For added peace of mind, the home is equipped with a security system featuring four Bosch security cameras. Step outside to enjoy the expansive composite deck overlooking a level backyard designed for gathering with family and friends. Spend evenings around the inviting fire pit, host summer barbecues, or simply relax and enjoy the peaceful setting, complete with an invisible fence for your furry friends.
/u.realgeeks.media/dmcreco/Large_Font_Logo.png)
Additional Information
- Taxes
- $6,007
- Lot Size
- 20,473
- Interior Features
- Cable Available, Security System
- Heating
- Hot Air
- Cooling System Type
- Central Air
- Sewer
- Septic Tank
- Water Source
- Public
- Appliances
- Range, Microwave, Refrigerator, Dishwasher, Washer, Dryer
- Basement
- Full, Heated, Finished, Garage Access
- Exterior Features
- Sidewalk, Deck
- Garage Spaces
- 2
- Parking Spaces
- 4
- Elementary School
- Per Board of Ed
- High School
- Per Board of Ed
Mortgage Calculator
Listing courtesy of Leanne Delrosso from Lamacchia Realty. (203) 915-9588 (860) 426-6886
The data relating to real estate for sale on this website appears in part through the SMARTMLS Internet Data Exchange program, a voluntary cooperative exchange of property listing data between licensed real estate brokerage firms, and is provided by SMARTMLS through a licensing agreement. Listing information is from various brokers who participate in the SMARTMLS IDX program and not all listings may be visible on the site. The property information being provided on or through the website is for the personal, non-commercial use of consumers and such information may not be used for any purpose other than to identify prospective properties consumers may be interested in purchasing. Some properties which appear for sale on the website may no longer be available because they are for instance, under contract, sold or are no longer being offered for sale. Property information displayed is deemed reliable but is not guaranteed. Copyright 2026 SmartMLS, Inc.