135 Cedarwood Ln, Newington, CT 06111
- $825,000
- 3
- BD
- 3
- BA
- 3,721
- SqFt














- List Price
- $825,000
- Status
- ACTIVE UNDER CONTRACT
- MLS#
- 24191851
- Year Built
- 2002
- Style
- Ranch
- Bedrooms
- 3
- Bathrooms
- 3
- Acres
- 2.24
- Living Area
- 3,721
- Neighborhood
- N/A
Property Description
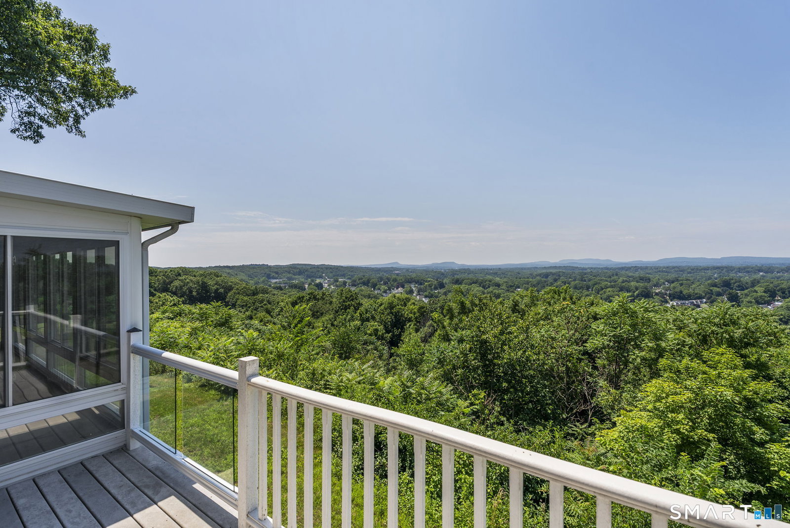
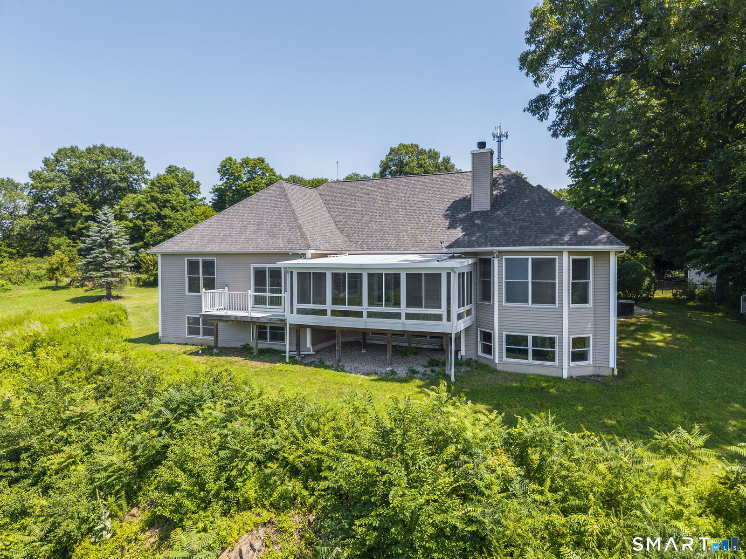
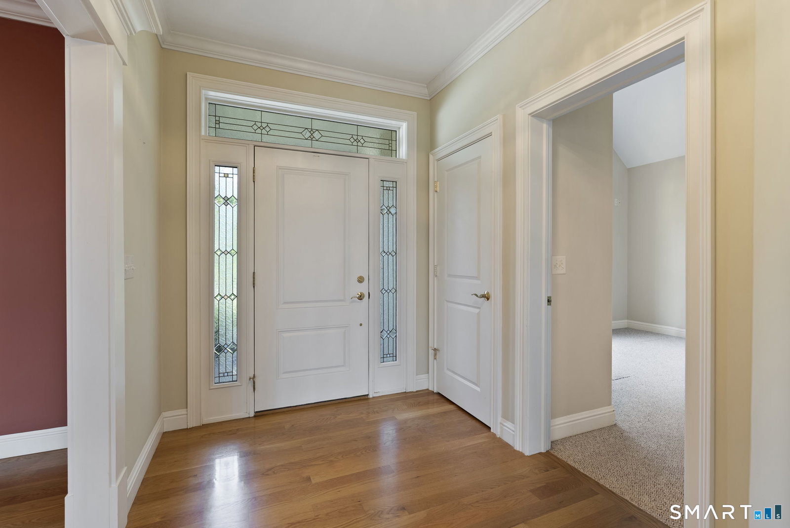
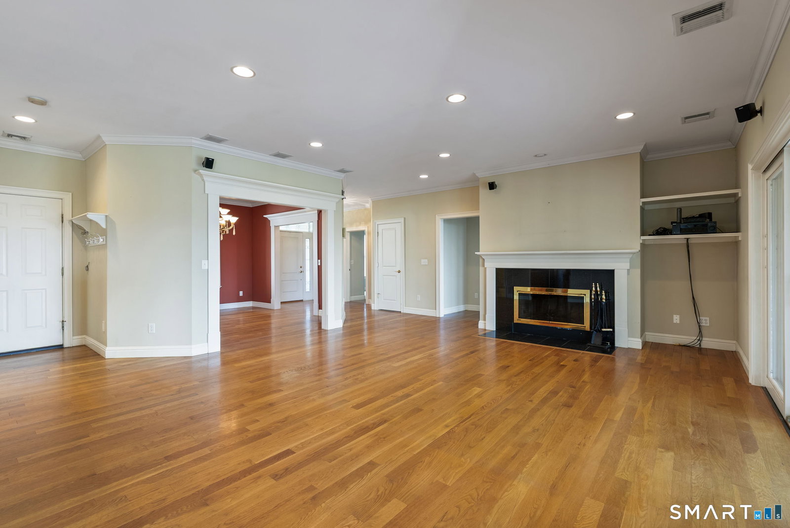
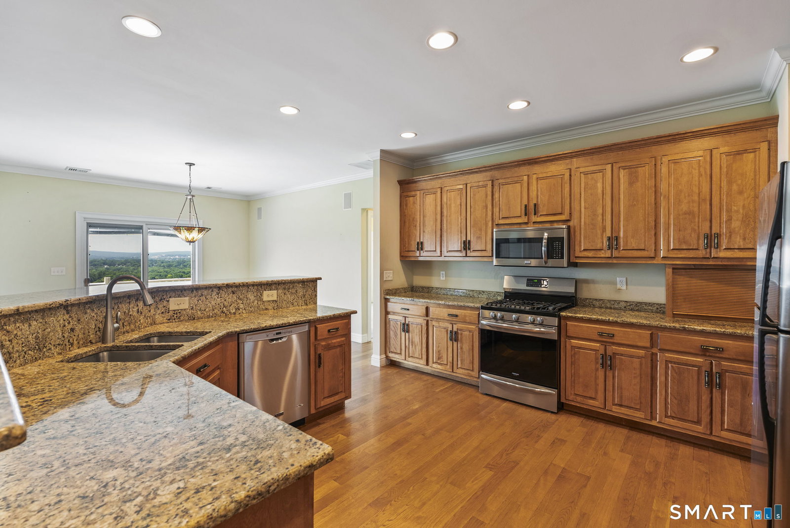
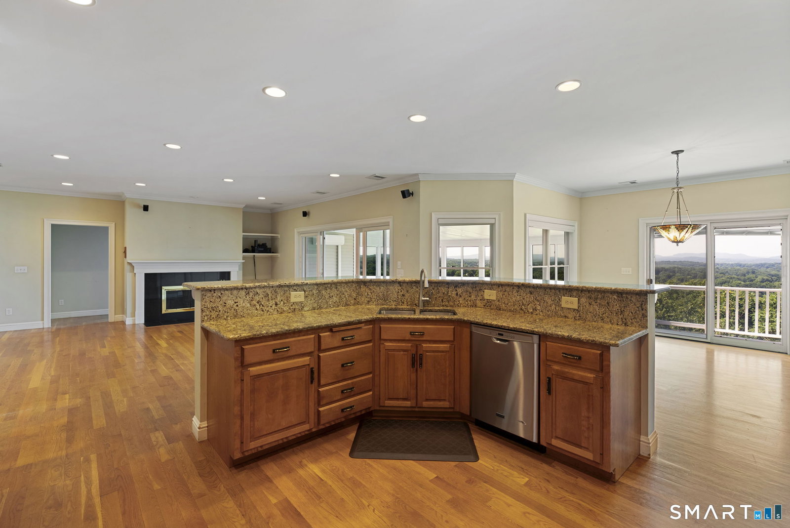
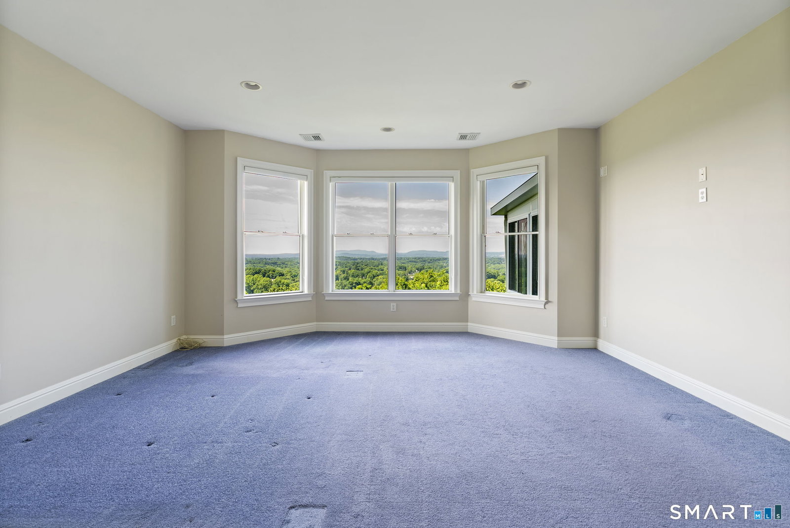
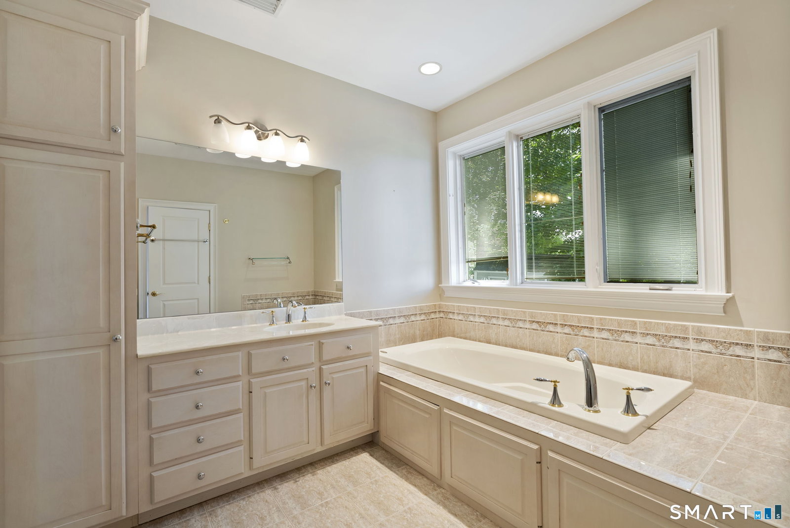
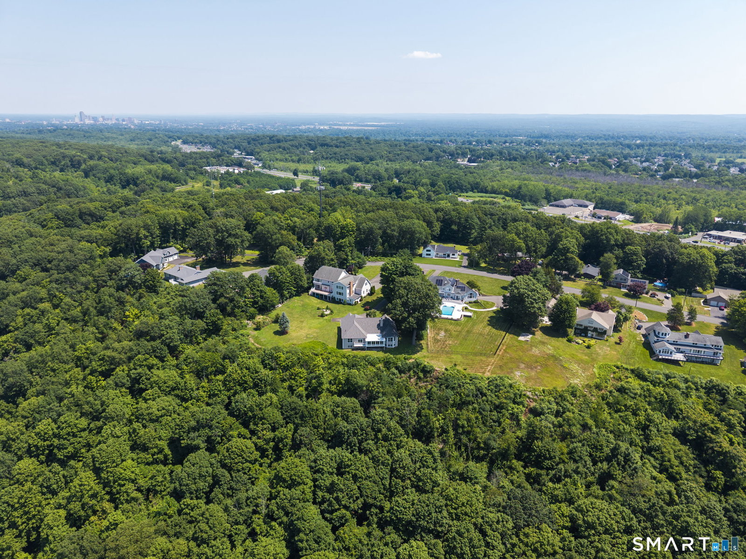
Perched on 2.24 acres with sweeping easterly views, this exceptional custom-built Ranch offers 3,721 square feet of impeccably designed living and entertaining space. Thoughtfully crafted with quality finishes throughout, the home showcases gleaming oak hardwood floors, extensive custom millwork, and a seamless open-concept layout. The 2,401-square-foot main level is anchored by a gracious living room that flows into the custom kitchen, featuring granite countertops, a center island with breakfast bar, abundant cabinetry, and a sun-filled breakfast nook overlooking the remarkable views. An expansive sunroom provides an inviting space to relax or entertain year-round while enjoying the picturesque setting. A formal dining room, private home office, dedicated laundry room, three generously sized bedrooms, two full baths, and a half bath complete the main level. The luxurious primary suite is a true retreat, offering panoramic views, two walk-in closets, and a spacious spa-inspired bath. The finished lower level adds 1,320 square feet of versatile living space, ideal for a media room, recreation room, fitness area, or guest retreat, and includes a dedicated workshop, abundant storage, and an additional half bath. A three-car attached garage, expansive side yard, and exceptional setting complete this outstanding offering. Conveniently located with easy access to Hartford, Bradley International Airport, Boston, New York City, and the Connecticut shoreline.
/u.realgeeks.media/dmcreco/Large_Font_Logo.png)
Additional Information
- Taxes
- $15,197
- Lot Size
- 97,574
- Interior Features
- Cable Available, Central Vacuum, Open Floor Plan
- Heating
- Hot Air
- Cooling System Type
- Central Air
- Water Source
- Public
- Appliances
- Gas Range, Microwave, Refrigerator, Dishwasher, Washer, Dryer
- Fireplaces
- 1
- Basement
- Full, Heated, Storage Space, Partial
- Exterior Features
- Deck, Lighting, Sprinkler System
- Garage Spaces
- 3
- Elementary School
- Per Board of Ed
- High School
- Newington
Mortgage Calculator
Listing courtesy of Adam Clemens from Century 21 Clemens Group. (860) 989-0773 (860) 563-0021
The data relating to real estate for sale on this website appears in part through the SMARTMLS Internet Data Exchange program, a voluntary cooperative exchange of property listing data between licensed real estate brokerage firms, and is provided by SMARTMLS through a licensing agreement. Listing information is from various brokers who participate in the SMARTMLS IDX program and not all listings may be visible on the site. The property information being provided on or through the website is for the personal, non-commercial use of consumers and such information may not be used for any purpose other than to identify prospective properties consumers may be interested in purchasing. Some properties which appear for sale on the website may no longer be available because they are for instance, under contract, sold or are no longer being offered for sale. Property information displayed is deemed reliable but is not guaranteed. Copyright 2026 SmartMLS, Inc.