2 Woodridge Ct, Southington, CT 06489
- $479,900
- 3
- BD
- 2
- BA
- 1,806
- SqFt










- List Price
- $479,900
- Status
- ACTIVE
- MLS#
- 24191906
- Year Built
- 1970
- Style
- Split Level
- Bedrooms
- 3
- Bathrooms
- 2
- Acres
- 0.46
- Living Area
- 1,806
- Neighborhood
- N/A
Property Description
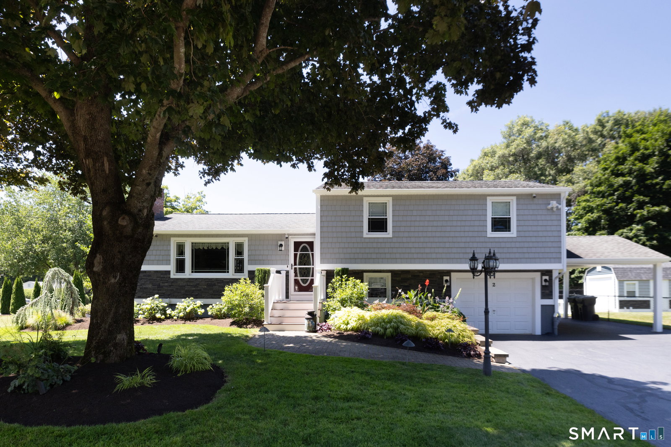
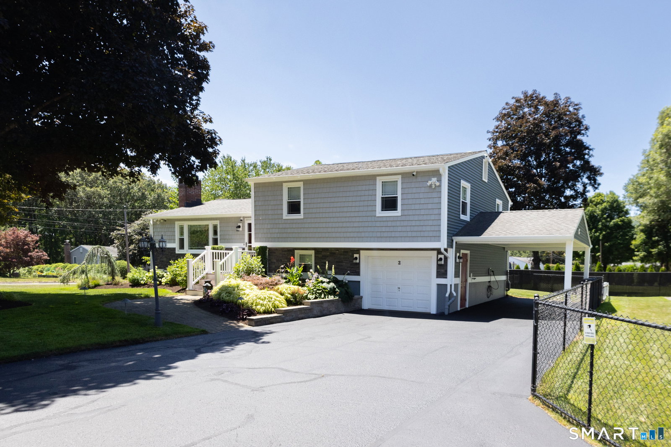
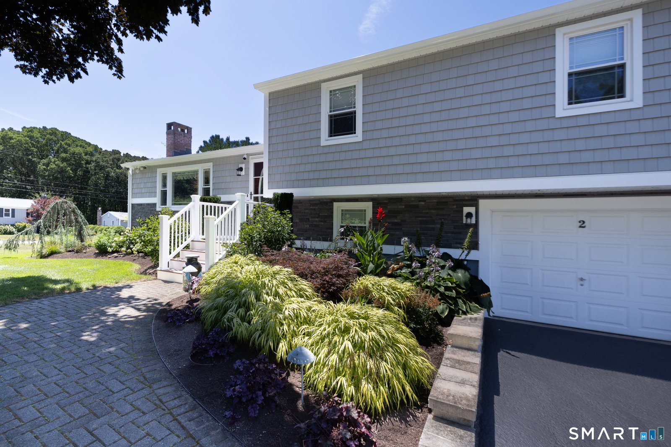
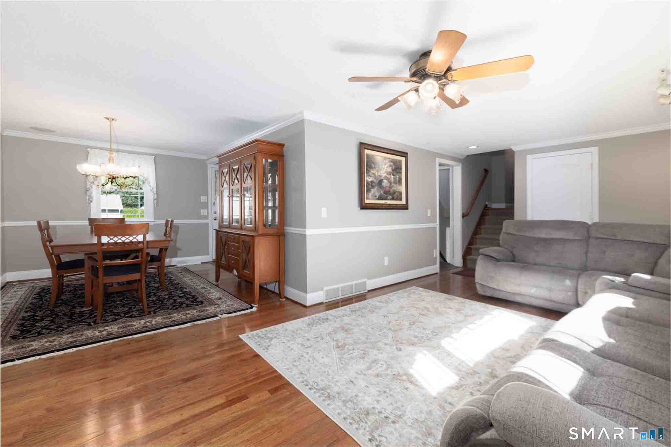
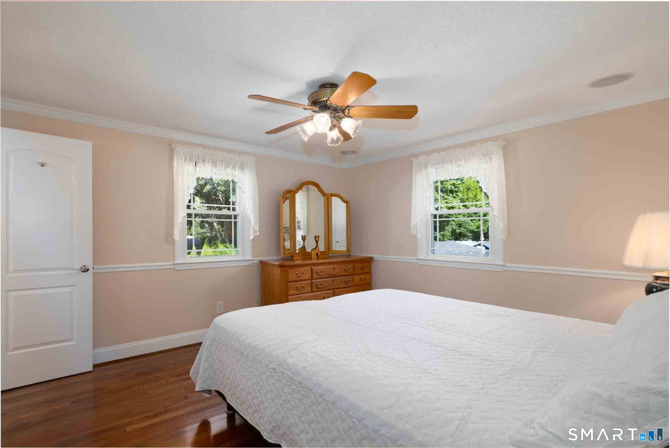
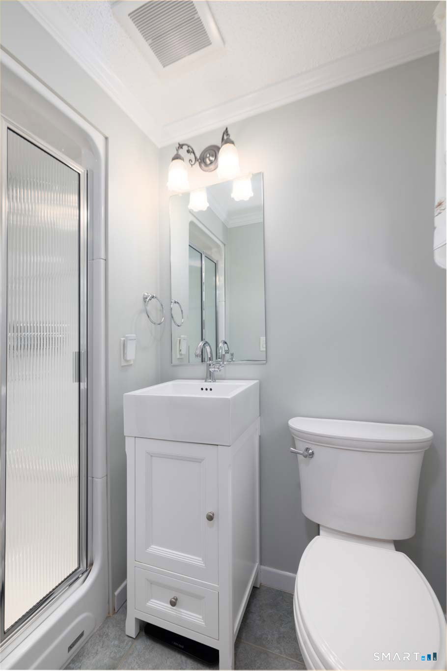
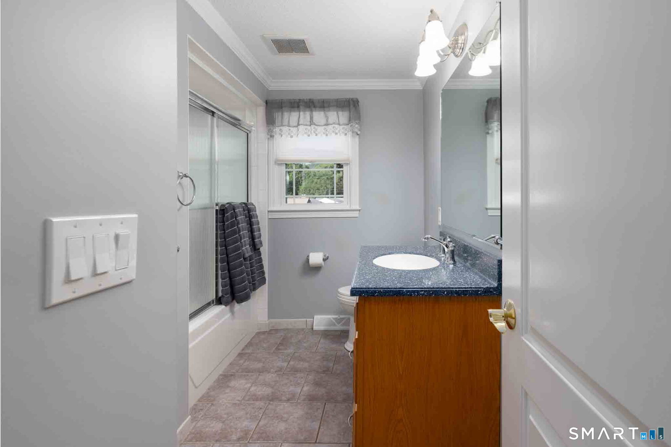
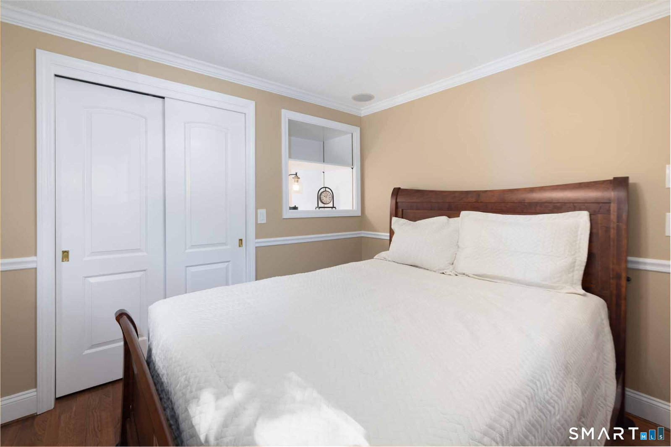
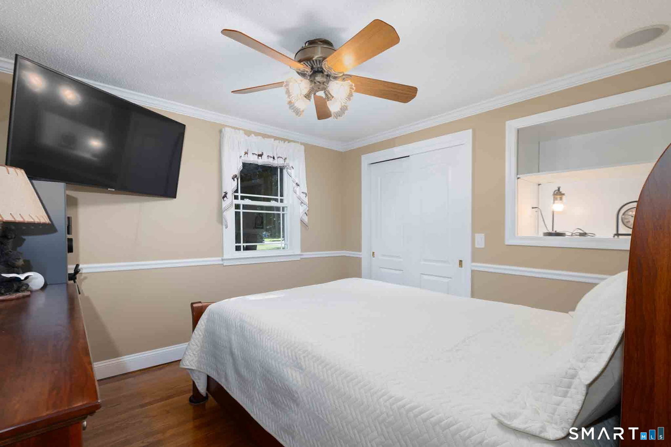
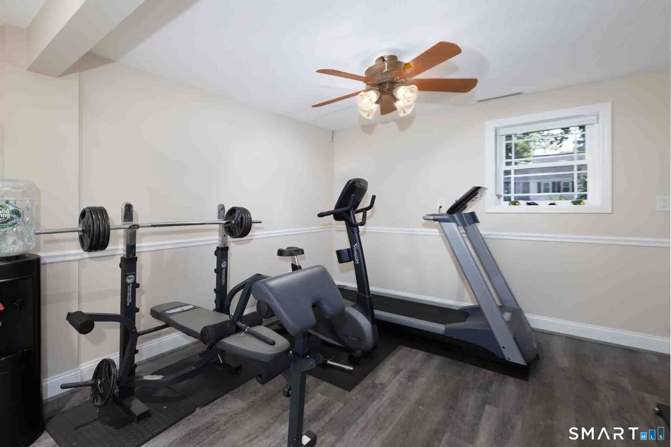
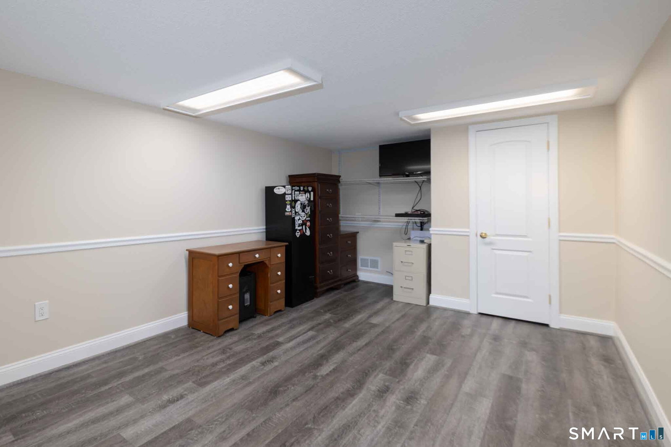
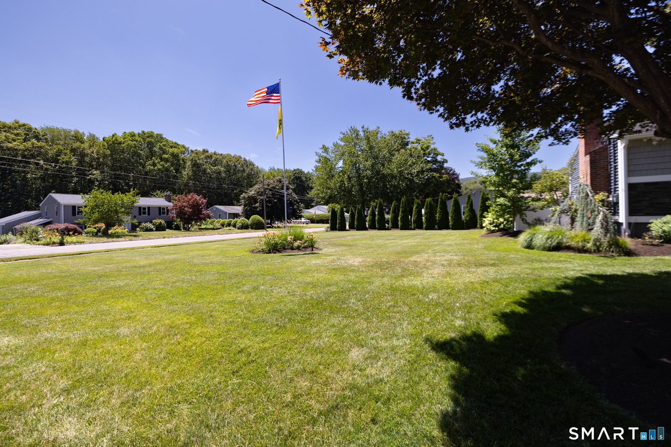
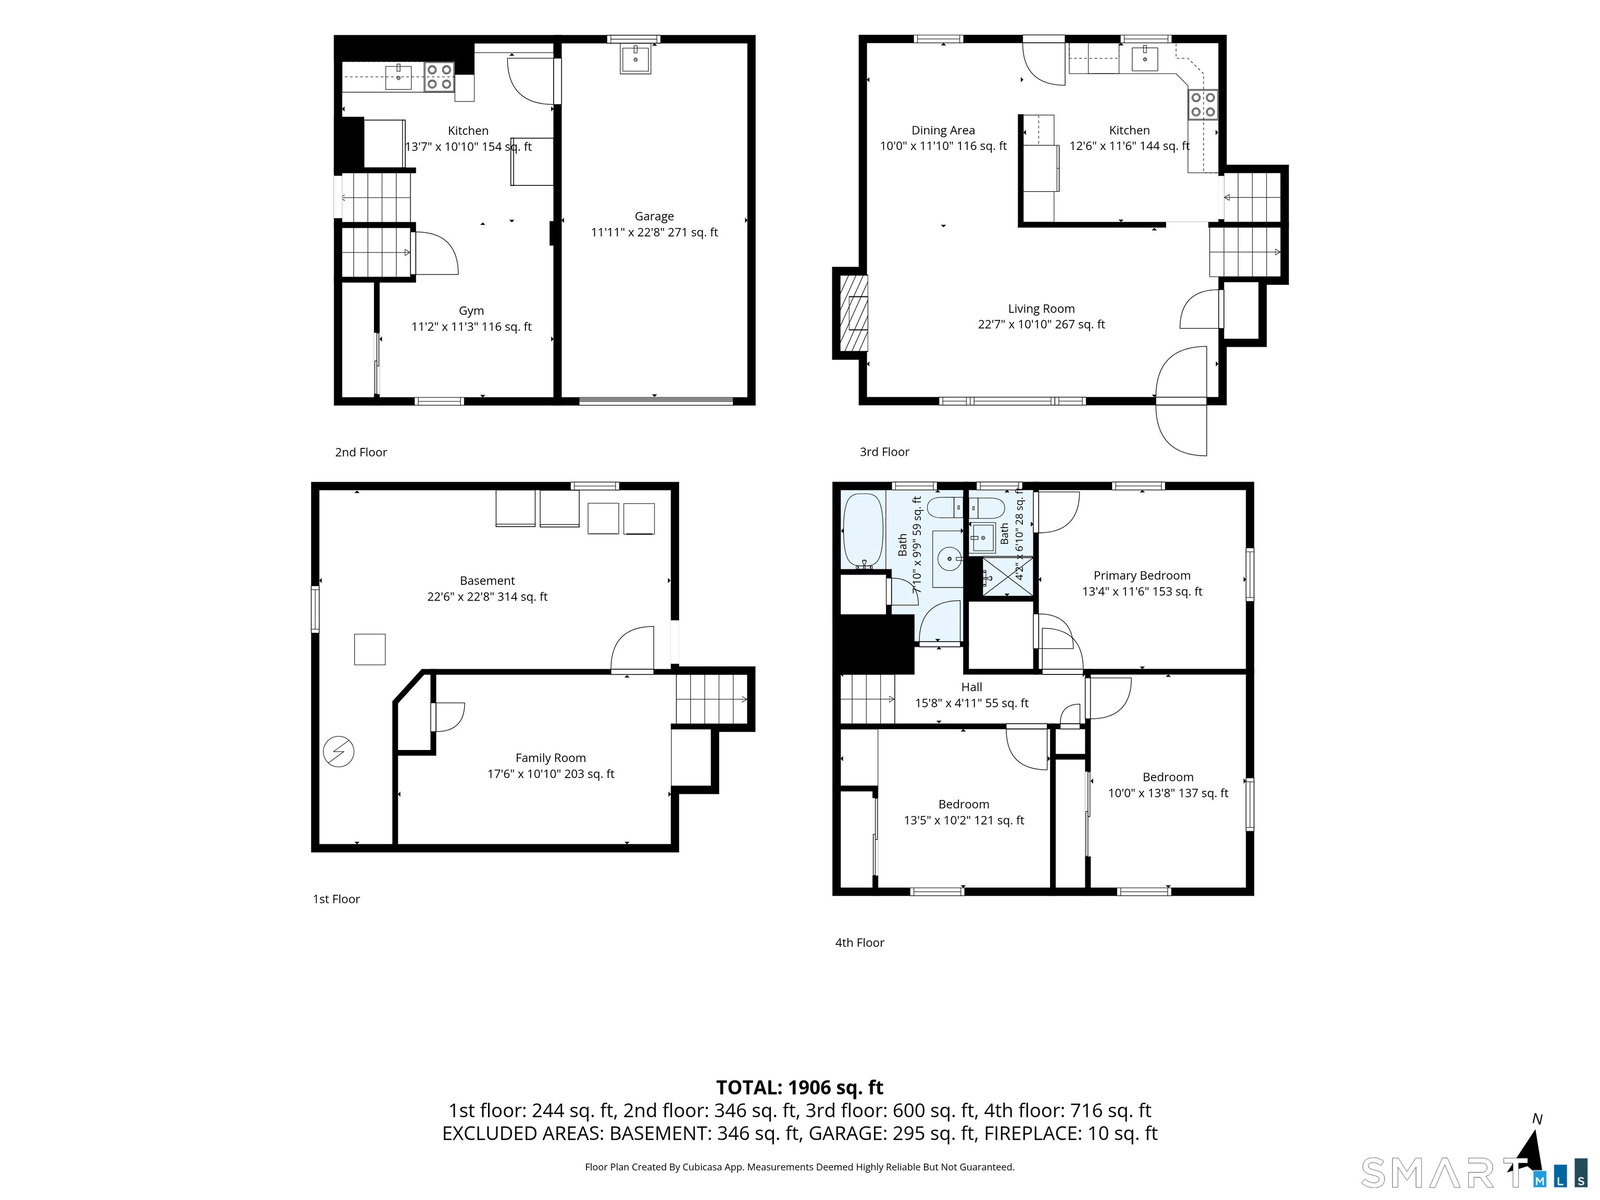
Welcome to 2 Woodridge Court, where quality craftsmanship and meticulous attention to detail are evident the moment you drive up to the property. Situated on a beautifully landscaped corner lot in a quiet culdesac neighborhood, this move-in ready 3-bedroom, 2-full-bath home offers the perfect blend of comfort, style, and convenience. STUNNING curb appeal begins with the NEW custom vinyl exterior (2025) featuring an elegant combination of shake and stone accents, NEW Trex front entry, irrigation system, and fully fenced yard. Inside, the home is just immaculate, with a beautiful easy layout - large living room transitioning into dining area, and kitchen with newer appliances. Details like crown molding, updated doors and hardware, and newer kitchen appliances are throughout the home. The finished lower level features luxury vinyl flooring, a convenient extra kitchenette, and flexible living space ideal for entertaining, guests, or a home office. Extensive updates include a NEW septic system, NEW 50 gal water heater (2025), 50-year roof, leased solar panels for energy efficiency, whole-house generator, water softener, central vac, electric vehicle charger, and two huge storage sheds that match homes exterior. Newly sealed driveway, C/A, Natural Gas/City Water! Ideally located just minutes from Southington's vibrant downtown, restaurants, shopping, parks, schools, & major commuter routes, this exceptional home has been lovingly maintained and thoughtfully upgraded- AMAZING!
/u.realgeeks.media/dmcreco/Large_Font_Logo.png)
Additional Information
- Taxes
- $6,005
- Lot Size
- 20,037
- Interior Features
- Wired Audio, Central Vacuum, Humidifier, Security System
- Heating
- Hot Air, Zoned
- Cooling System Type
- Ceiling Fan(s), Central Air
- Sewer
- Septic Tank
- Water Source
- Public
- Appliances
- Electric Range, Microwave, Refrigerator, Dishwasher, Disposal, Washer, Dryer
- Fireplaces
- 1
- Basement
- Partial, Storage Space, Partial
- Exterior Features
- Sidewalk, Shed, Porch, Deck, Sprinkler System
- Garage Spaces
- 2
- Elementary School
- Zaya A Oshana
- Middle School
- John F. Kennedy Middle School
- High School
- Southington
Mortgage Calculator
Listing courtesy of Mela Veltri Case from KW Legacy Partners. (203) 209-8403 (860) 313-0700
The data relating to real estate for sale on this website appears in part through the SMARTMLS Internet Data Exchange program, a voluntary cooperative exchange of property listing data between licensed real estate brokerage firms, and is provided by SMARTMLS through a licensing agreement. Listing information is from various brokers who participate in the SMARTMLS IDX program and not all listings may be visible on the site. The property information being provided on or through the website is for the personal, non-commercial use of consumers and such information may not be used for any purpose other than to identify prospective properties consumers may be interested in purchasing. Some properties which appear for sale on the website may no longer be available because they are for instance, under contract, sold or are no longer being offered for sale. Property information displayed is deemed reliable but is not guaranteed. Copyright 2026 SmartMLS, Inc.