101 Abbey Rd, East Hampton, CT 06424
- $439,900
- 4
- BD
- 2
- BA
- 2,427
- SqFt



















- List Price
- $439,900
- Status
- ACTIVE UNDER CONTRACT
- MLS#
- 24191907
- Year Built
- 1970
- Style
- Cape Cod
- Bedrooms
- 4
- Bathrooms
- 2
- Acres
- 1.06
- Living Area
- 2,427
- Neighborhood
- N/A
Property Description
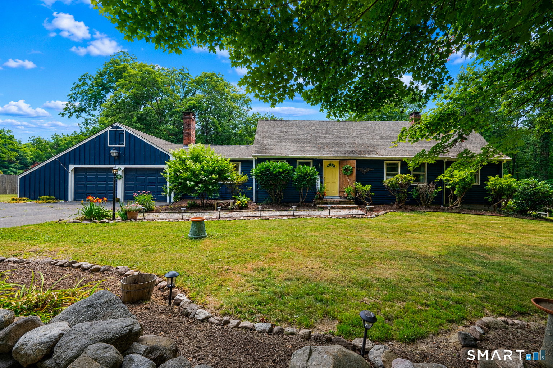
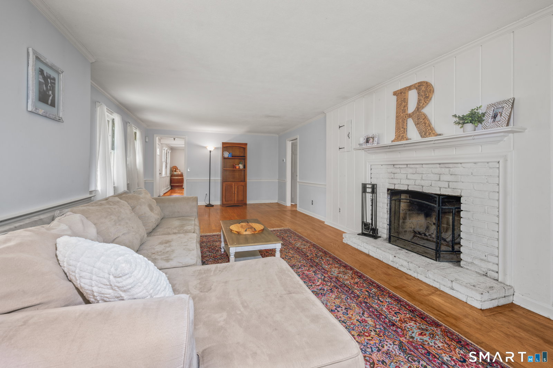
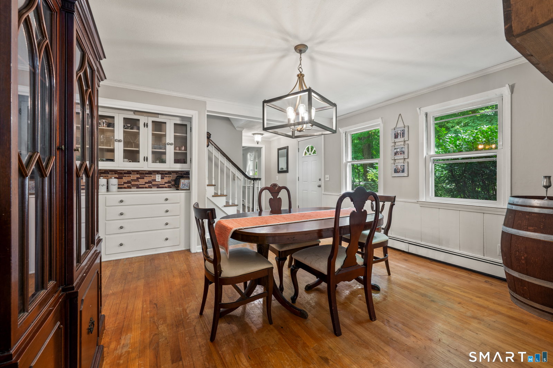
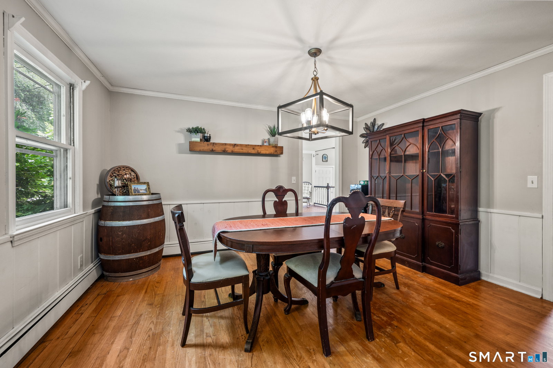
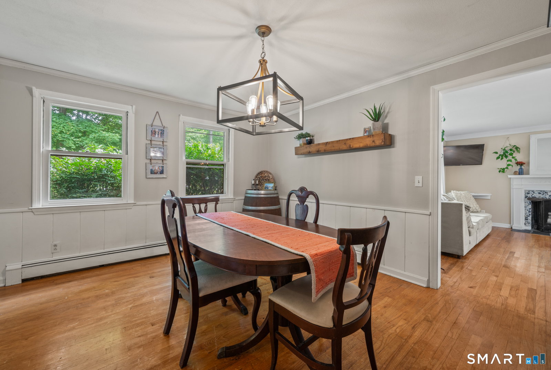
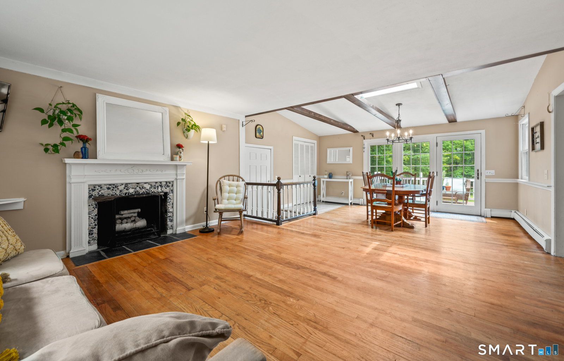
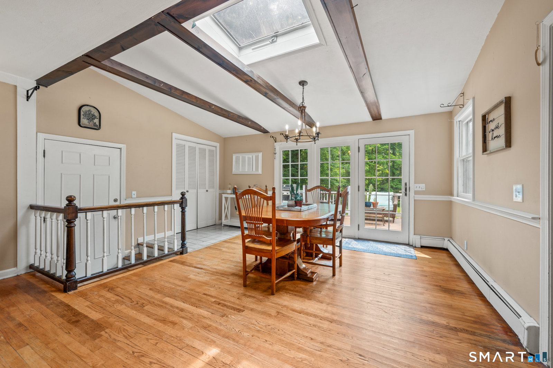
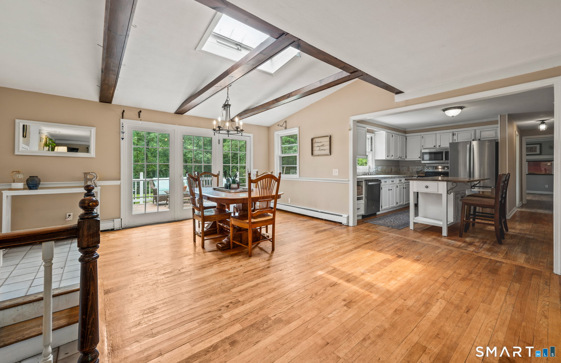
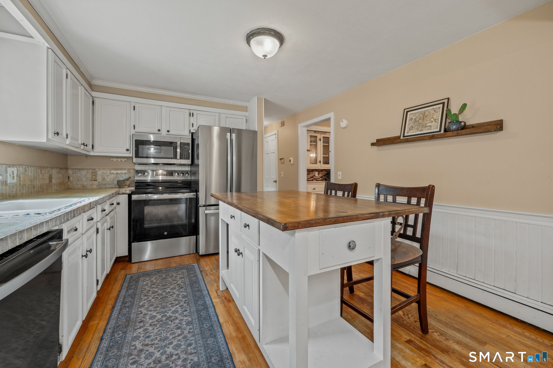
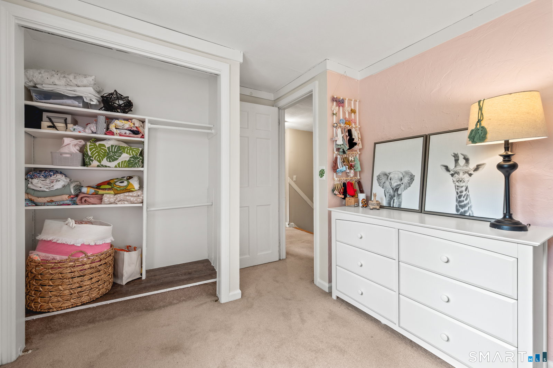
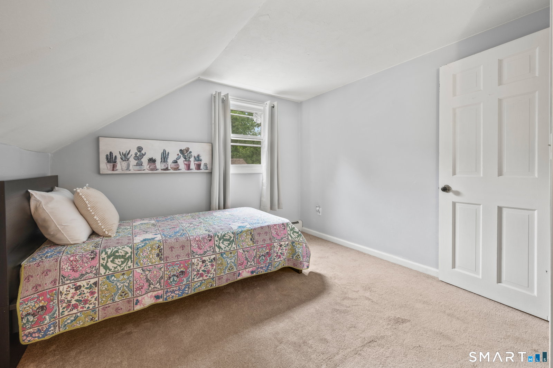
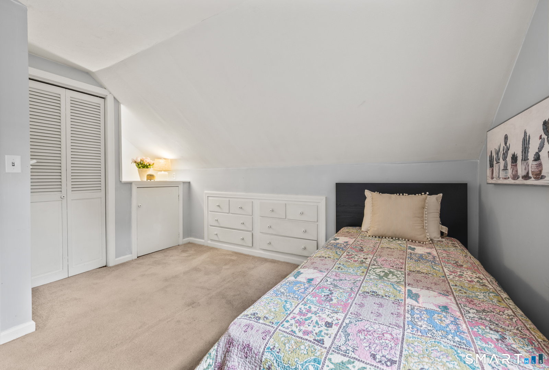
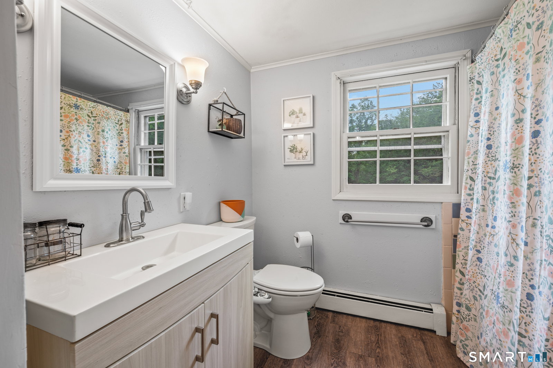
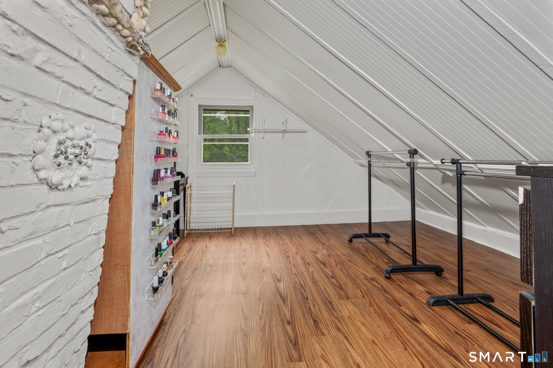
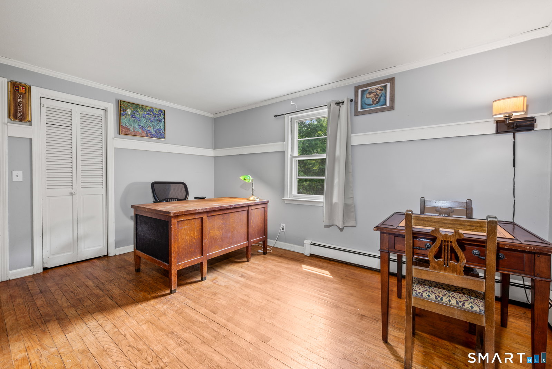
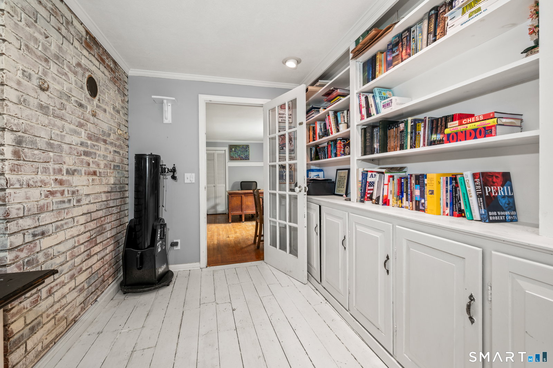
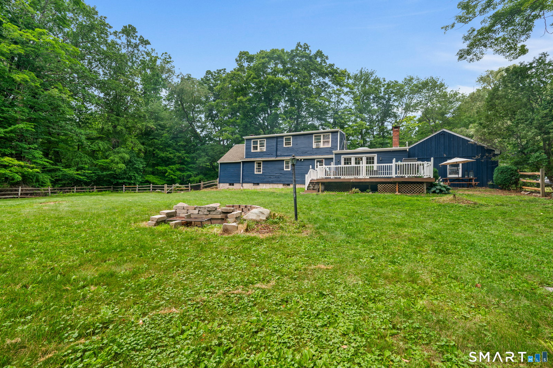
There's something special about a classic Cape Cod, and this one is full of the timeless character that makes these homes so enduring. Set on a private, level, fully fenced lot, this inviting home offers the space, flexibility, and warmth that never go out of style. Hardwood floors, two fireplaces, custom built-ins, and charming architectural details create an inviting atmosphere from the moment you step inside. The spacious kitchen features a butcher block island and opens to both a formal dining room and an expansive family room with an eat-in area, fireplace, and direct access to the large deck with new railings and adjoining paver patio-ideal for everyday living and entertaining. Upstairs you'll find three bedrooms and a full bath, including a spacious primary bedroom with two walk-in closets, and the additional bedrooms showcase built-in cabinetry that add both charm and functionality. A beautifully renovated full bath on the main level, multiple living spaces, and the main level fourth bedroom and adjoining bonus room offer exceptional flexibility for home offices, guests, hobbies, multi-generational living, or those seeking the convenience of one-level living. Recent improvements include a brand new furnace, programmable thermostats, fully renovated main floor bath, new vanity and toilet in upstairs bath, new deck railings, new garage door opener, and all new kitchen appliances installed in 2025.
/u.realgeeks.media/dmcreco/Large_Font_Logo.png)
Additional Information
- Taxes
- $7,587
- Lot Size
- 46,173
- Interior Features
- Open Floor Plan
- Heating
- Hot Water
- Cooling System Type
- Window/Wall
- Sewer
- Septic Tank
- Water Source
- Private Well
- Appliances
- Electric Range, Microwave, Refrigerator, Washer, Dryer
- Fireplaces
- 2
- Basement
- Full, Sump Pump, Storage Space, Interior Entry, Concrete
- Exterior Features
- Deck, Lighting
- Garage Spaces
- 2
- Elementary School
- Per Board of Ed
- High School
- East Hampton
Mortgage Calculator
Listing courtesy of Beata Gadomski from Berkshire Hathaway NE Prop.. (860) 418-7929 (860) 633-3674
The data relating to real estate for sale on this website appears in part through the SMARTMLS Internet Data Exchange program, a voluntary cooperative exchange of property listing data between licensed real estate brokerage firms, and is provided by SMARTMLS through a licensing agreement. Listing information is from various brokers who participate in the SMARTMLS IDX program and not all listings may be visible on the site. The property information being provided on or through the website is for the personal, non-commercial use of consumers and such information may not be used for any purpose other than to identify prospective properties consumers may be interested in purchasing. Some properties which appear for sale on the website may no longer be available because they are for instance, under contract, sold or are no longer being offered for sale. Property information displayed is deemed reliable but is not guaranteed. Copyright 2026 SmartMLS, Inc.