150 Burritt St Unit 6J, Southington, CT 06479
- $290,000
- 3
- BD
- 2
- BA
- 1,188
- SqFt












- List Price
- $290,000
- Status
- ACTIVE
- MLS#
- 24192004
- Year Built
- 1983
- Style
- Townhouse
- Bedrooms
- 3
- Bathrooms
- 2
- Building Name
- Georgetown
- Living Area
- 1,188
- Neighborhood
- Plantsville
Property Description
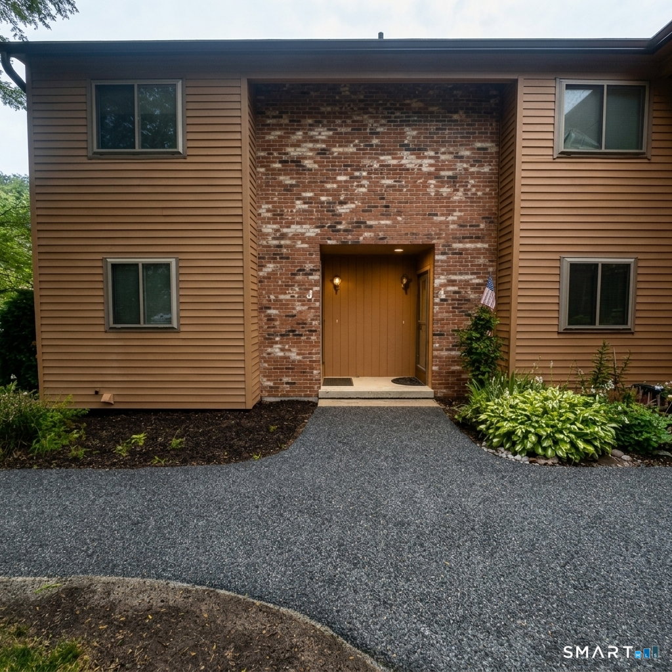
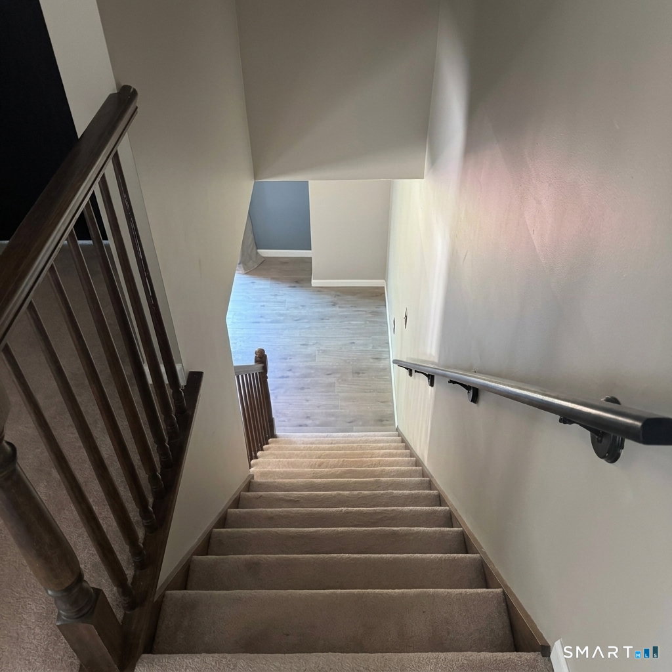
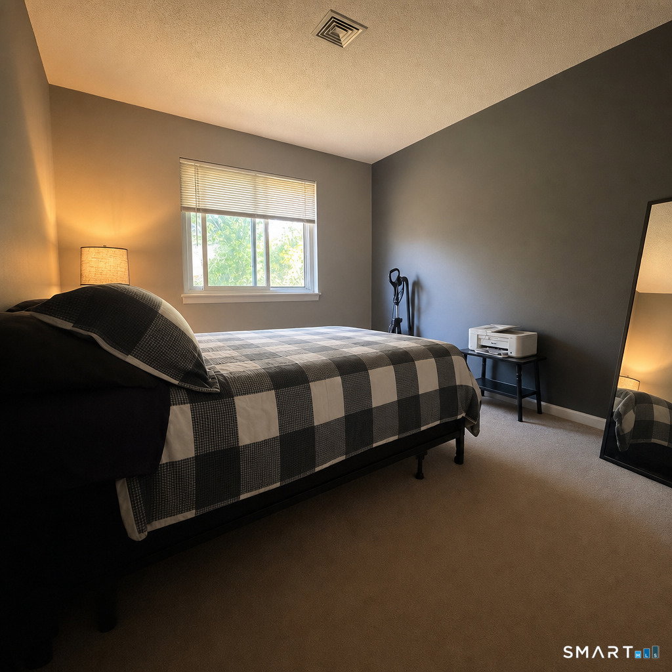
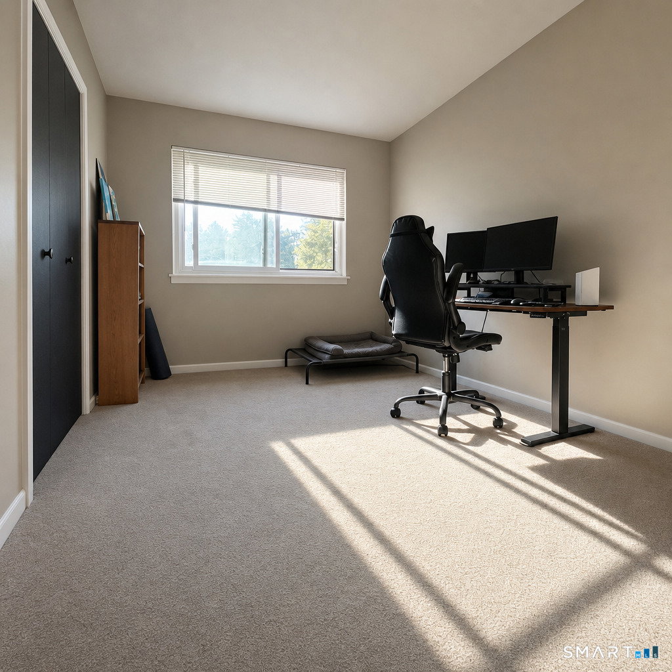
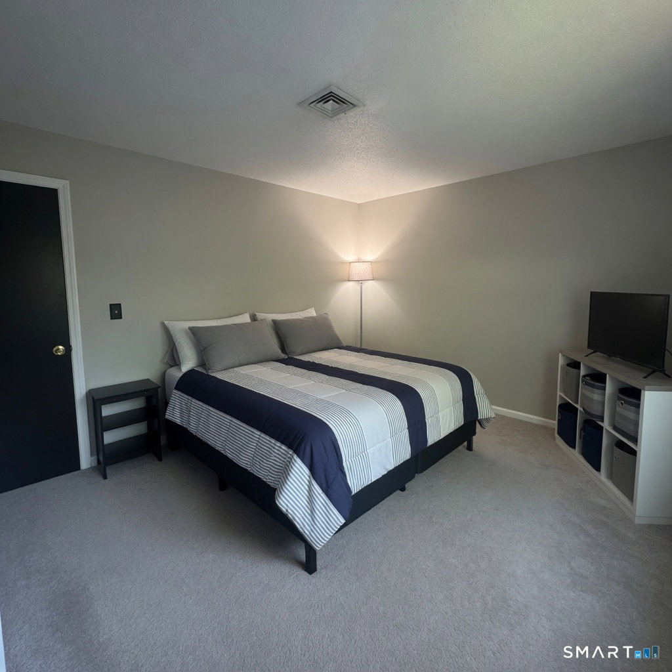
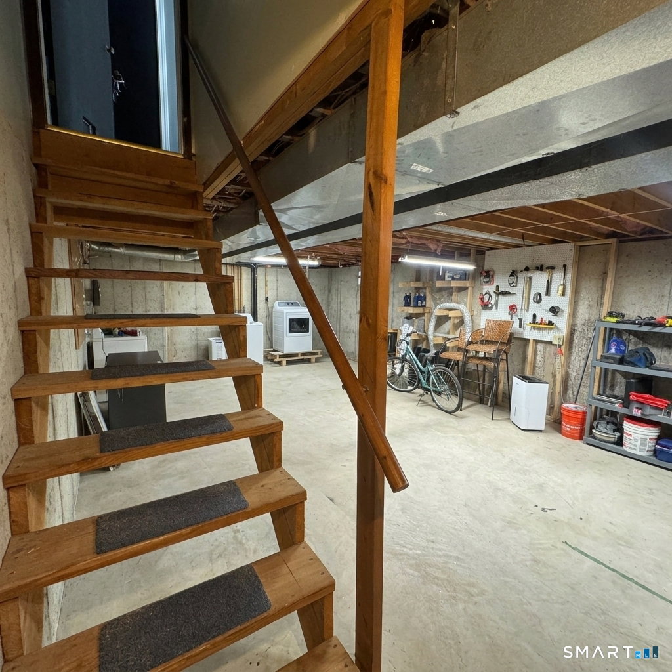
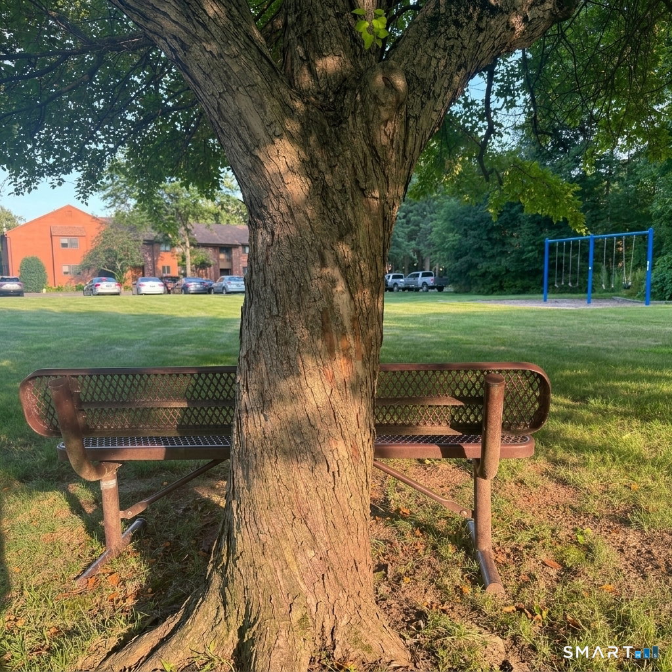
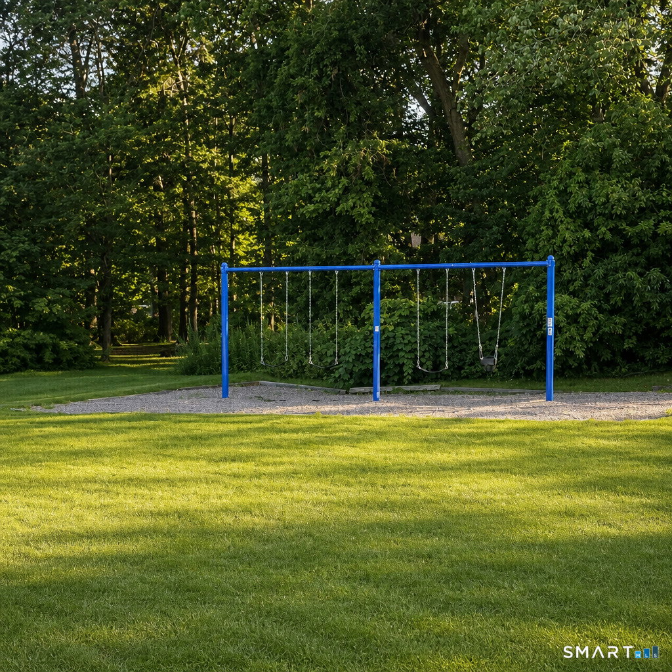
OFFER DEADLINE SET FOR WEDNESDAY 7/29 at 12 NOON. Rarely available and beautifully maintained, this 3-bedroom, 1.5-bath end-unit townhouse is nestled in the highly desirable Georgetown community. Thoughtful updates provide peace of mind, including a 2-year-old roof, a natural gas furnace, central air conditioning, and water heater. Freshly painted throughout, the home also features an updated eat-in kitchen with a stylish tile backsplash, blending modern touches with everyday functionality. The open-concept living and dining area creates an inviting space for relaxation, while sliding glass doors lead to a private rear deck overlooking a peaceful wooded backdrop-your own tranquil outdoor retreat. Upstairs, you'll find a generously sized primary bedroom with ample closet space, two additional bedrooms, and a full bathroom. The expansive lower level offers endless potential to create additional living space, a home office, fitness area, or recreation room, and includes a dedicated laundry area with a washer and dryer. Residents of Georgetown enjoy a pet-friendly community (one dog or cat under 40 lbs., subject to association restrictions) with amenities including tennis courts, a playground, and a designated dog area nestled within the central wooded green space. Ideally located directly across from the New Haven/Northampton Rail Trail and just minutes from shopping, dining, and I-84, this home offers the perfect blend of comfort, convenience, and lifestyle.
/u.realgeeks.media/dmcreco/Large_Font_Logo.png)
Additional Information
- Taxes
- $3,191
- Hoa Fee
- $305
- Heating
- Hot Air
- Cooling System Type
- Central Air
- Water Source
- Public
- Appliances
- Electric Range, Range Hood, Refrigerator, Dishwasher, Disposal
- Basement
- Full
- Exterior Features
- Sidewalk, Tennis Court(s), Deck
- Parking Spaces
- 2
- Elementary School
- Per Board of Ed
- High School
- Per Board of Ed
Mortgage Calculator
Listing courtesy of Oyebode Adeyi from Better Homes and Gardens Real Estate Executive Real Estate. (860) 830-0699 (860) 633-8800
The data relating to real estate for sale on this website appears in part through the SMARTMLS Internet Data Exchange program, a voluntary cooperative exchange of property listing data between licensed real estate brokerage firms, and is provided by SMARTMLS through a licensing agreement. Listing information is from various brokers who participate in the SMARTMLS IDX program and not all listings may be visible on the site. The property information being provided on or through the website is for the personal, non-commercial use of consumers and such information may not be used for any purpose other than to identify prospective properties consumers may be interested in purchasing. Some properties which appear for sale on the website may no longer be available because they are for instance, under contract, sold or are no longer being offered for sale. Property information displayed is deemed reliable but is not guaranteed. Copyright 2026 SmartMLS, Inc.