626 Overlook Path Unit 626, Southington, CT 06489
- $350,000
- 2
- BD
- 2
- BA
- 1,230
- SqFt













- List Price
- $350,000
- Status
- ACTIVE
- MLS#
- 24192114
- Year Built
- 1996
- Style
- Ranch
- Bedrooms
- 2
- Bathrooms
- 2
- Building Name
- Spring Lake Village
- Living Area
- 1,230
- Neighborhood
- N/A
Property Description
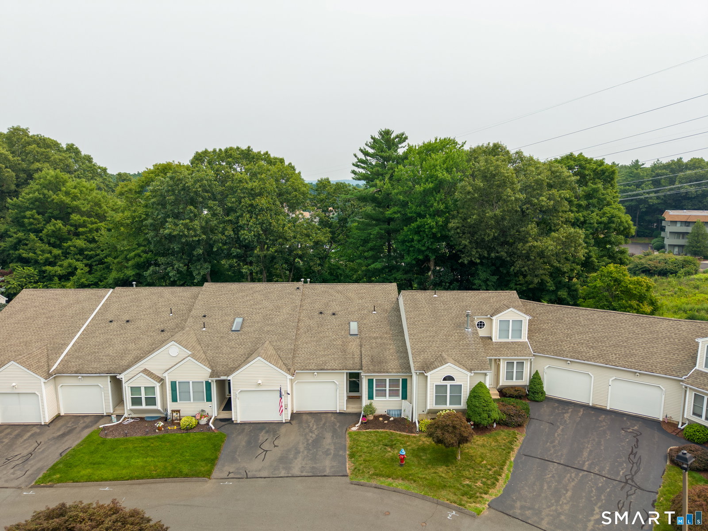
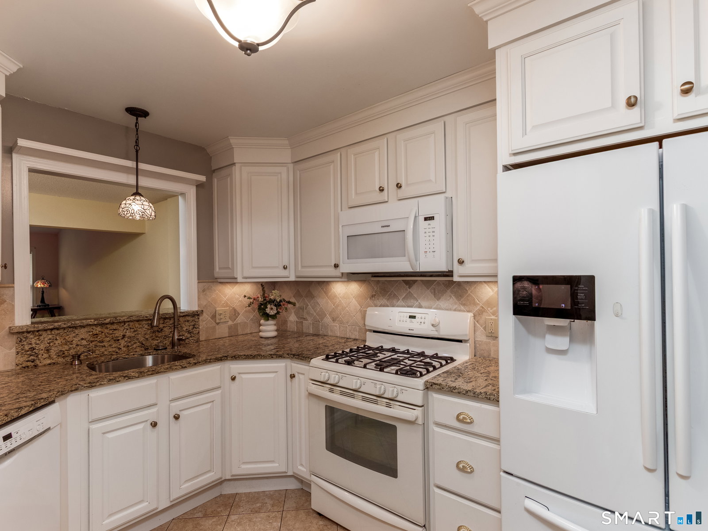
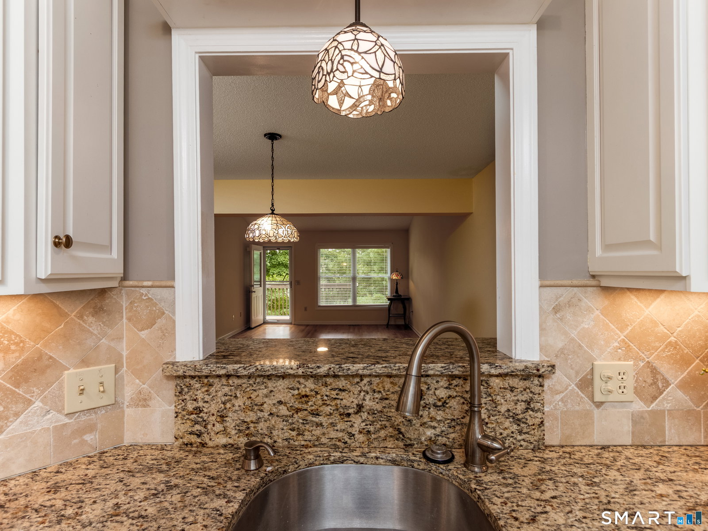
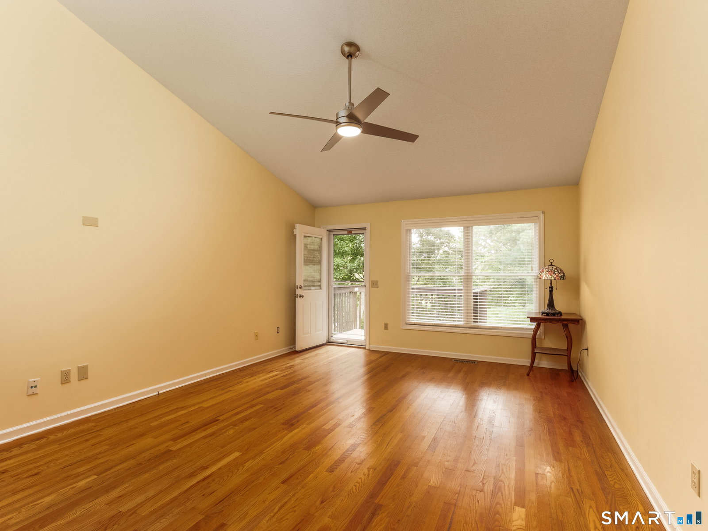
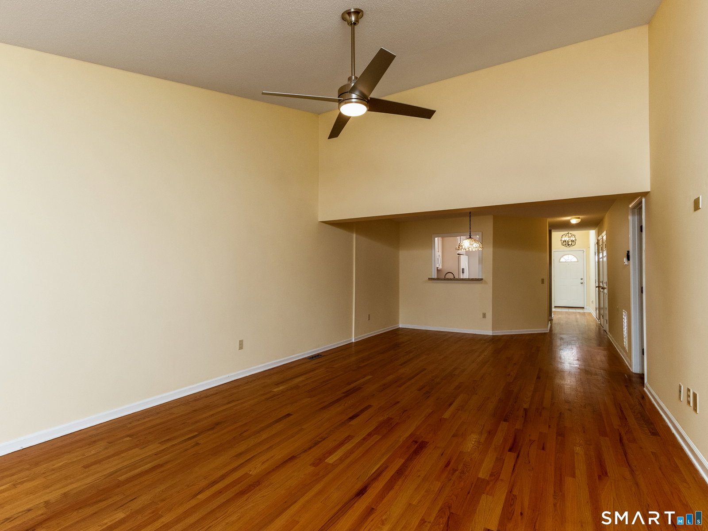
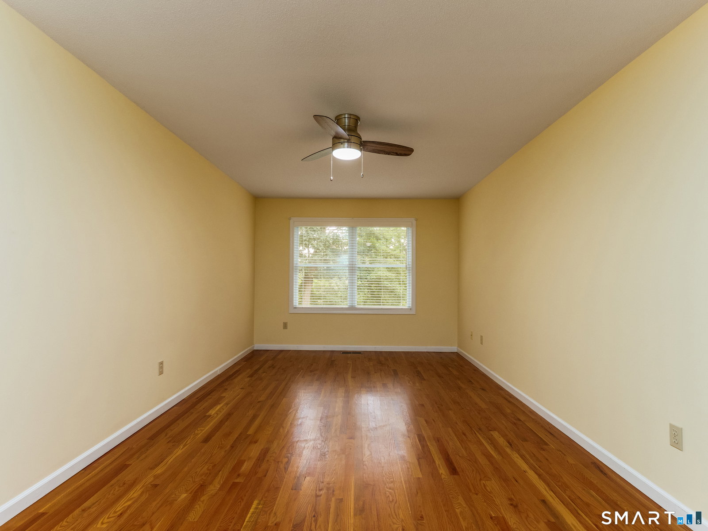
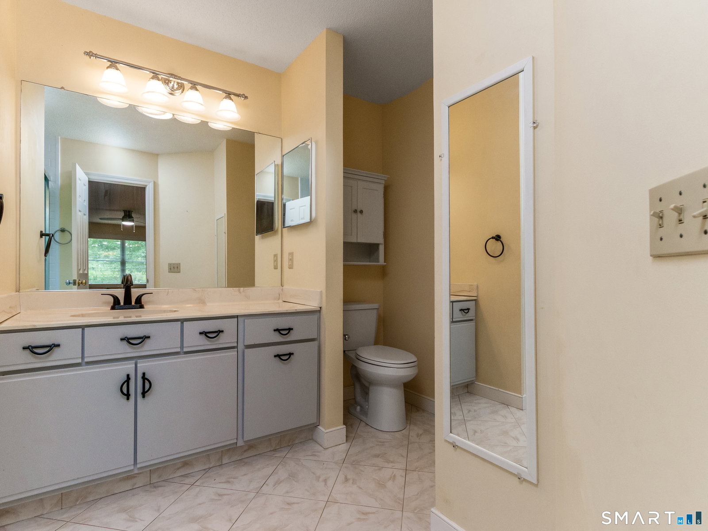
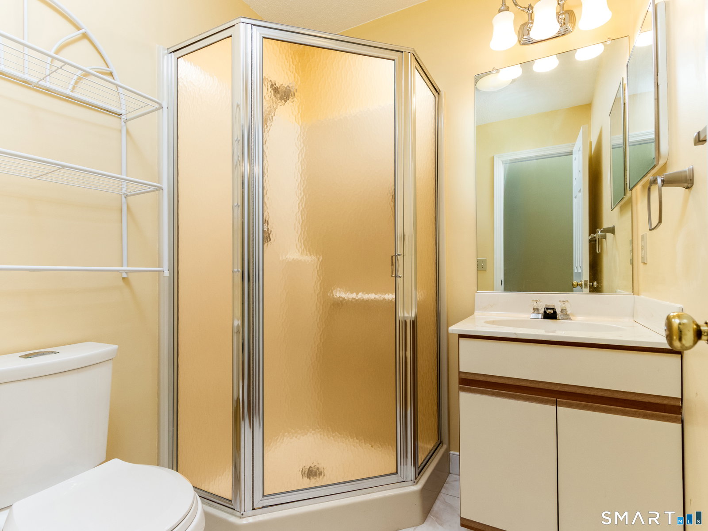
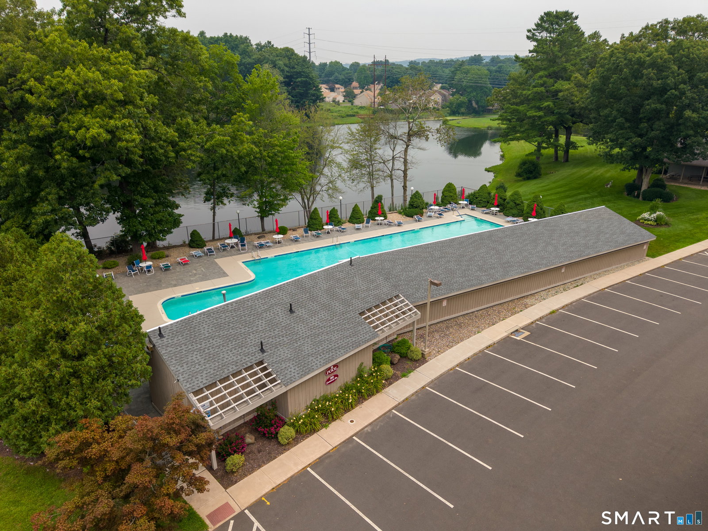
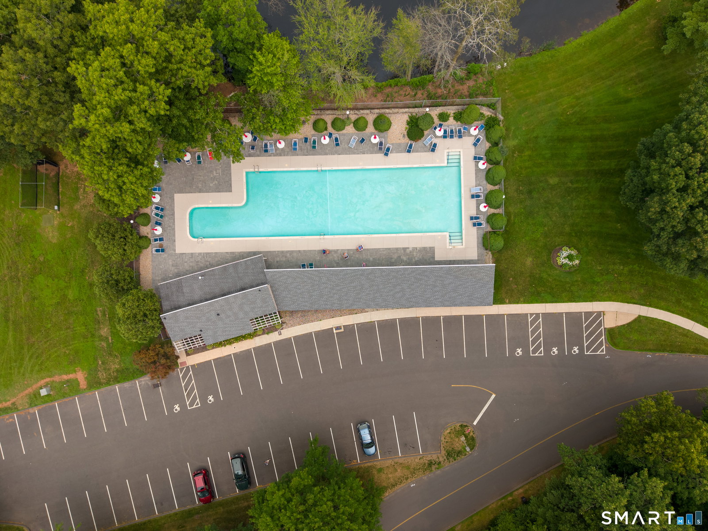
Welcome to easy living in the highly desirable 55+ community of Spring Lake Village! This beautiful, move-in ready condo offers 2 bedrooms, 2 full bathrooms, hardwood floors throughout, central air, and an attached one-car garage. The updated kitchen features granite countertops, beautiful under-cabinet lighting, and an open pass-through to the dining area, creating a bright and welcoming space for everyday living and entertaining. The spacious primary suite offers a large walk-in closet and a private en suite bathroom with a new Bath Fitter shower. The entire unit has been freshly painted and features custom blinds throughout. Enjoy peaceful views overlooking the duck pond and the convenience of being just steps from the community garden. Additional updates include a new stackable washer and dryer, newer furnace, and newer hot water heater. The full walk-out basement is at ground level with full-size windows, providing abundant natural light and endless potential to finish for additional living space, a home office, hobby room, or gym, while still offering plenty of storage. The affordable HOA includes water and access to an exceptional array of amenities, including a clubhouse, swimming pool, tennis courts, bocce courts, golf practice cage, and beautifully maintained grounds. Whether you're looking to stay active, socialize with neighbors, or simply enjoy low-maintenance living, this exceptional home offers it all in one of the area's most sought-after active adult communit
/u.realgeeks.media/dmcreco/Large_Font_Logo.png)
Additional Information
- Taxes
- $4,684
- Hoa Fee
- $326
- Heating
- Hot Air
- Cooling System Type
- Ceiling Fan(s), Central Air
- Water Source
- Public
- Appliances
- Range, Microwave, Refrigerator, Dishwasher
- Basement
- Full, Full
- Exterior Features
- Tennis Court(s), Deck
- Garage Spaces
- 1
- Parking Spaces
- 2
- Elementary School
- Per Board of Ed
- High School
- Southington
Mortgage Calculator
Listing courtesy of Megan Foggitt from Margaret Bennett Realty. (203) 214-3053 (203) 605-8083
The data relating to real estate for sale on this website appears in part through the SMARTMLS Internet Data Exchange program, a voluntary cooperative exchange of property listing data between licensed real estate brokerage firms, and is provided by SMARTMLS through a licensing agreement. Listing information is from various brokers who participate in the SMARTMLS IDX program and not all listings may be visible on the site. The property information being provided on or through the website is for the personal, non-commercial use of consumers and such information may not be used for any purpose other than to identify prospective properties consumers may be interested in purchasing. Some properties which appear for sale on the website may no longer be available because they are for instance, under contract, sold or are no longer being offered for sale. Property information displayed is deemed reliable but is not guaranteed. Copyright 2026 SmartMLS, Inc.