410 Emmett St Unit 93, Bristol, CT 06010
- $249,900
- 2
- BD
- 2
- BA
- 1,492
- SqFt












- List Price
- $249,900
- Status
- ACTIVE
- MLS#
- 24192152
- Year Built
- 1988
- Style
- Townhouse
- Bedrooms
- 2
- Bathrooms
- 2
- Building Name
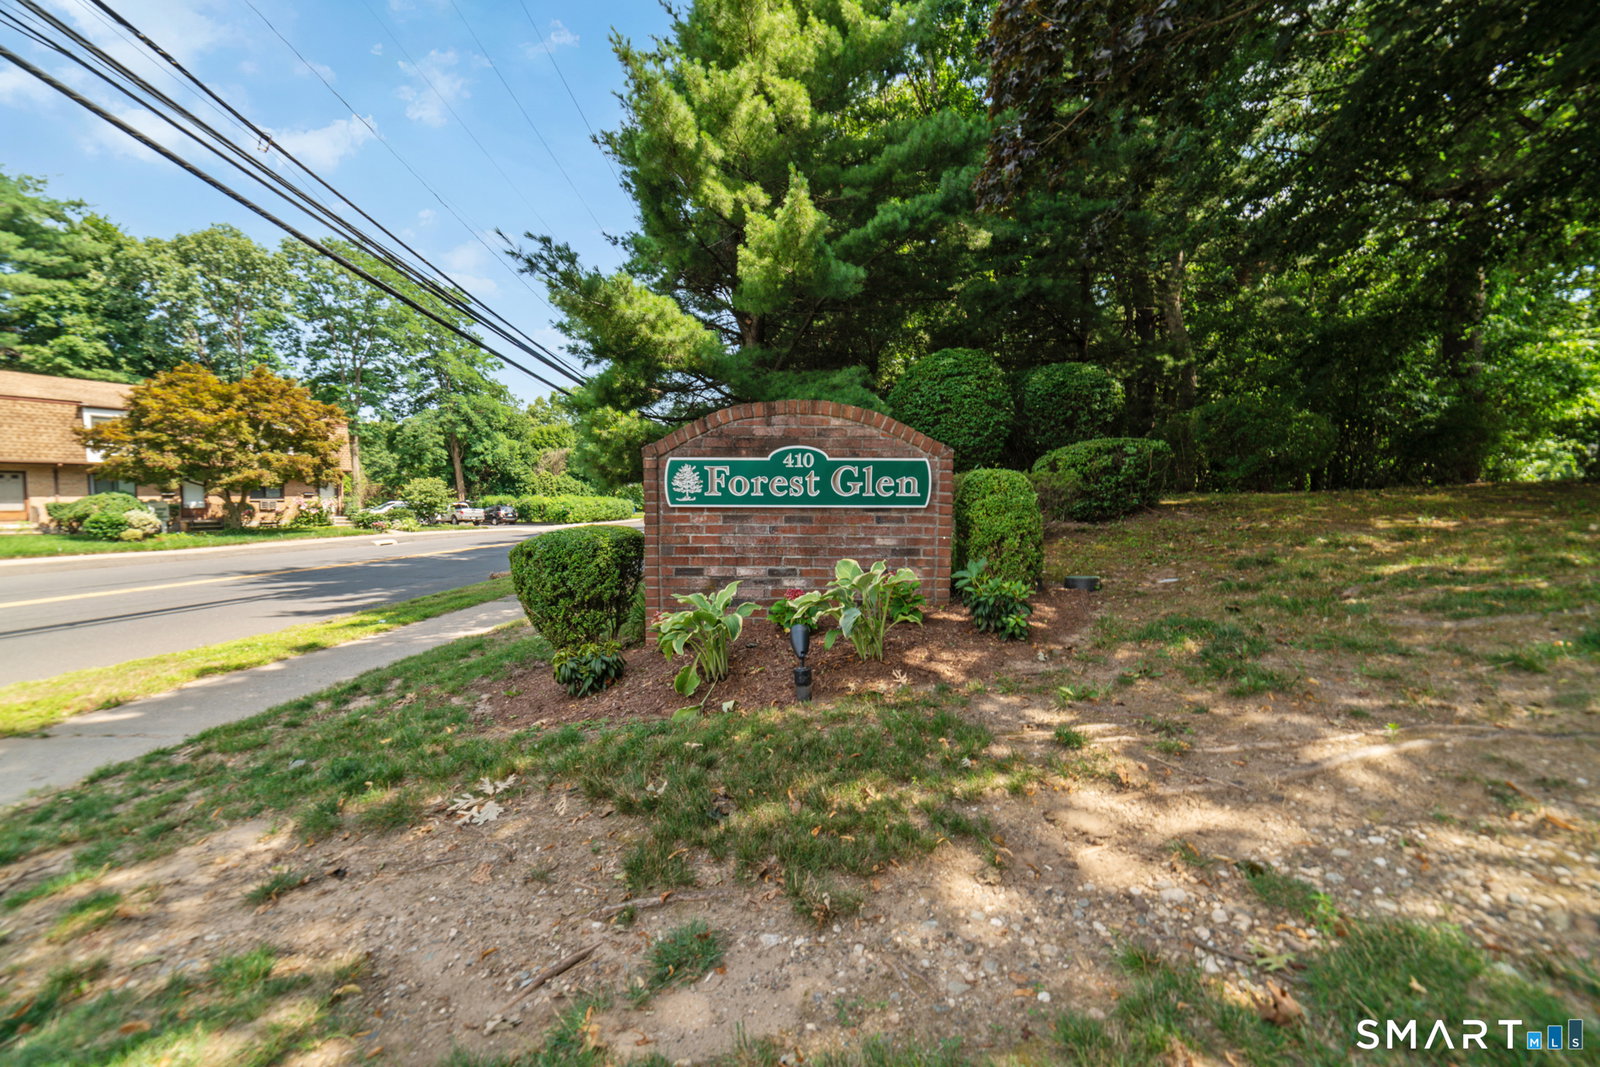
- Forest Glen
- Living Area
- 1,492
- Neighborhood
- N/A
Property Description
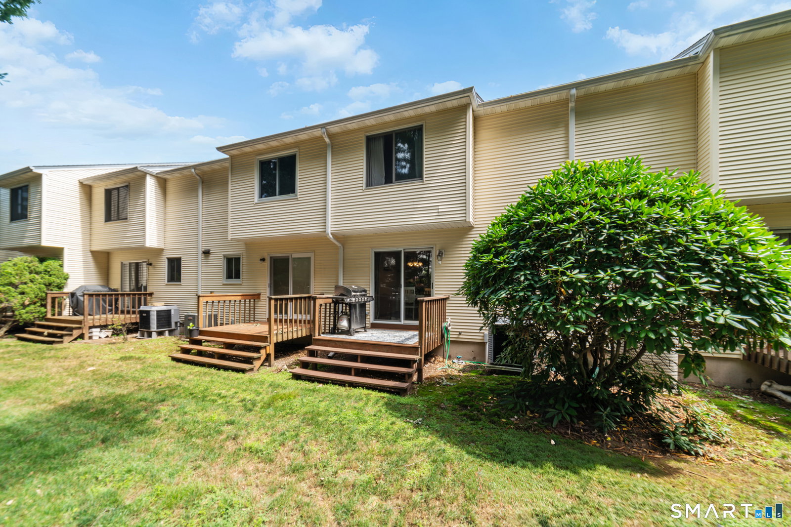
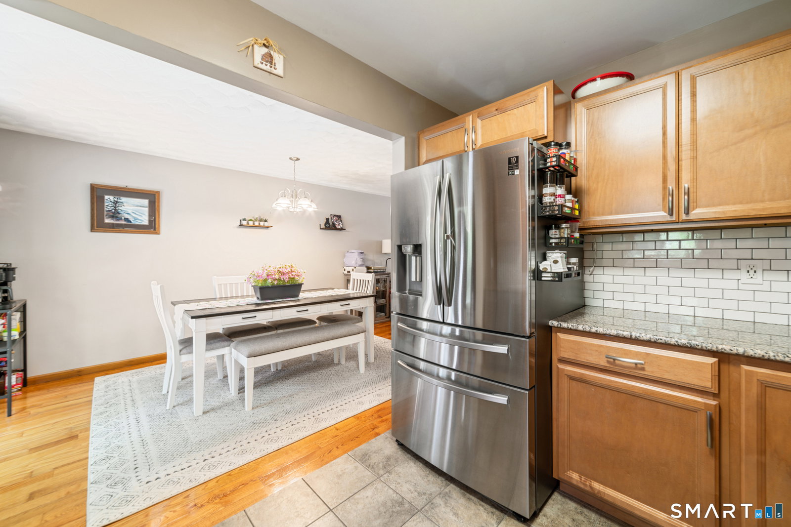
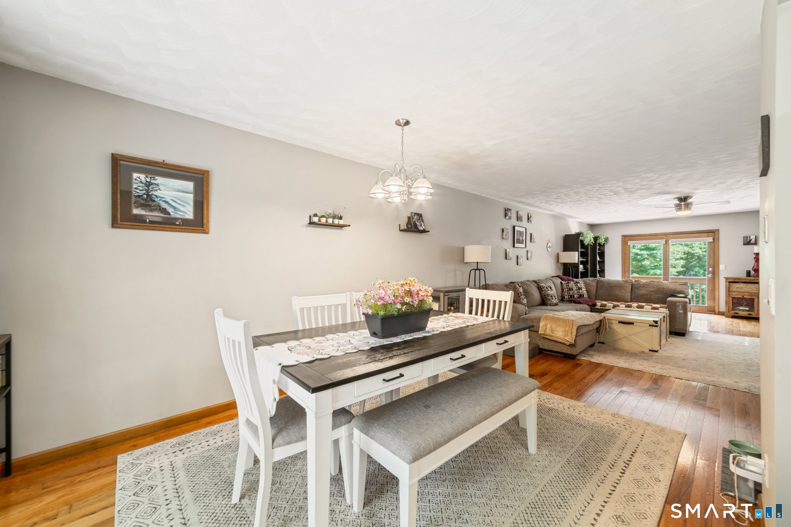
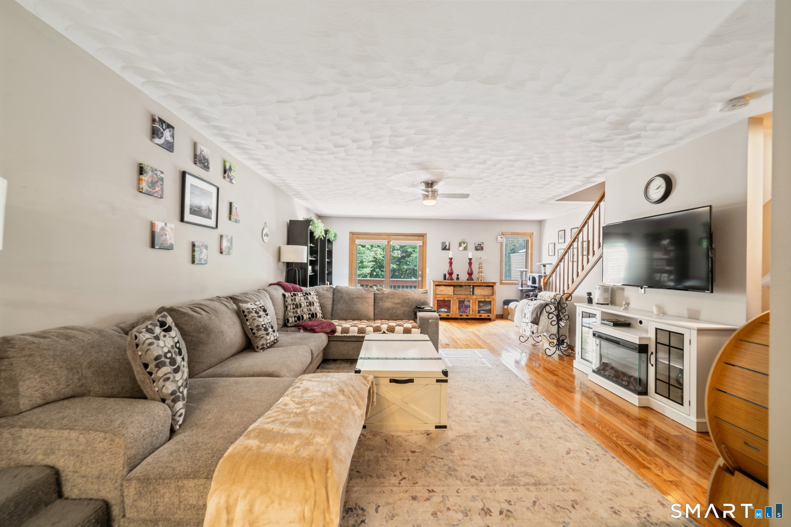
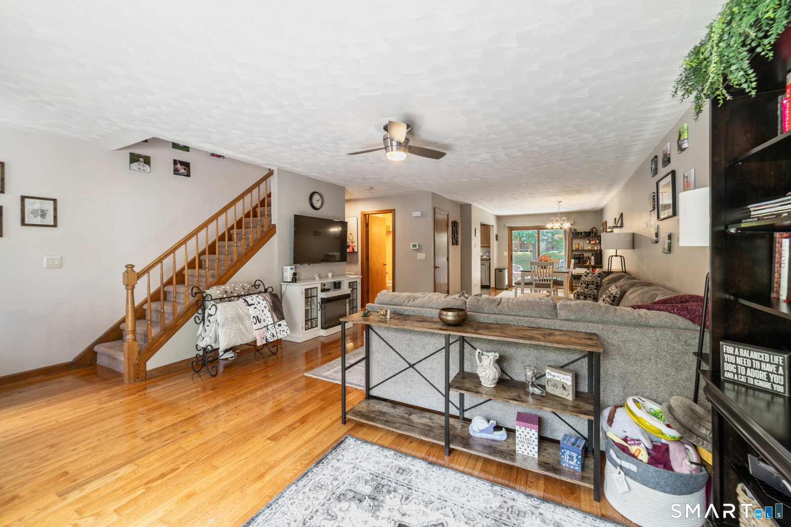
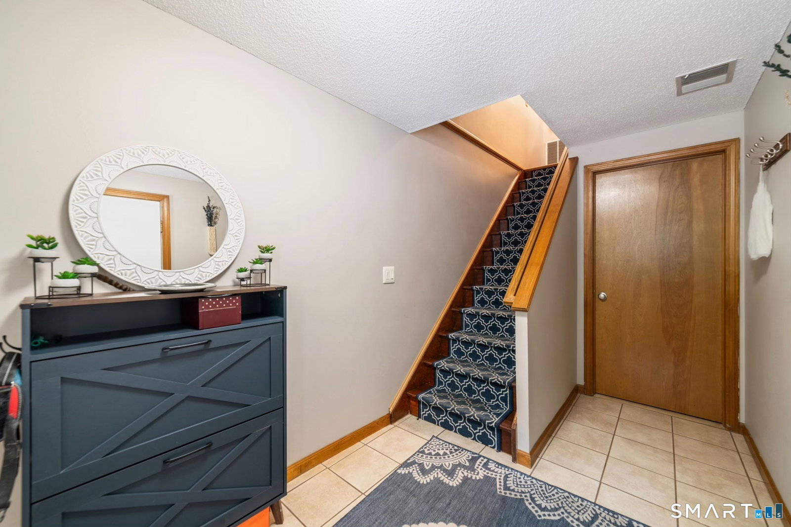
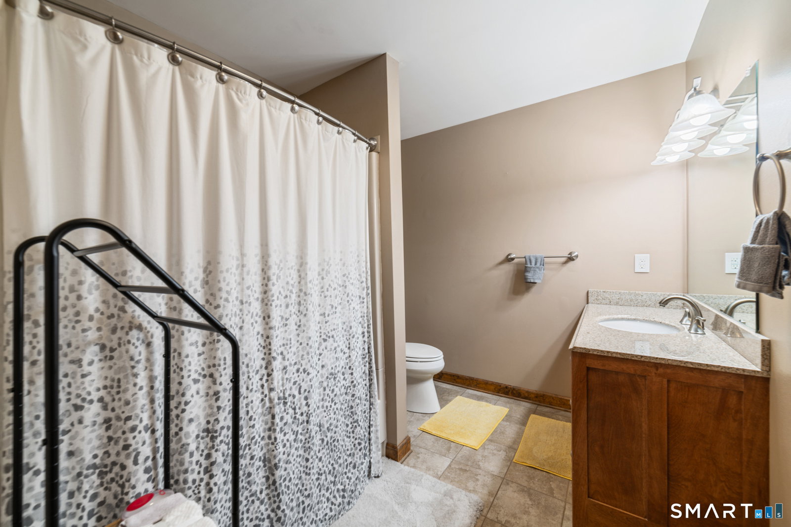
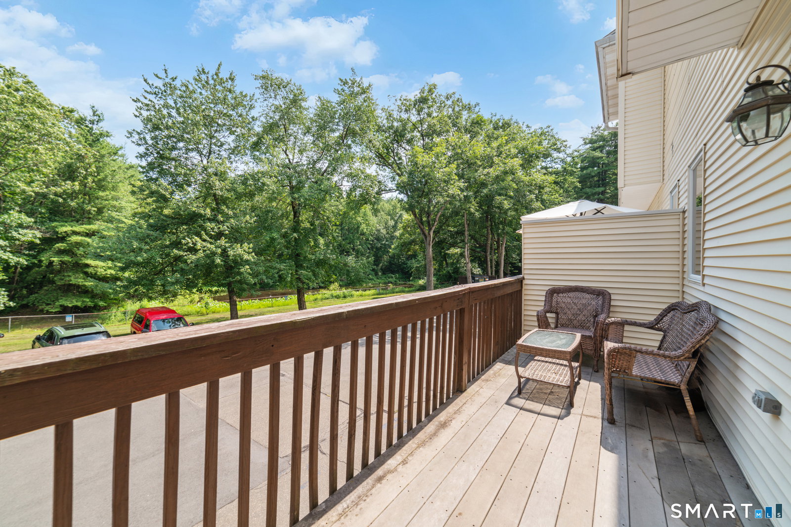
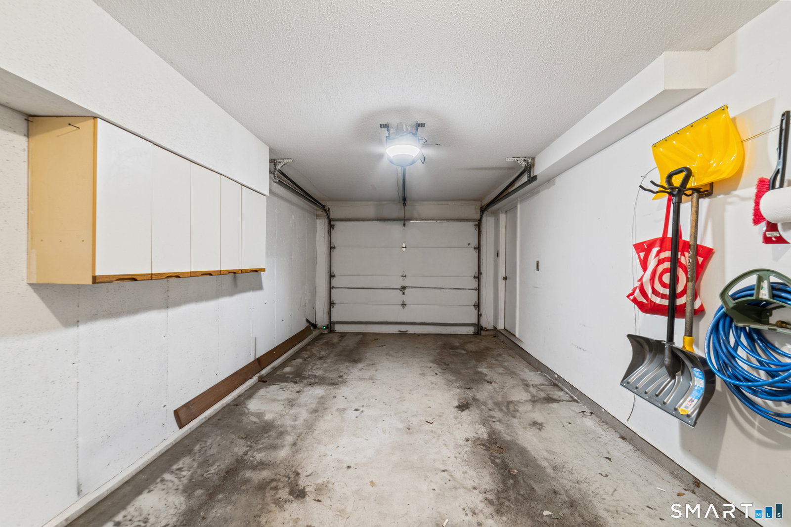
Welcome to your wooded retreat in the Forestville section of Bristol, tucked into the Forest Glen community. This two-bedroom, townhouse-style condominium spans three levels, with an open main floor and hardwood floors through the combined living and dining room. The kitchen has been remodeled with granite counters, a subway tile backsplash, wood cabinets, and stainless steel appliances. Upstairs holds two large bedrooms, both carpeted. The primary measures 19 by 17 with a ceiling fan and generous closet space. Attic access adds everyday storage that is hard to find in a two-bedroom. The lower level adds room to spread out, with an attached under-house garage, laundry, and a partially finished bonus room that works as a home office or gym. Central air, thermopane windows, and a touchscreen thermostat keep the unit comfortable and efficient year round. Outside, two private decks give you options. The main deck runs the full width of the unit off the living room, looking out over the parking area to the pond beyond. An intimate deck off the dining room faces a grassy, lightly wooded yard in back. The monthly association fee covers water, trash, snow removal, grounds, professional management, and the master insurance, so day-to-day upkeep and structural coverage stay simple. Guest parking makes hosting easy, and pets are welcome with some restrictions. Golf, tennis, basketball courts, and a commuter bus line are all nearby. Just 5 minutes from ESPN.
/u.realgeeks.media/dmcreco/Large_Font_Logo.png)
Additional Information
- Taxes
- $4,217
- Hoa Fee
- $260
- Interior Features
- Open Floor Plan
- Heating
- Hot Air
- Cooling System Type
- Central Air
- Water Source
- Public
- Appliances
- Range, Microwave, Refrigerator, Dishwasher, Disposal
- Basement
- Full, Garage Access, Partial
- Exterior Features
- Porch, Deck
- Garage Spaces
- 1
- Parking Spaces
- 3
- Elementary School
- Per Board of Ed
- High School
- Per Board of Ed
Mortgage Calculator
Listing courtesy of Nicholas Gilham from Real Broker CT, LLC. (860) 322-1368 (855) 450-0442
The data relating to real estate for sale on this website appears in part through the SMARTMLS Internet Data Exchange program, a voluntary cooperative exchange of property listing data between licensed real estate brokerage firms, and is provided by SMARTMLS through a licensing agreement. Listing information is from various brokers who participate in the SMARTMLS IDX program and not all listings may be visible on the site. The property information being provided on or through the website is for the personal, non-commercial use of consumers and such information may not be used for any purpose other than to identify prospective properties consumers may be interested in purchasing. Some properties which appear for sale on the website may no longer be available because they are for instance, under contract, sold or are no longer being offered for sale. Property information displayed is deemed reliable but is not guaranteed. Copyright 2026 SmartMLS, Inc.