41 Harvest Wood Rd, Middlefield, CT 06481
- $625,000
- 4
- BD
- 3
- BA
- 2,778
- SqFt



- List Price
- $625,000
- Status
- COMING SOON
- MLS#
- 24192216
- Year Built
- 1983
- Style
- Colonial
- Bedrooms
- 4
- Bathrooms
- 3
- Acres
- 0.82
- Living Area
- 2,778
- Neighborhood
- N/A
Property Description
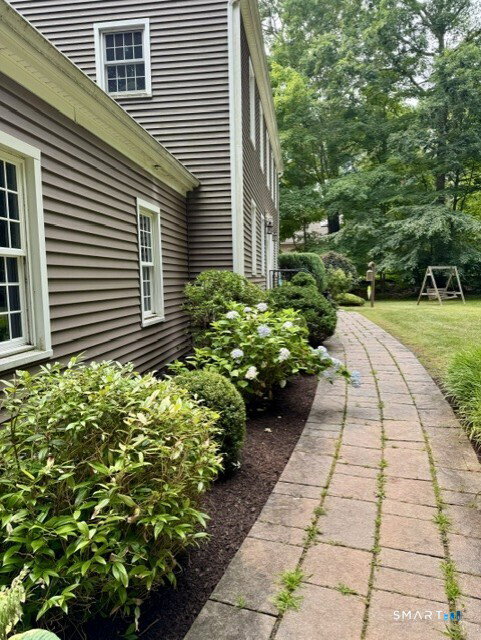
Nestled back from the road in a serene, private setting, this impeccably maintained and professionally landscaped 4-bedroom, 2 1/2-bath Colonial offers the perfect blend of comfort, elegance, and privacy. The sunken living room features a stunning stone fireplace with a majestic mantel, creating a warm focal point that can also be enjoyed from the kitchen and breakfast nook. The beautifully appointed kitchen boasts granite countertops, stainless steel appliances, a center island, and plenty of space for cooking and entertaining. The formal dining room and cozy den showcase beautiful hardwood flooring, adding warmth and character throughout the main level. The expansive primary suite is a true retreat, complete with a spa-like bath featuring a hydro tub, double-sink vanity, and separate shower. Just off the primary bedroom is a versatile bonus room with conveniently located laundry, ideal as a dressing room, sitting area, home office, or nursery. The private fourth bedroom, located on the third floor, makes an excellent guest suite, offering separation from the main living areas. Step outside to enjoy the Trex deck with a pergola, perfect for entertaining family and friends or simply relaxing while overlooking the fully fenced in backyard designed for both fun and tranquility. Conveniently located just minutes from shopping, dining, and everyday amenities, yet tucked away in its own peaceful oasis. Don't miss the opportunity to make it yours!
/u.realgeeks.media/dmcreco/Large_Font_Logo.png)
Additional Information
- Taxes
- $9,093
- Lot Size
- 35,675
- Heating
- Hot Water
- Cooling System Type
- Central Air
- Water Source
- Private Well
- Appliances
- Range, Microwave, Refrigerator, Dishwasher, Washer, Dryer
- Fireplaces
- 1
- Basement
- Full
- Exterior Features
- Deck
- Garage Spaces
- 2
- Parking Spaces
- 4
- Elementary School
- Per Board of Ed
- High School
- Per Board of Ed
Mortgage Calculator
Listing courtesy of James Foley from William Raveis Real Estate. (860) 803-0020 (860) 388-3936
The data relating to real estate for sale on this website appears in part through the SMARTMLS Internet Data Exchange program, a voluntary cooperative exchange of property listing data between licensed real estate brokerage firms, and is provided by SMARTMLS through a licensing agreement. Listing information is from various brokers who participate in the SMARTMLS IDX program and not all listings may be visible on the site. The property information being provided on or through the website is for the personal, non-commercial use of consumers and such information may not be used for any purpose other than to identify prospective properties consumers may be interested in purchasing. Some properties which appear for sale on the website may no longer be available because they are for instance, under contract, sold or are no longer being offered for sale. Property information displayed is deemed reliable but is not guaranteed. Copyright 2026 SmartMLS, Inc.