245 Chestnut Hill Rd, Killingworth, CT 06419
- $574,900
- 4
- BD
- 3
- BA
- 1,913
- SqFt

















- List Price
- $574,900
- Status
- ACTIVE
- MLS#
- 24192282
- Year Built
- 1982
- Style
- Cape Cod
- Bedrooms
- 4
- Bathrooms
- 3
- Acres
- 2
- Living Area
- 1,913
- Neighborhood
- Chestnut Hill
Property Description
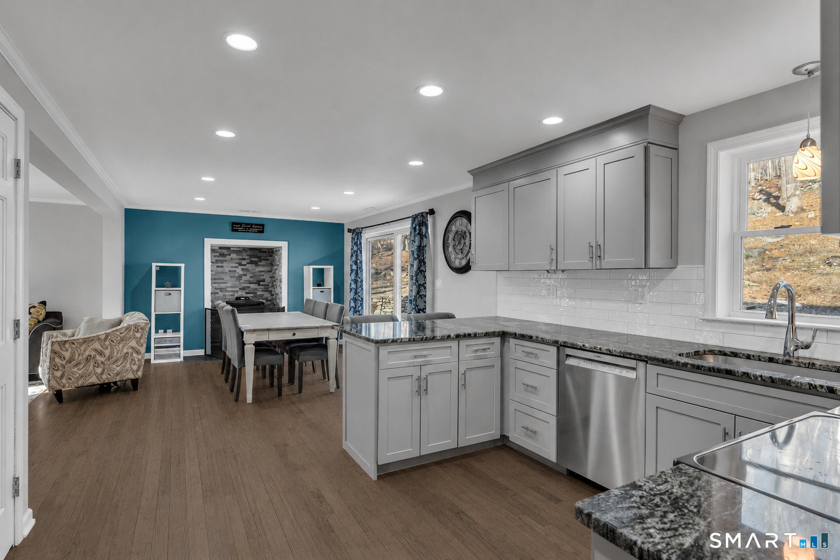
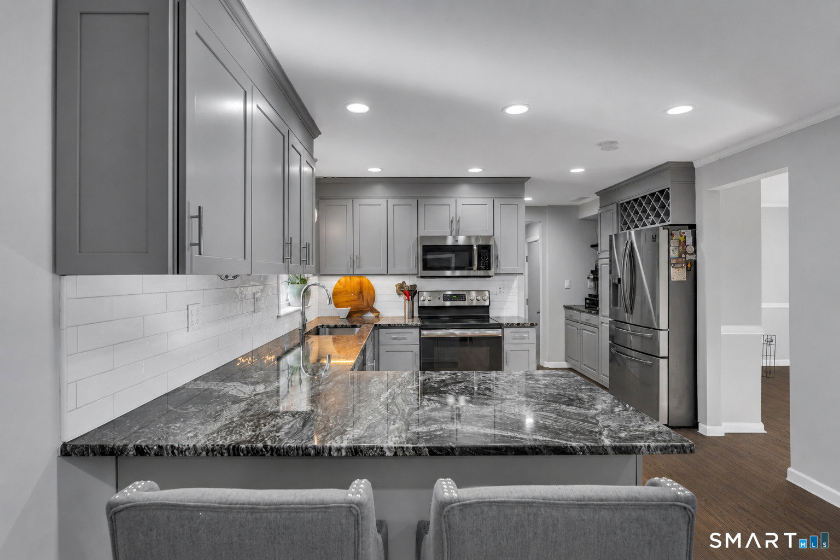
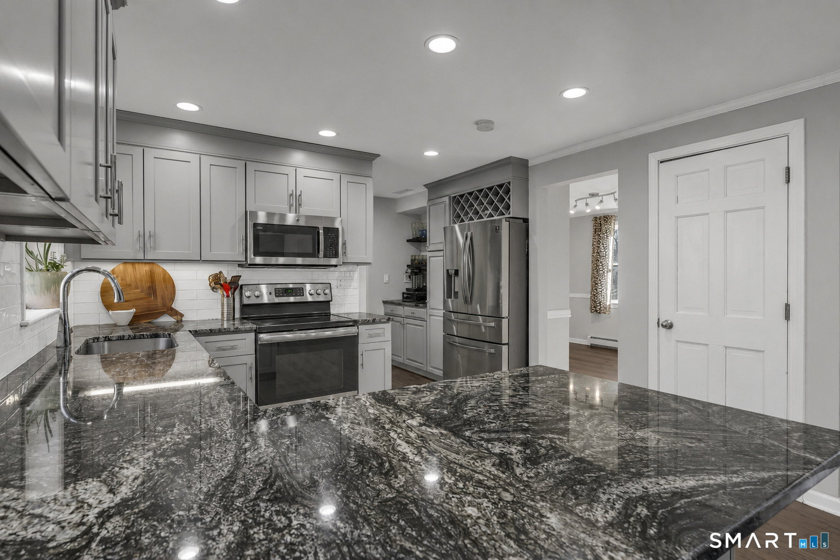
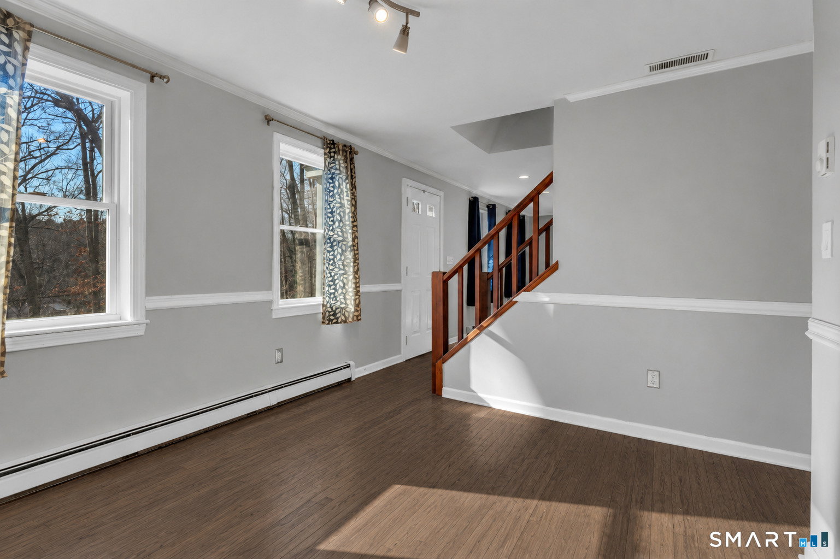
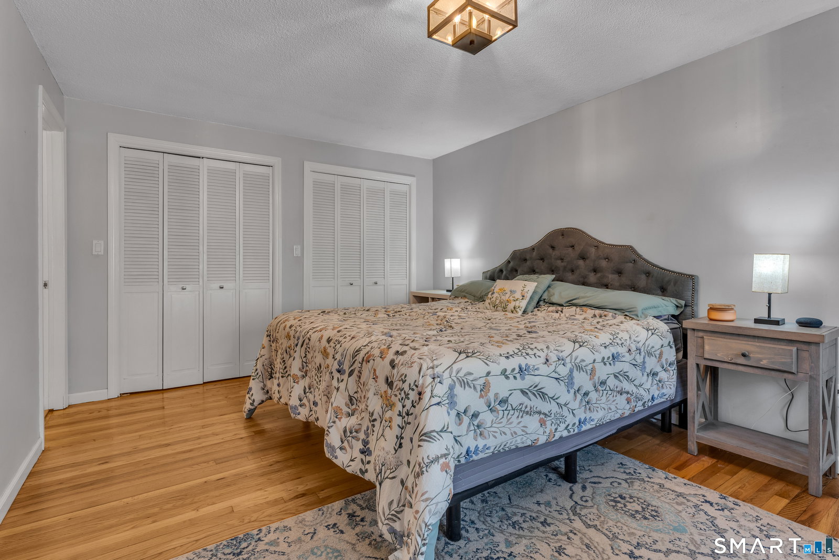
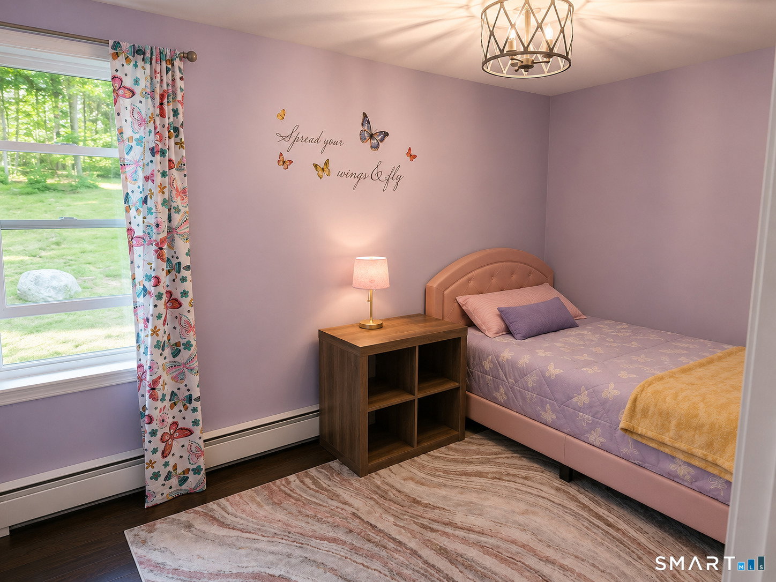
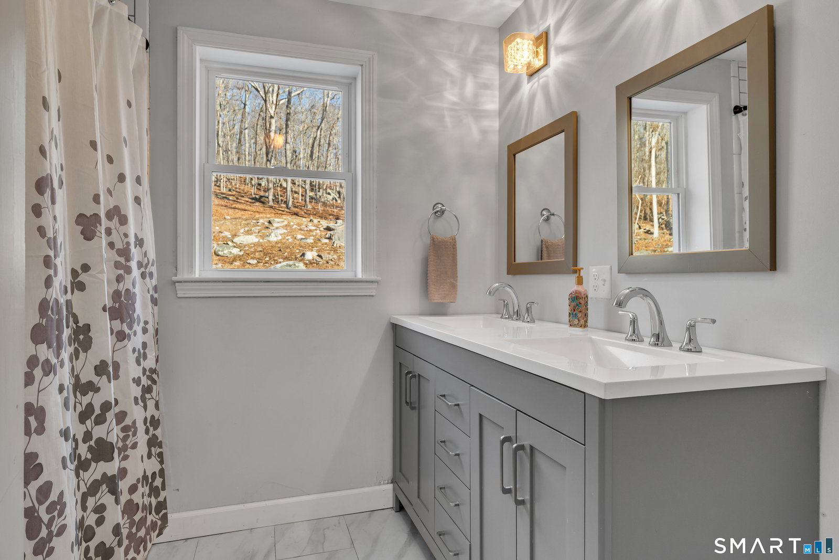
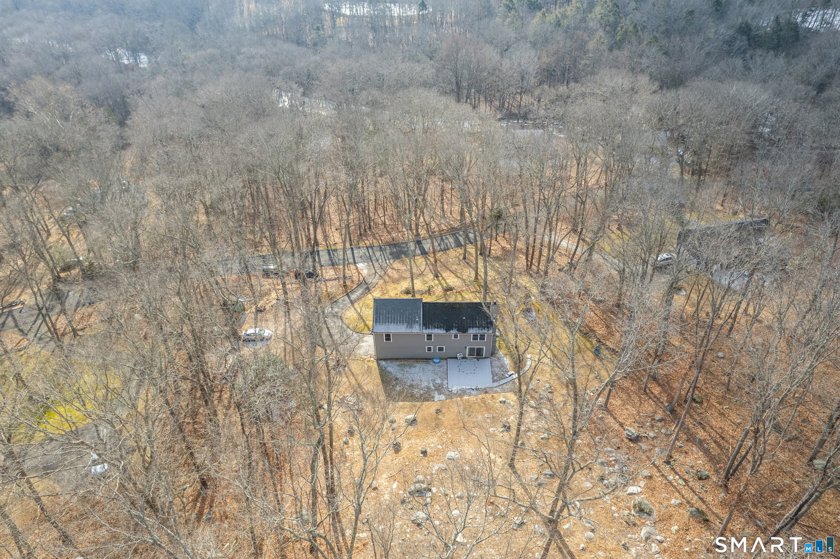
Beautifully updated Cape Cod, ideally situated on two private acres near the Killingworth/Madison town line, offering the perfect blend of classic charm and modern updates. Recent improvements include vinyl siding, replacement windows and slider, a renovated kitchen, updated bathrooms, refinished hardwood floors, and a newly installed well neutralizing system. Recently painted throughout, the inviting main level features hardwood floors, a formal dining room, a spacious family room, and a bright breakfast area highlighted by a new pellet stove with a beautiful stone surround that can efficiently heat the entire home. The thoughtfully designed kitchen is complemented by a convenient pantry, while the laundry has been relocated to the second level for added convenience. Upstairs, you'll find four generously sized bedrooms, all on the same level. The spacious primary suite features hardwood flooring and a private bath, while the remaining bedrooms share an updated full bath. Step outside to your private backyard retreat, complete with a newer 20 x 20 Trex deck framed by a stunning stone wall, creating the perfect space for entertaining, dining, or simply relaxing in the peaceful wooded setting. Located just minutes from Madison's beaches, shopping, restaurants, and commuter routes, this move in ready home offers exceptional space, thoughtful updates, and comfortable everyday living.
/u.realgeeks.media/dmcreco/Large_Font_Logo.png)
Additional Information
- Taxes
- $5,618
- Lot Size
- 87,120
- Interior Features
- Cable Available, Open Floor Plan
- Heating
- Hot Water
- Cooling System Type
- Ceiling Fan(s), Window/Wall
- Sewer
- Septic Tank
- Water Source
- Private Well
- Appliances
- Range, Microwave, Refrigerator, Dishwasher, Dryer
- Fireplaces
- 1
- Basement
- Crawl Space, Interior Entry
- Exterior Features
- Deck, Lighting
- Garage Spaces
- 2
- Elementary School
- Per Board of Ed
- Middle School
- Per Board of Ed
- High School
- Haddam-Killingworth
Mortgage Calculator
Listing courtesy of Linda Toscano from Coldwell Banker Realty. (203) 520-7899
The data relating to real estate for sale on this website appears in part through the SMARTMLS Internet Data Exchange program, a voluntary cooperative exchange of property listing data between licensed real estate brokerage firms, and is provided by SMARTMLS through a licensing agreement. Listing information is from various brokers who participate in the SMARTMLS IDX program and not all listings may be visible on the site. The property information being provided on or through the website is for the personal, non-commercial use of consumers and such information may not be used for any purpose other than to identify prospective properties consumers may be interested in purchasing. Some properties which appear for sale on the website may no longer be available because they are for instance, under contract, sold or are no longer being offered for sale. Property information displayed is deemed reliable but is not guaranteed. Copyright 2026 SmartMLS, Inc.