2 Arapahoe Rd Unit 605, West Hartford, CT 06107
- $1,604,250
- 2
- BD
- 3
- BA
- 1,395
- SqFt






- List Price
- $1,604,250
- Status
- ACTIVE
- MLS#
- 24192689
- Year Built
- 2027
- Style
- Ranch, Penthouse
- Bedrooms
- 2
- Bathrooms
- 3
- Building Name
- Center Park Place
- Living Area
- 1,395
- Neighborhood
- N/A
Property Description
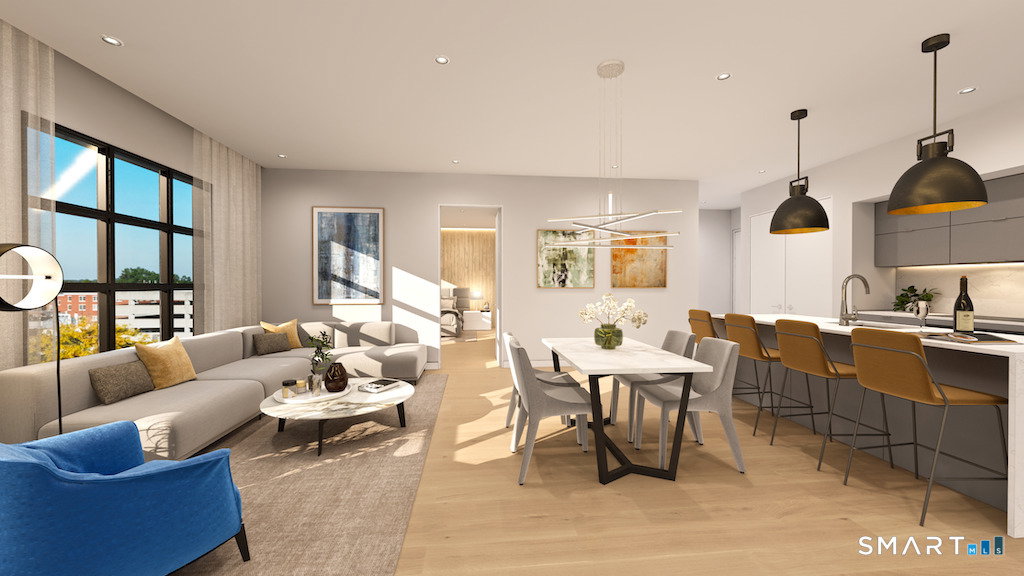
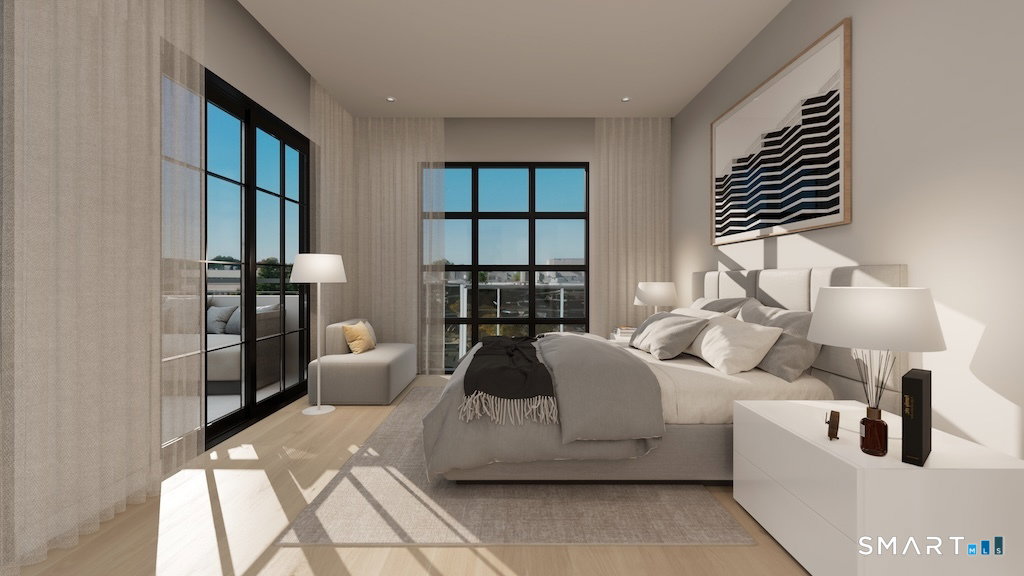
Welcome to Center Park Place, where sophisticated living meets unparalleled access in the heart of West Hartford Center. Positioned as the area's most prestigious new development, these incredible condominiums offer a lifestyle of luxury, with gourmet dining, upscale shopping, and cultural experiences just a short walk away. Residences feature hardwood floors, high ceilings, European-style cabinetry, walk-in closets, and a premium appliance suite featuring Sub-Zero, Wolf, and Bosch. Many units come complete with outdoor space as well! Curated amenities elevate everyday living, including a stunning rooftop oasis with comfortable lounge areas and city views. For relaxation and rejuvenation, you can enjoy a heated outdoor pool and luxurious lounge area, or maintain your wellness routine in a state-of-the-art fitness facility with the latest equipment. The building also offers dedicated amenities and convenience with lobby concierge, communal lounge areas with fire pits, a private residence lounge with a kitchen, and secure parking provided. Unit 605 is a one-of-a-kind layout, a stunning penthouse on the northeast corner of the building w possible city views, a massive wrap-around terrace which spans the north and east sides of the residence. This luxurious home features 2 bedrooms, 2.5 baths, high ceilings and dramatic large windows, allowing for maximum light and views. Don't miss the chance to own in one of the hottest new property in New England!
/u.realgeeks.media/dmcreco/Large_Font_Logo.png)
Additional Information
- Hoa Fee
- $840
- Interior Features
- Cable Available, Elevator, Open Floor Plan
- Heating
- Heat Pump
- Cooling System Type
- Central Air
- Water Source
- Public
- Appliances
- Electric Range, Range, Microwave, Refrigerator, Dishwasher, Disposal, Washer, Dryer
- Basement
- None
- Exterior Features
- Balcony
- Garage Spaces
- 2
- Elementary School
- Louise Duffy
- Middle School
- Sedgwick
- High School
- Conard
Mortgage Calculator
Listing courtesy of Catherine McCahill from William Pitt Sotheby's Int'l. (860) 480-6760 (860) 777-1800
The data relating to real estate for sale on this website appears in part through the SMARTMLS Internet Data Exchange program, a voluntary cooperative exchange of property listing data between licensed real estate brokerage firms, and is provided by SMARTMLS through a licensing agreement. Listing information is from various brokers who participate in the SMARTMLS IDX program and not all listings may be visible on the site. The property information being provided on or through the website is for the personal, non-commercial use of consumers and such information may not be used for any purpose other than to identify prospective properties consumers may be interested in purchasing. Some properties which appear for sale on the website may no longer be available because they are for instance, under contract, sold or are no longer being offered for sale. Property information displayed is deemed reliable but is not guaranteed. Copyright 2026 SmartMLS, Inc.