267 Firetown Rd, Simsbury, CT 06070
- $424,900
- 3
- BD
- 3
- BA
- 1,724
- SqFt










- List Price
- $424,900
- Status
- ACTIVE
- MLS#
- 24192800
- Year Built
- 1986
- Style
- Raised Ranch
- Bedrooms
- 3
- Bathrooms
- 3
- Acres
- 0.77
- Living Area
- 1,724
- Neighborhood
- N/A
Property Description
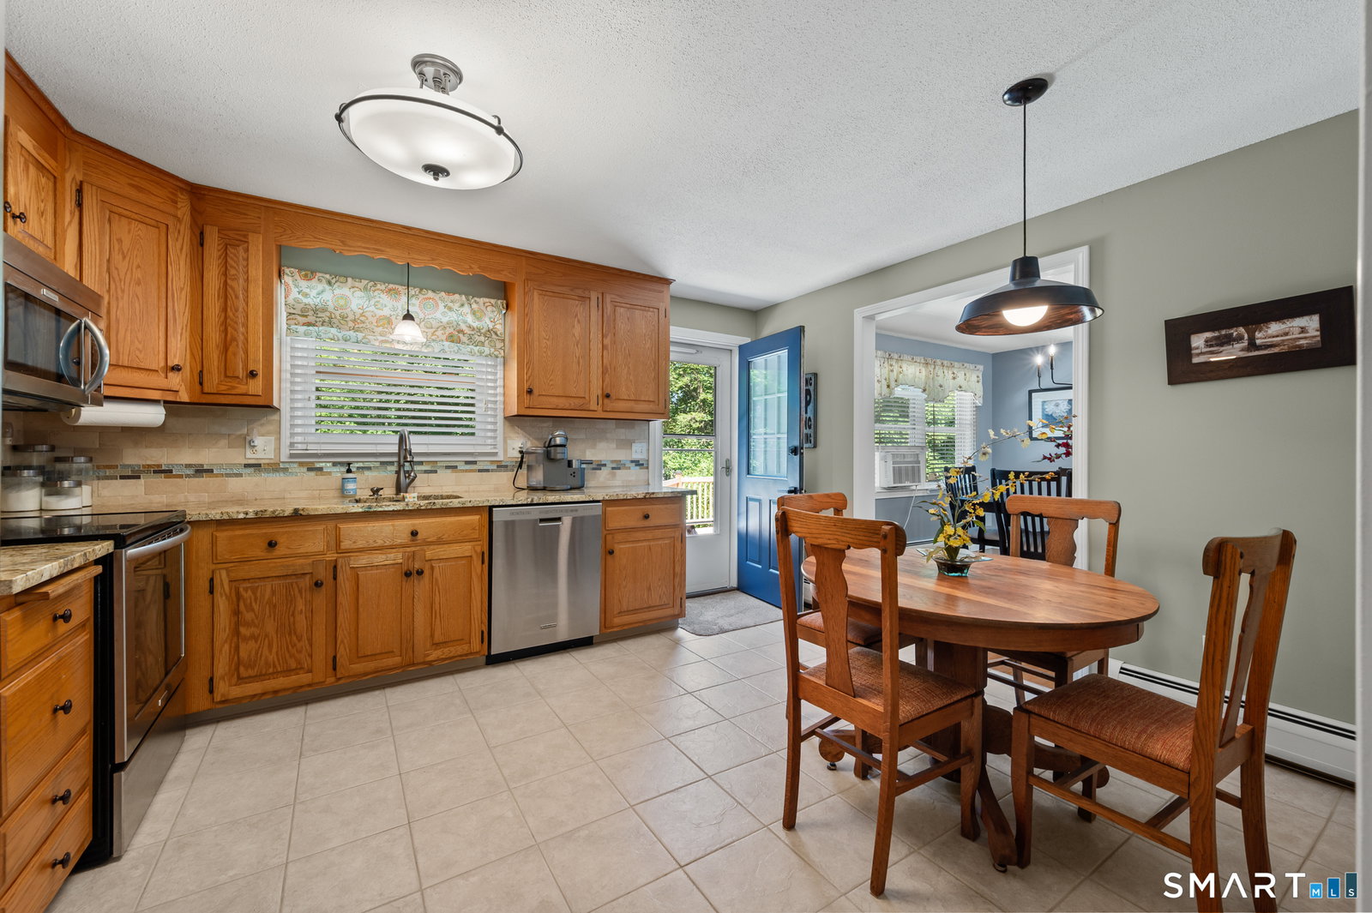
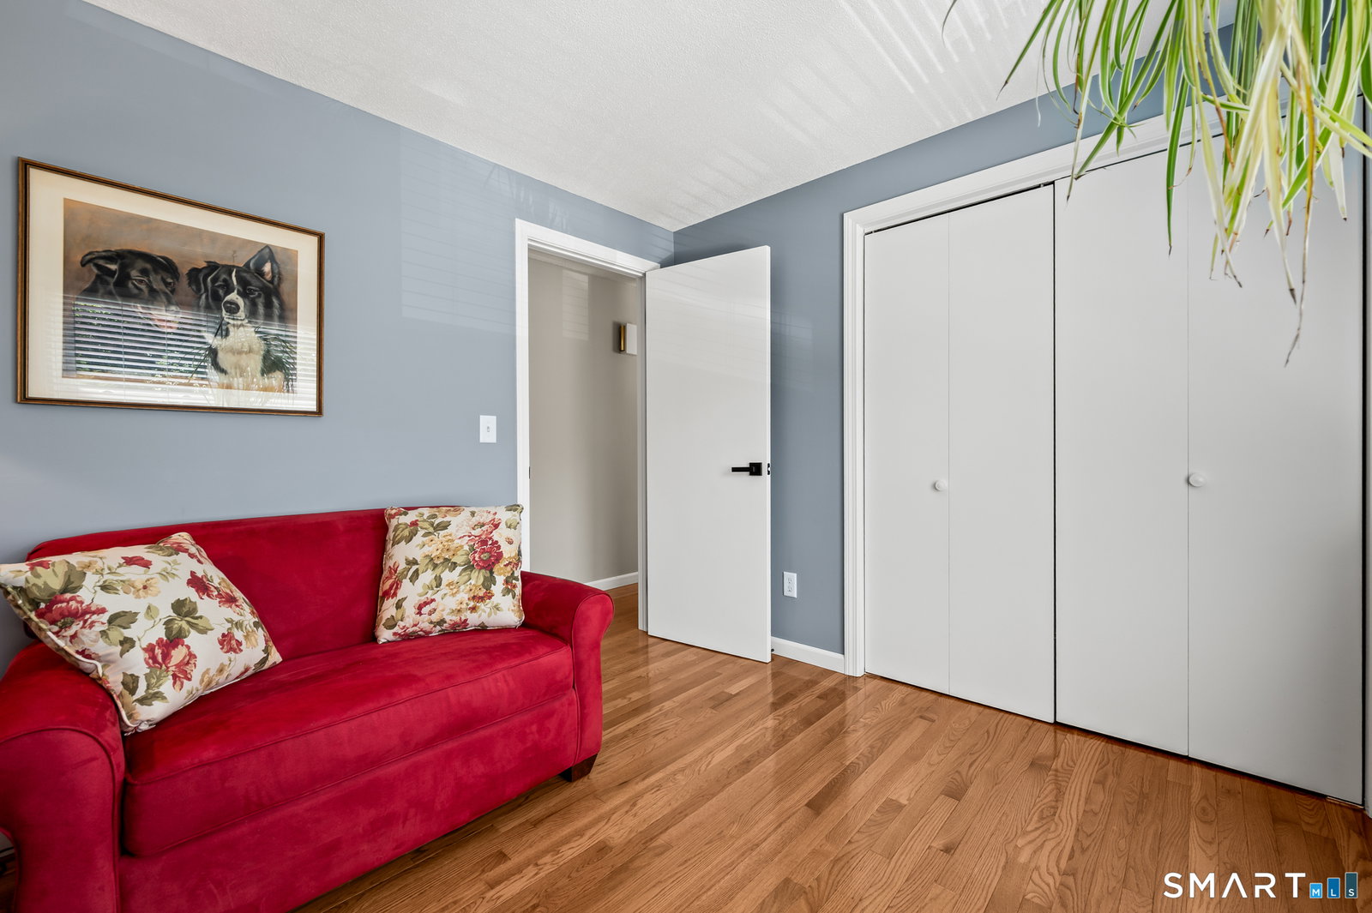
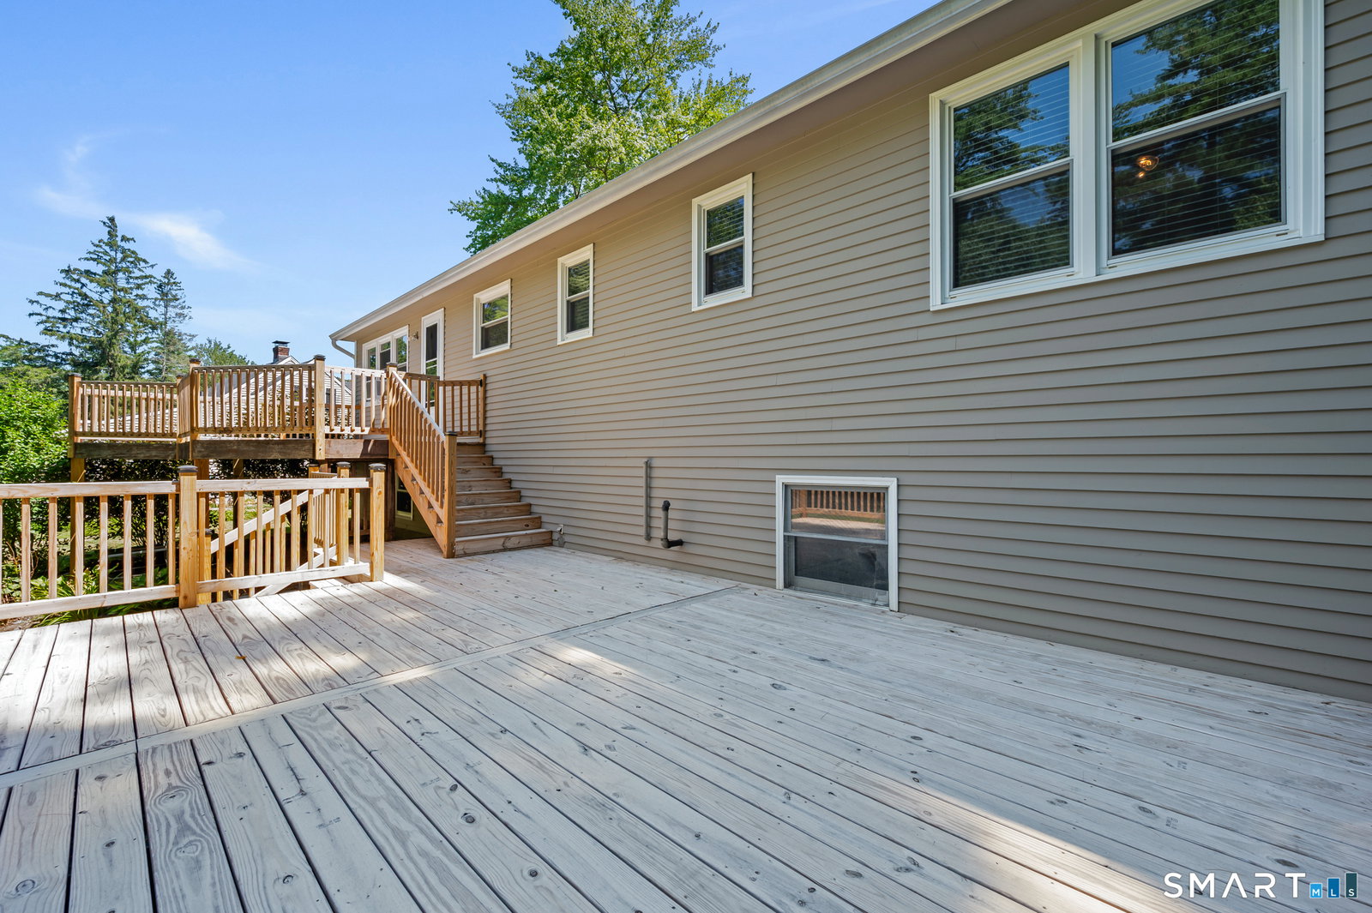
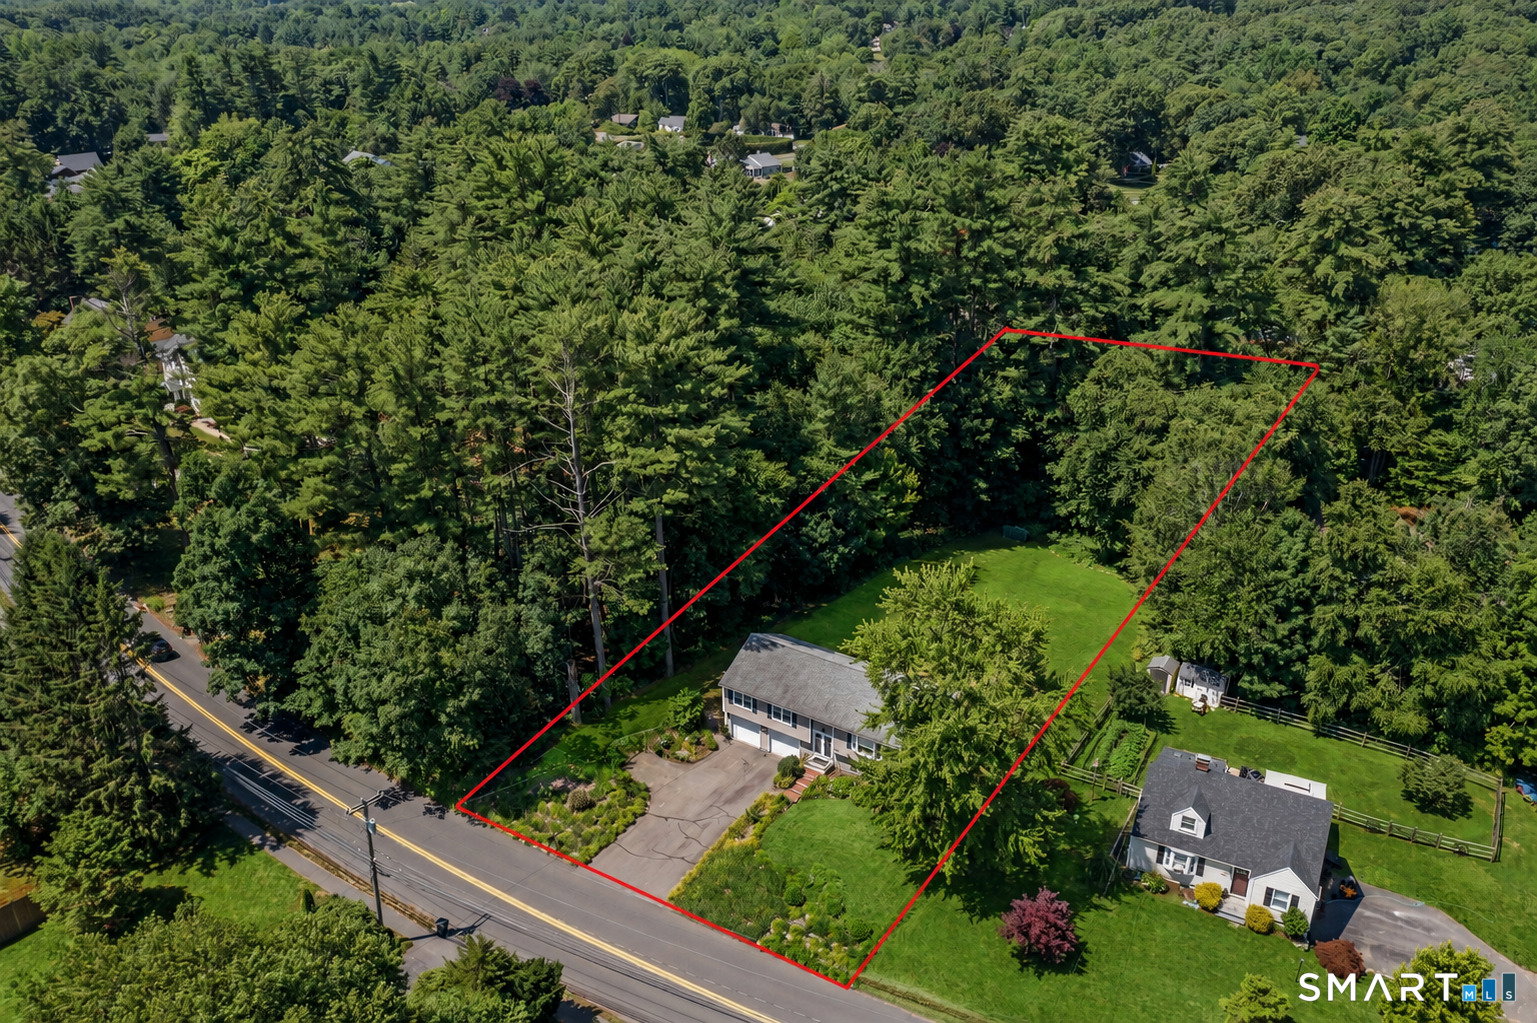
Welcome home to this beautifully maintained 3-bedroom, 3-bath raised ranch, situated on a level lot with a private wooded backdrop. Thoughtfully cared for and move-in ready, this home offers the ideal blend of comfort and functionality, all while being just minutes from Simsbury Center, shopping, dining, parks, schools and local trails. Step inside to a spacious living room filled with natural light from the large picture window and anchored by a cozy fireplace, the perfect place to unwind after a long day. The eat-in kitchen features granite countertops, stainless steel appliances, and plenty of space for casual dining. Just off the kitchen, the formal dining room is ideal for holiday gatherings or everyday meals. The primary suite includes a private en-suite bathroom, while two additional bedrooms and a spacious full bath complete the main level. The beautifully finished lower level expands your living space with a warm and inviting family room featuring a cozy pellet stove. A full bathroom adds flexibility, making this space ideal for entertaining, overnight guests, or extended family. Outside, you'll love the expansive deck, extensively updated in 2024.The large, flat backyard is complemented by beautifully maintained gardens and a private wooded backdrop, creating a peaceful outdoor retreat. The cedar wood siding was freshly painted in 2026, adding to the home's curb appeal and reflecting the pride of ownership found throughout.
/u.realgeeks.media/dmcreco/Large_Font_Logo.png)
Additional Information
- Taxes
- $6,944
- Lot Size
- 33,541
- Interior Features
- Central Vacuum
- Heating
- Hot Water
- Cooling System Type
- None
- Water Source
- Public
- Appliances
- Range, Microwave, Range Hood, Refrigerator, Dishwasher, Washer, Dryer
- Fireplaces
- 1
- Basement
- Full, Heated, Finished, Walkout, Full
- Exterior Features
- Porch, Deck, Lighting
- Garage Spaces
- 2
- Parking Spaces
- 6
- Elementary School
- Squadron Line
- High School
- Simsbury
Mortgage Calculator
Listing courtesy of Benjamin Lemieux from eXp Realty. (860) 508-6315 (866) 828-3951
The data relating to real estate for sale on this website appears in part through the SMARTMLS Internet Data Exchange program, a voluntary cooperative exchange of property listing data between licensed real estate brokerage firms, and is provided by SMARTMLS through a licensing agreement. Listing information is from various brokers who participate in the SMARTMLS IDX program and not all listings may be visible on the site. The property information being provided on or through the website is for the personal, non-commercial use of consumers and such information may not be used for any purpose other than to identify prospective properties consumers may be interested in purchasing. Some properties which appear for sale on the website may no longer be available because they are for instance, under contract, sold or are no longer being offered for sale. Property information displayed is deemed reliable but is not guaranteed. Copyright 2026 SmartMLS, Inc.