20 Taylor Town Rd, Glastonbury, CT 06073
- $824,900
- 4
- BD
- 3
- BA
- 2,394
- SqFt












- List Price
- $824,900
- Status
- ACTIVE
- MLS#
- 24192854
- Year Built
- 1997
- Style
- Colonial
- Bedrooms
- 4
- Bathrooms
- 3
- Acres
- 0.92
- Living Area
- 2,394
- Neighborhood
- South Glastonbury
Property Description
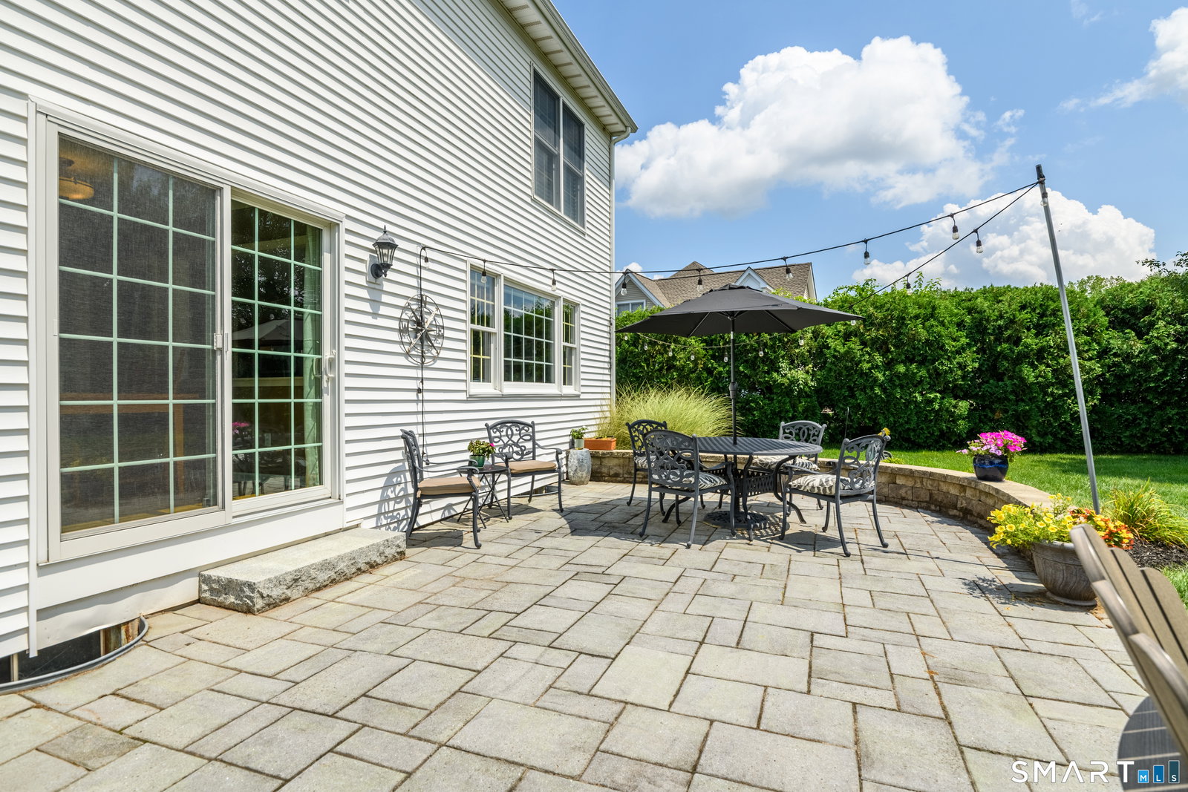
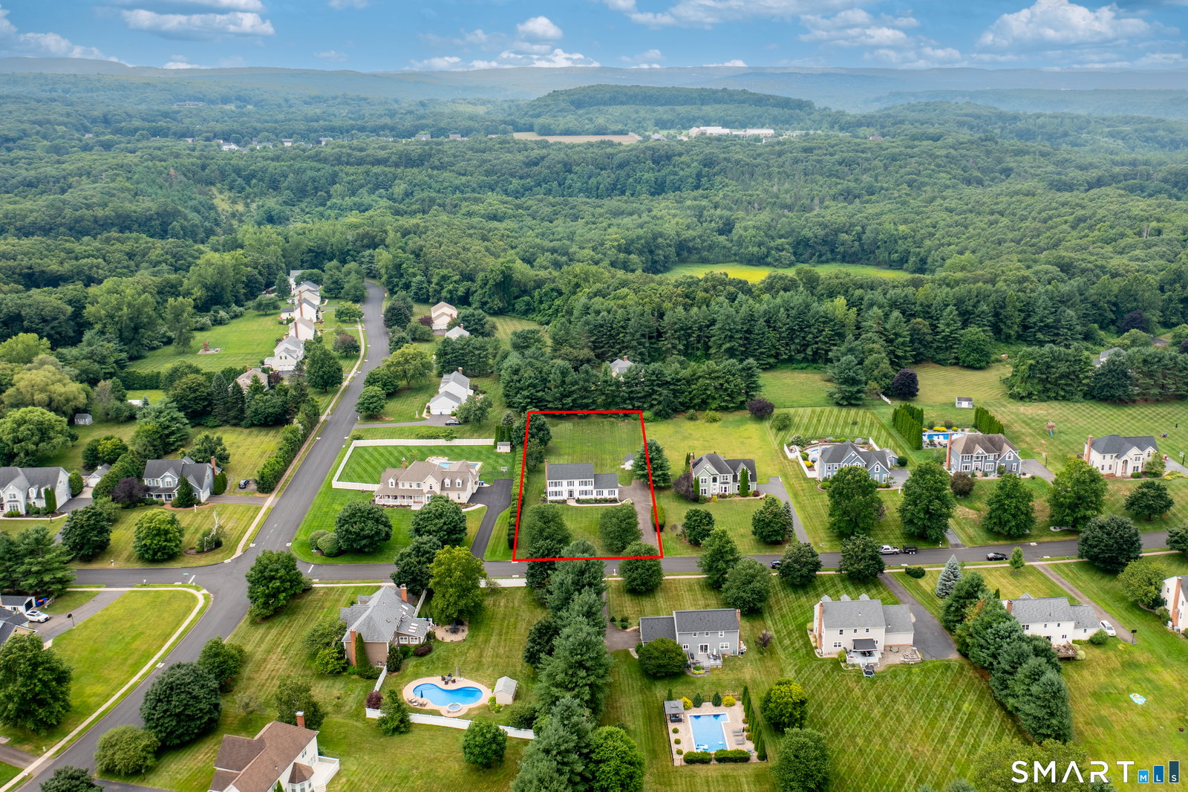
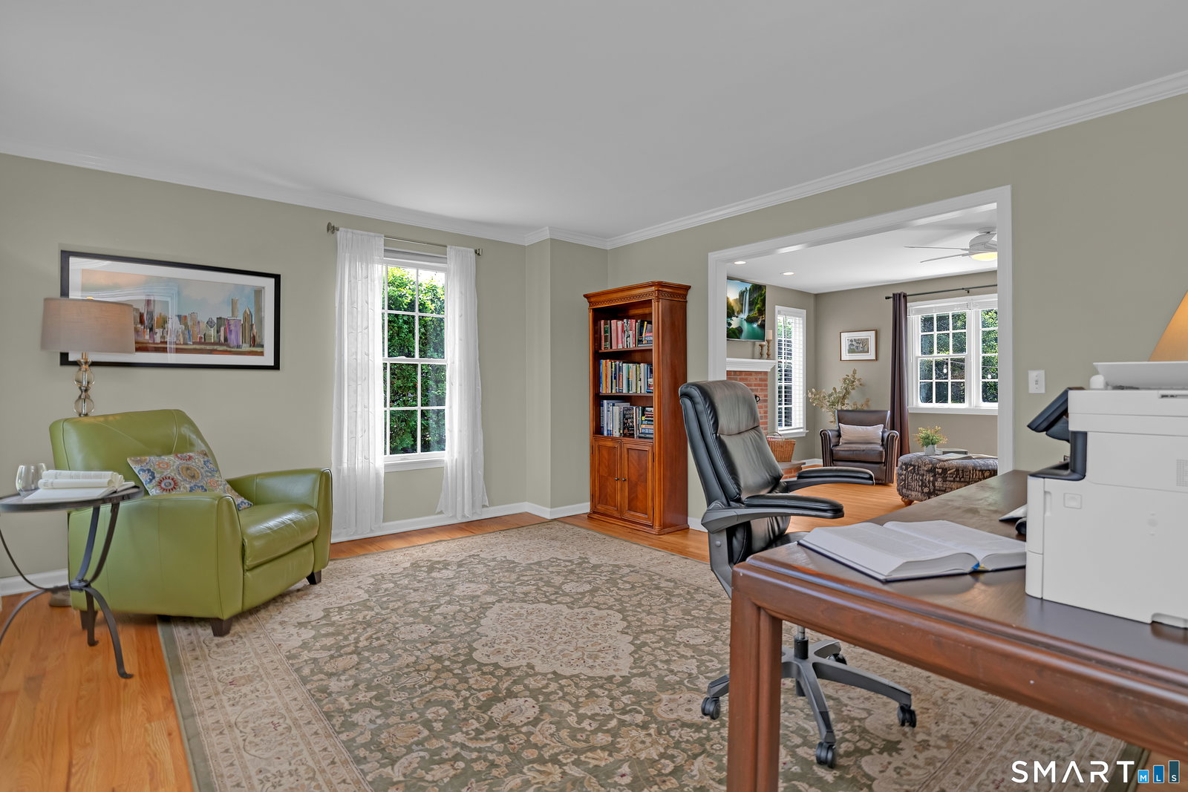
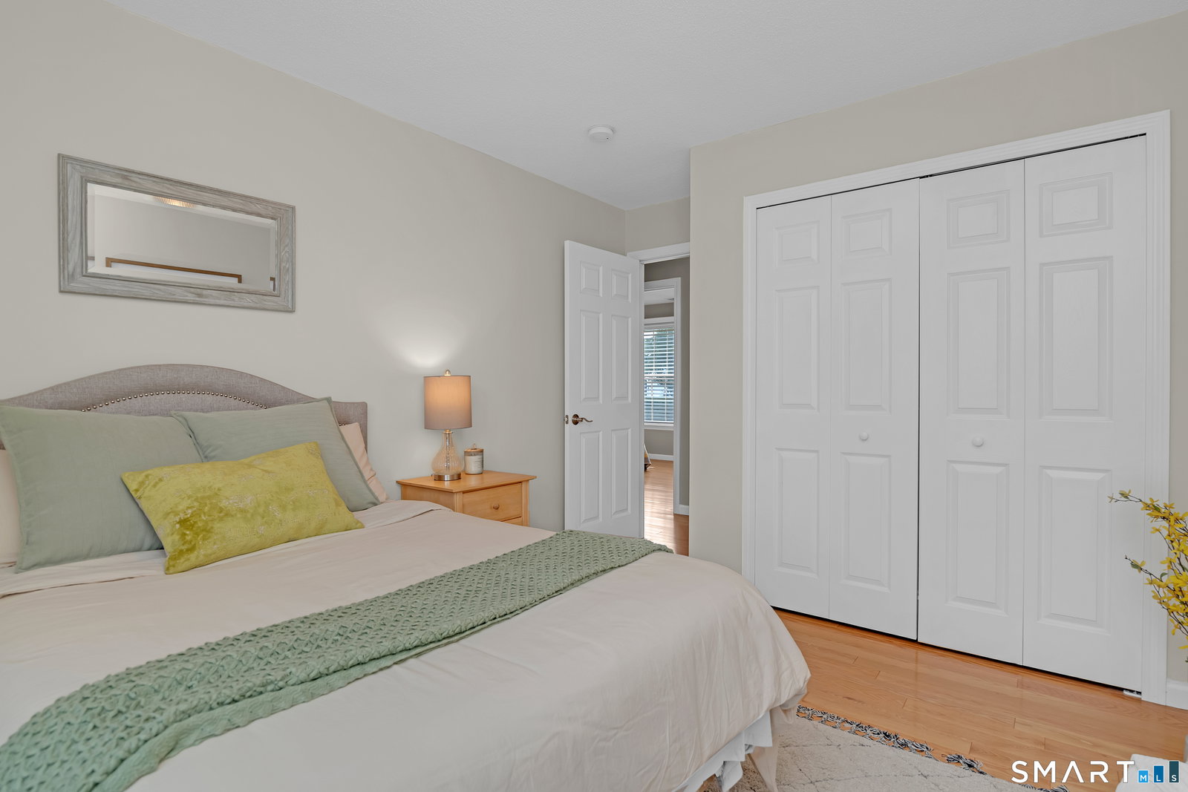
Set in the heart of the sought-after Great Pond community, this pristine and charming Colonial has been lovingly maintained, beautifully updated, and is perfectly prepared for its next owner. An open floor plan and an abundance of windows create a bright, welcoming atmosphere throughout the home. Freshly painted with gleaming floors, all that is left to do is turn the key and move right in. The natural wood kitchen is both inviting and functional, featuring newer appliances, a center island, and a quaint dining area with access to the patio and deck. Open to the kitchen, the family room offers a classic brick fireplace and large windows overlooking the gorgeous backyard. The main level also includes a lovely dining room, a versatile living room or office, and a fantastic mudroom and laundry area. Upstairs, the wonderful primary suite boasts a beautifully updated bathroom and a walk-in closet. Three additional generously sized bedrooms and another updated full bath complete the second floor. The immaculate lower level provides excellent flexibility, offering the perfect space for a recreation room, home gym, or abundant storage. And then there is the yard. Expansive, level lawn space invites play, entertaining, or simply relaxing amid mature trees and beautiful landscaping. The property backs to Great Pond Preserve, with its scenic trails and tranquil pond, and is just minutes from the village of South Glastonbury, the Connecticut River and historic ferry, local
/u.realgeeks.media/dmcreco/Large_Font_Logo.png)
Additional Information
- Taxes
- $12,374
- Lot Size
- 40,075
- Interior Features
- Open Floor Plan
- Heating
- Hot Air
- Cooling System Type
- Central Air
- Sewer
- Septic Tank
- Water Source
- Public
- Appliances
- Range, Refrigerator, Dishwasher, Disposal, Washer, Dryer
- Fireplaces
- 1
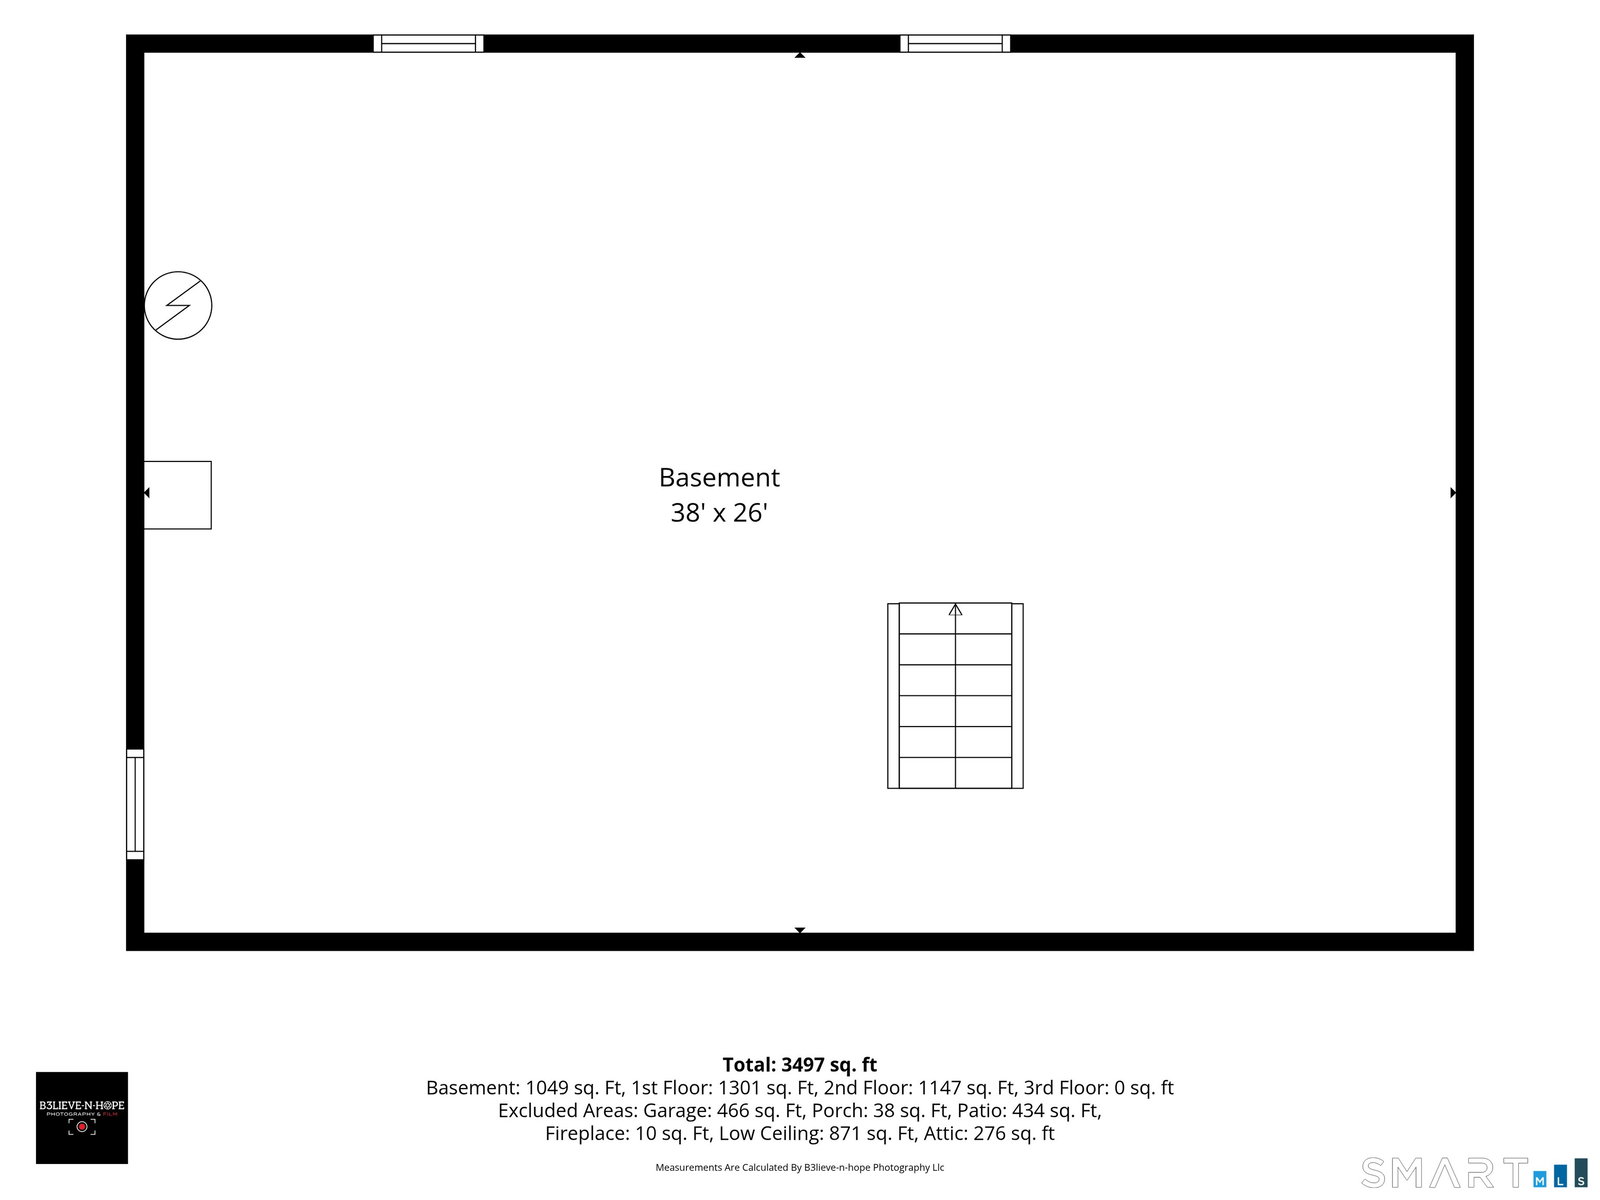
- Basement
- Full, Unfinished, Heated, Storage Space, Interior Entry
- Exterior Features
- Shed, Garden, Lighting, Patio
- Garage Spaces
- 2
- Parking Spaces
- 6
- Elementary School
- Nayaug
- Middle School
- Smith
- High School
- Glastonbury
Mortgage Calculator
Listing courtesy of Wendy Anderson from William Pitt Sotheby's International Realty. (860) 888-0169 (860) 682-9991
The data relating to real estate for sale on this website appears in part through the SMARTMLS Internet Data Exchange program, a voluntary cooperative exchange of property listing data between licensed real estate brokerage firms, and is provided by SMARTMLS through a licensing agreement. Listing information is from various brokers who participate in the SMARTMLS IDX program and not all listings may be visible on the site. The property information being provided on or through the website is for the personal, non-commercial use of consumers and such information may not be used for any purpose other than to identify prospective properties consumers may be interested in purchasing. Some properties which appear for sale on the website may no longer be available because they are for instance, under contract, sold or are no longer being offered for sale. Property information displayed is deemed reliable but is not guaranteed. Copyright 2026 SmartMLS, Inc.