712 Main St, Glastonbury, CT 06073
- $599,999
- 4
- BD
- 4
- BA
- 2,780
- SqFt


















- List Price
- $599,999
- Status
- ACTIVE
- MLS#
- 24192958
- Year Built
- 1800
- Style
- Historic Antique, Colonial
- Bedrooms
- 4
- Bathrooms
- 4
- Acres
- 0.72
- Living Area
- 2,780
- Neighborhood
- South Glastonbury
Property Description
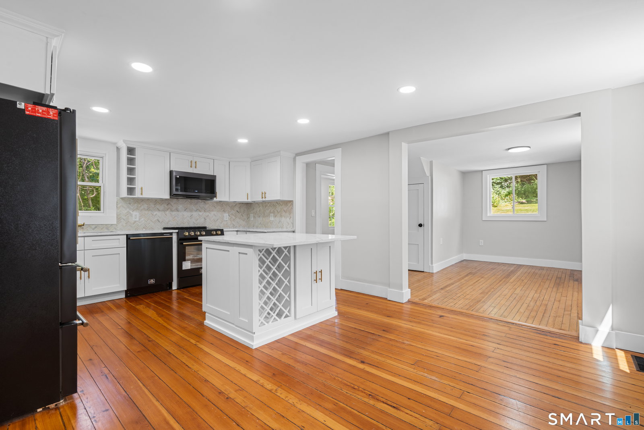
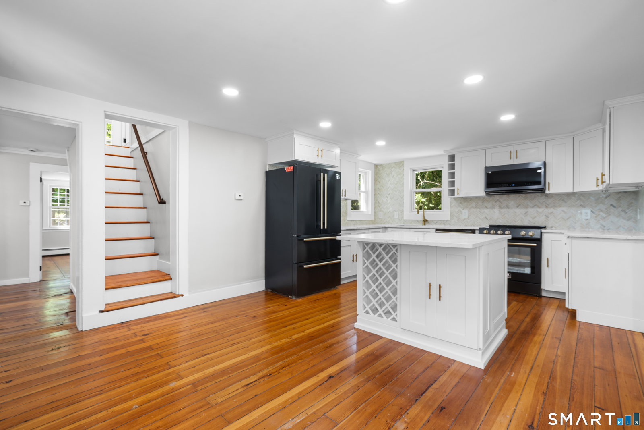
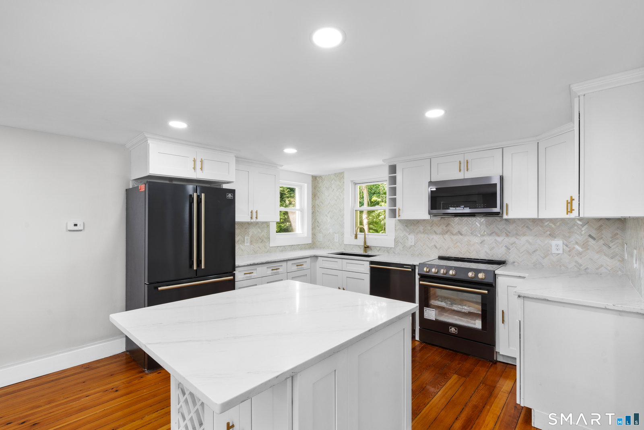
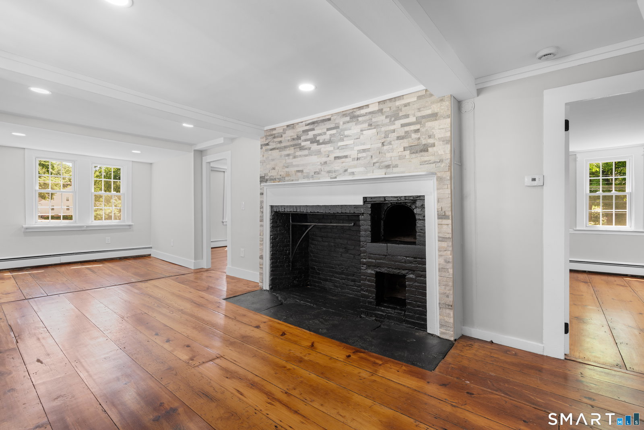
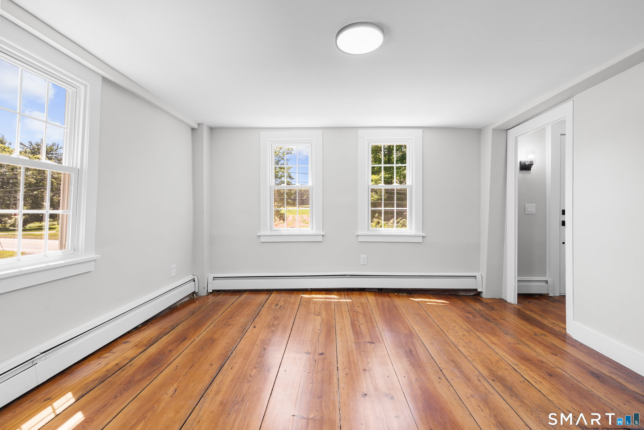
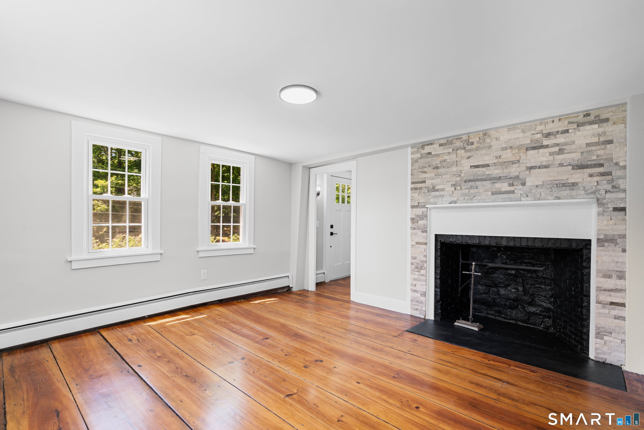
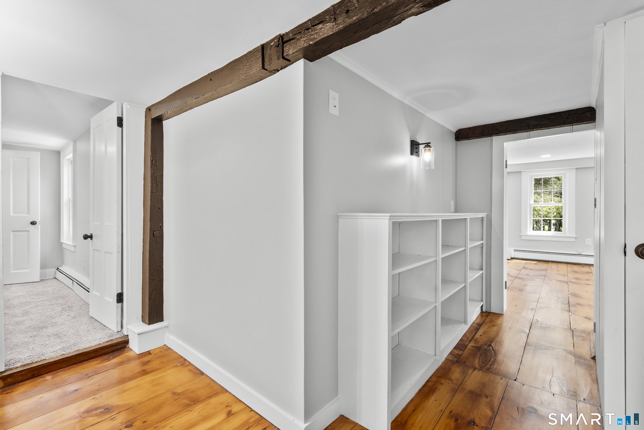
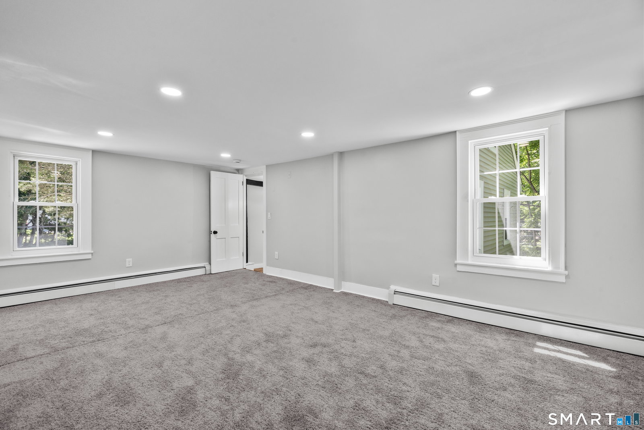
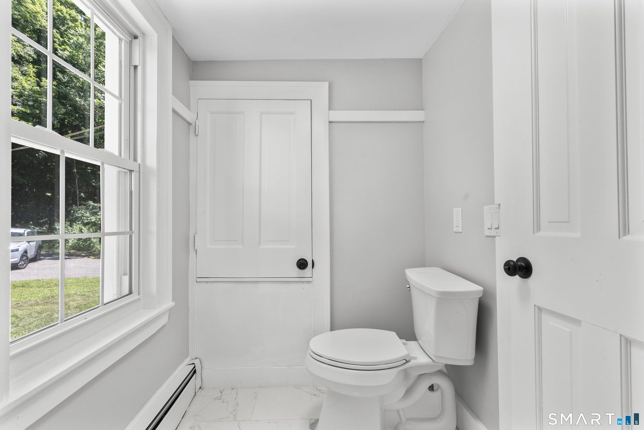
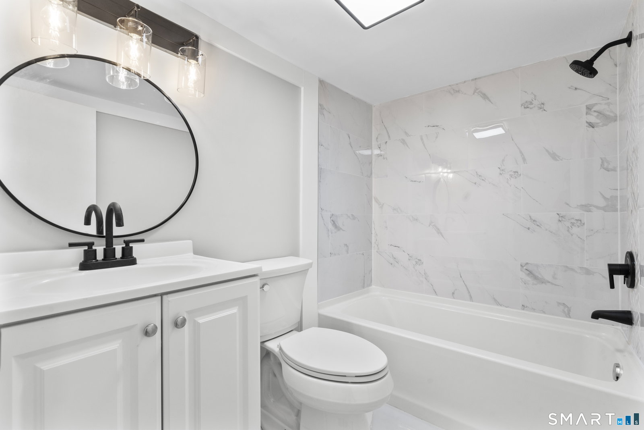
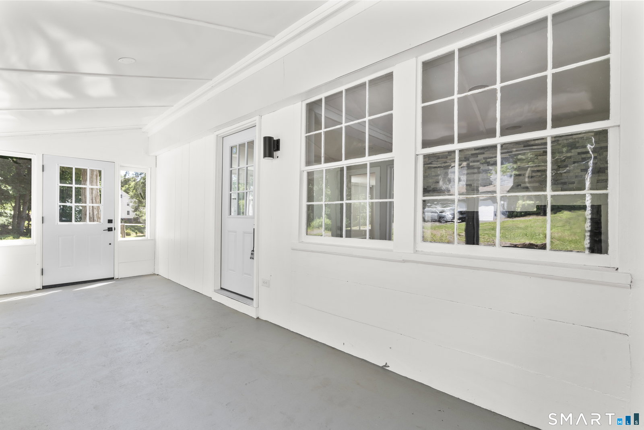
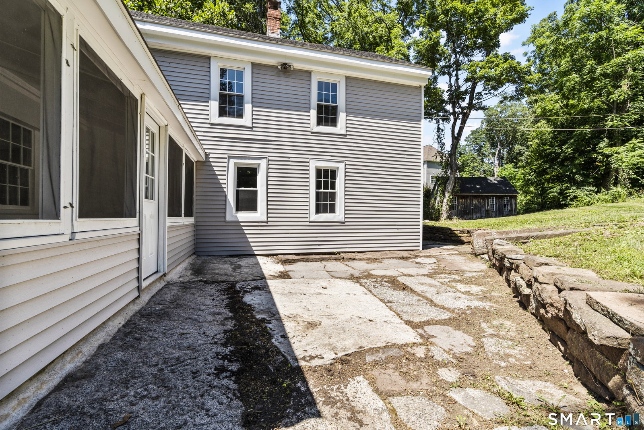
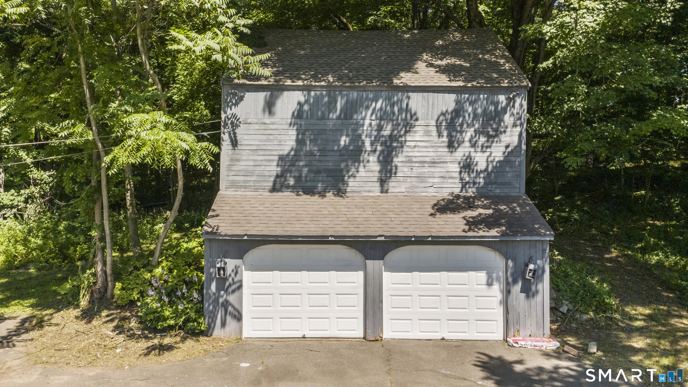
Welcome to 712 Main Street, an exceptional historic residence in South Glastonbury, thoughtfully restored from top to bottom while preserving the timeless character and craftsmanship that make antique homes truly special. This remarkable home offers 4 bedrooms, including a stunning primary suite featuring new carpeting, a private en-suite bathroom, and an additional bonus room perfect for a home office, nursery, sitting area, or dressing room. A second bedroom also features its own en-suite bathroom, offering comfort and privacy for family or guests. Original hardwood floors throughout the home showcase the beauty and character of this historic property. The beautifully renovated kitchen features brand-new high-end appliances. A formal dining room, three fireplaces, and a conveniently located first-floor laundry room blend historic charm with modern functionality. A full bathroom on the main level adds convenience for everyday living and entertaining. No detail was overlooked in this extensive renovation. Updates include a new roof, siding, plumbing, electrical, heating system, and energy-efficient windows. All renovations were completed with proper permits and have passed inspections, providing peace of mind for years to come. Outside, enjoy a detached two-car garage with loft space for storage or a workshop, along with a separate shed. A rare opportunity to own a piece of South Glastonbury history with the comfort, efficiency, and elegance of a fully modernized home.
/u.realgeeks.media/dmcreco/Large_Font_Logo.png)
Additional Information
- Taxes
- $13,976
- Lot Size
- 31,363
- Heating
- Hot Water
- Cooling System Type
- None
- Sewer
- Septic Tank
- Water Source
- Public
- Appliances
- Electric Range, Microwave, Refrigerator
- Fireplaces
- 3
- Basement
- Full, Unfinished
- Elementary School
- Per Board of Ed
- High School
- Per Board of Ed
Mortgage Calculator
Listing courtesy of Sylvia Sheth from Oxford Realty. (860) 993-0075 (203) 314-4219
The data relating to real estate for sale on this website appears in part through the SMARTMLS Internet Data Exchange program, a voluntary cooperative exchange of property listing data between licensed real estate brokerage firms, and is provided by SMARTMLS through a licensing agreement. Listing information is from various brokers who participate in the SMARTMLS IDX program and not all listings may be visible on the site. The property information being provided on or through the website is for the personal, non-commercial use of consumers and such information may not be used for any purpose other than to identify prospective properties consumers may be interested in purchasing. Some properties which appear for sale on the website may no longer be available because they are for instance, under contract, sold or are no longer being offered for sale. Property information displayed is deemed reliable but is not guaranteed. Copyright 2026 SmartMLS, Inc.