260 Lexington Rd, Glastonbury, CT 06033
- $799,900
- 4
- BD
- 4
- BA
- 2,936
- SqFt
















- List Price
- $799,900
- Status
- ACTIVE
- MLS#
- 24192980
- Year Built
- 1992
- Style
- Colonial
- Bedrooms
- 4
- Bathrooms
- 4
- Acres
- 0.34
- Living Area
- 2,936
- Neighborhood
- Addison
Property Description
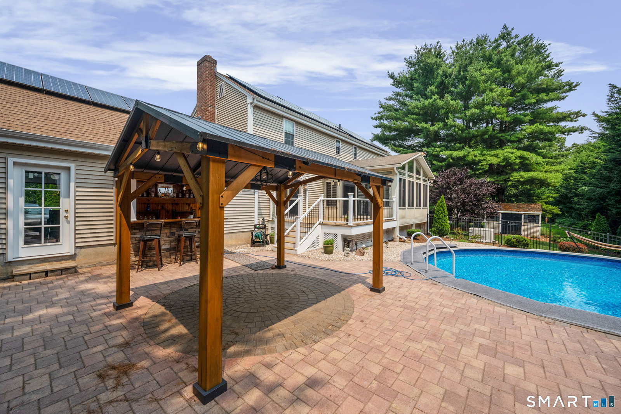
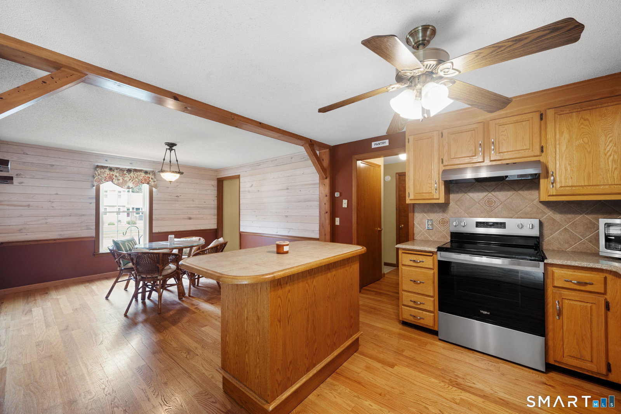
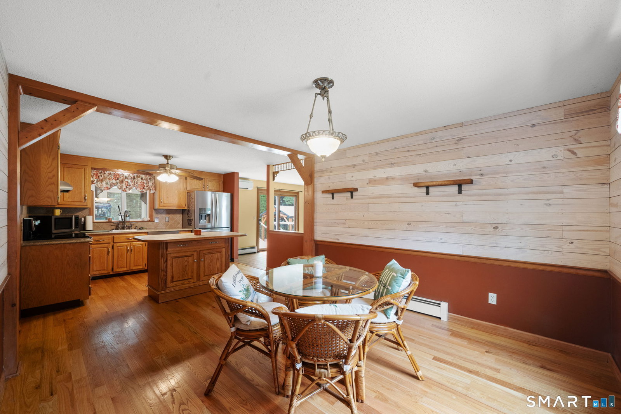
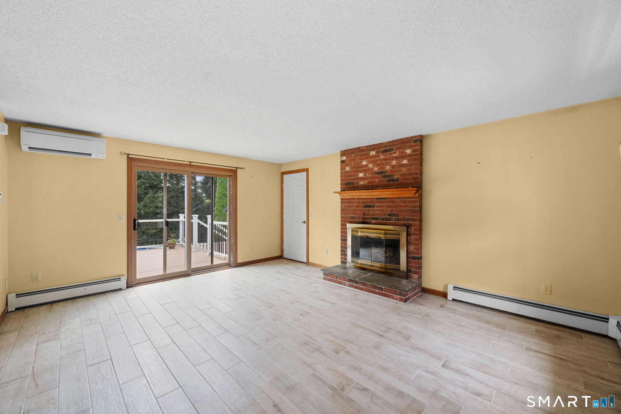
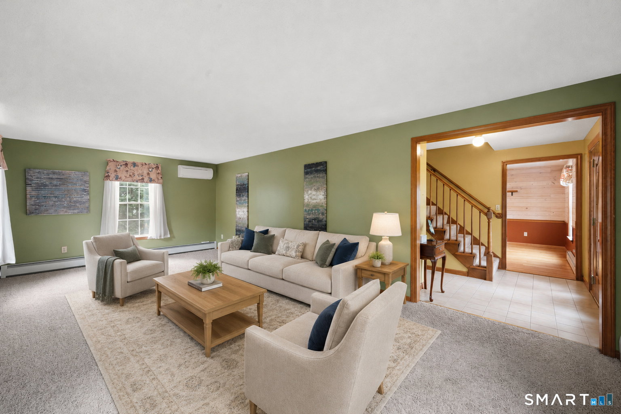
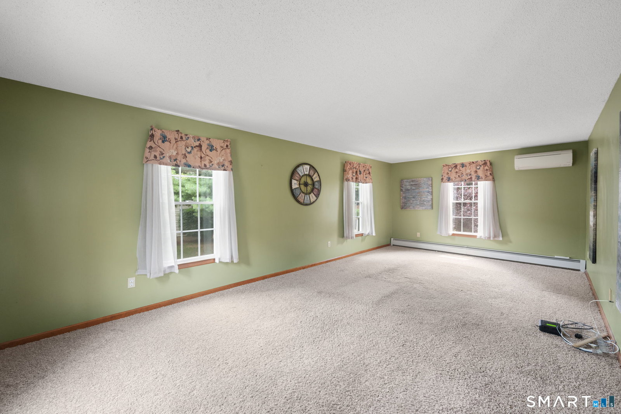
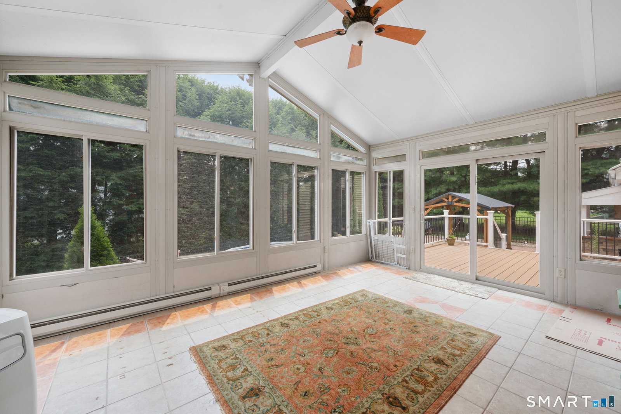
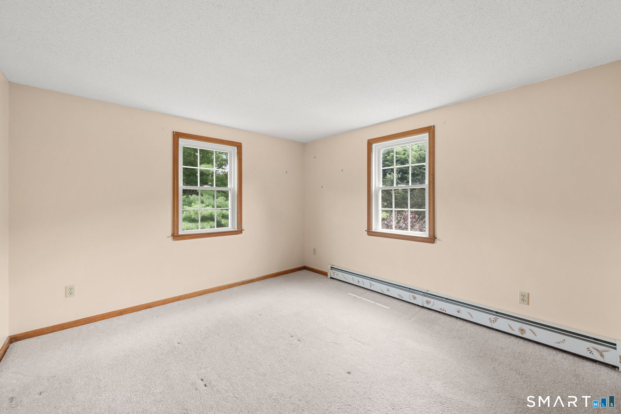
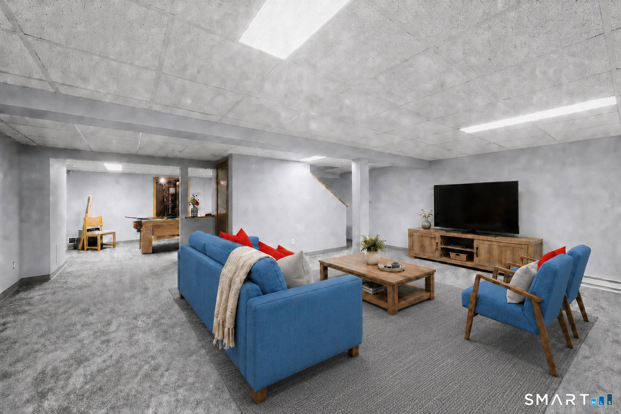
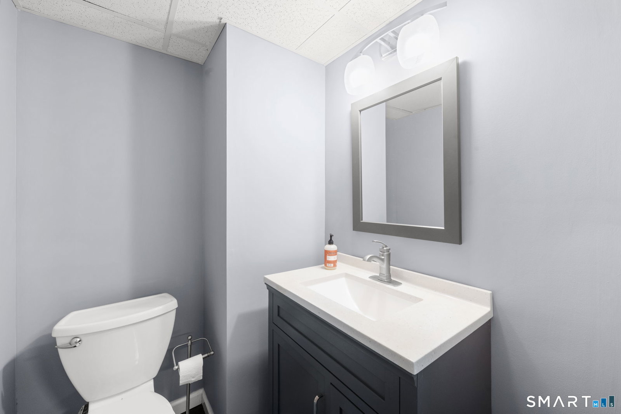
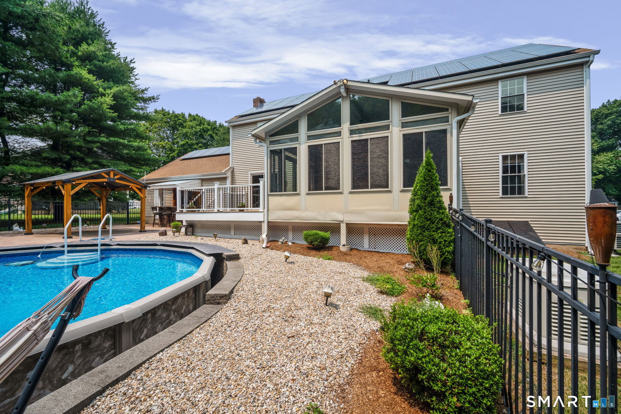
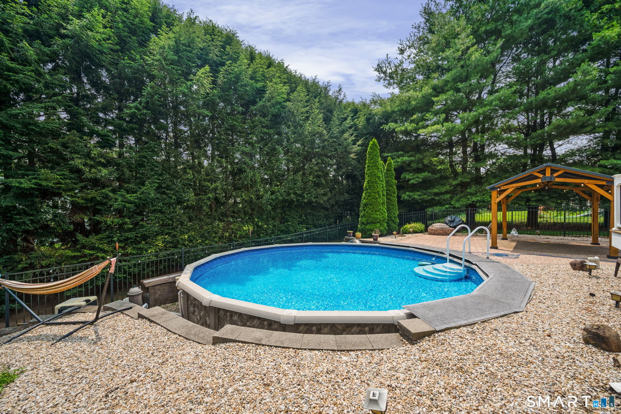
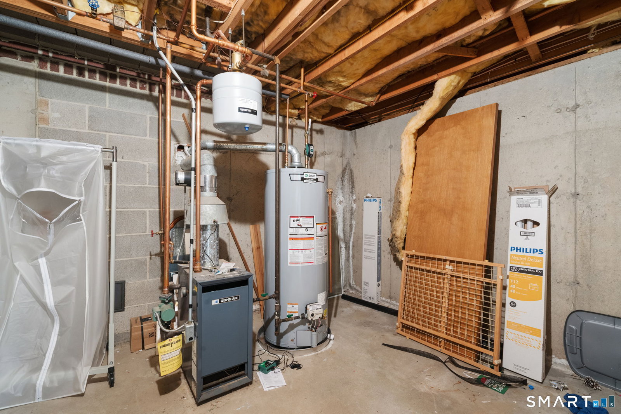
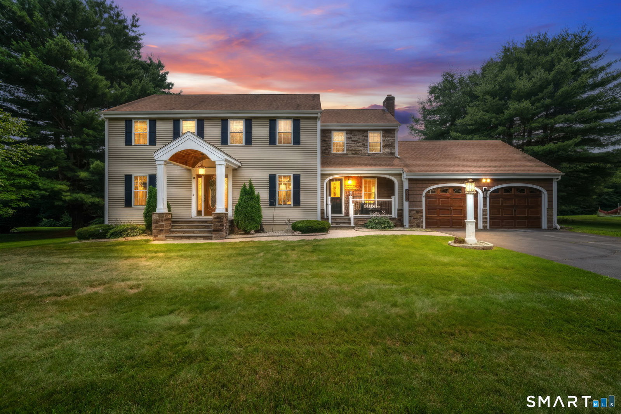
Welcome to this stunning 4-bedroom Colonial-style home, where Country Chic details, hospitality and resort-style living blend in seamlessly. Recently enhanced with new windows, vinyl siding, and a new roof, with solar panel saving energy, this home ensures both peace of mind and exceptional energy efficiency. Step through the charming covered front entrance into a welcoming foyer to be captivated by the beautifully designed main floor, with large front to back living room area. The kitchen is a true highlight, featuring island & shiplap, Silestone countertops, adjacent to a cathedral ceiling sunroom area w/ indoor/outdoor living rm & dinette for 4 -season serenity with slider leading to a spacious back deck & patio. The kitchen flows effortlessly into the family room, complete with a cozy fireplace for those chilly evenings. Outside, you'll discover a private backyard oasis, highlighted by a heated pool, paver patio w/ fire pit and a custom rock wall bar. Surrounded by lush landscaping and offering ample space for outdoor entertaining, the backyard retreat is ideal for relaxation and gatherings. Professional landscape lighting, inground sprinkler system for front/back yard, a 2021 CAIR, a full-home Generac generator. Hard-wired security system w/motion detection. Finished basement with half bath that makes for the perfect man-cave. Maintained w/love by original owners, this home sits on a secluded cul de sac. Walking distance to Addison Park. Natural gas, city water and sewer
/u.realgeeks.media/dmcreco/Large_Font_Logo.png)
Additional Information
- Taxes
- $11,179
- Lot Size
- 14,810
- Interior Features
- Cable Available
- Heating
- Hot Water
- Cooling System Type
- Ceiling Fan(s), Central Air, Ductless Mini-Split
- Water Source
- Public
- Appliances
- Range, Microwave, Refrigerator, Dishwasher, Washer, Dryer
- Fireplaces
- 1
- Basement
- Full, Finished
- Exterior Features
- Sidewalk, Deck, Sprinkler System, Patio
- Garage Spaces
- 2
- Parking Spaces
- 6
- Elementary School
- Per Board of Ed
- High School
- Glastonbury
Mortgage Calculator
Listing courtesy of Tracy Molloy from Coldwell Banker Realty. (860) 573-8525
The data relating to real estate for sale on this website appears in part through the SMARTMLS Internet Data Exchange program, a voluntary cooperative exchange of property listing data between licensed real estate brokerage firms, and is provided by SMARTMLS through a licensing agreement. Listing information is from various brokers who participate in the SMARTMLS IDX program and not all listings may be visible on the site. The property information being provided on or through the website is for the personal, non-commercial use of consumers and such information may not be used for any purpose other than to identify prospective properties consumers may be interested in purchasing. Some properties which appear for sale on the website may no longer be available because they are for instance, under contract, sold or are no longer being offered for sale. Property information displayed is deemed reliable but is not guaranteed. Copyright 2026 SmartMLS, Inc.