23 School House Ln, Durham, CT 06422
- $879,000
- 4
- BD
- 4
- BA
- 2,988
- SqFt












- List Price
- $879,000
- Status
- ACTIVE
- MLS#
- 24193142
- Year Built
- 2002
- Style
- Ranch
- Bedrooms
- 4
- Bathrooms
- 4
- Acres
- 7.07
- Living Area
- 2,988
- Neighborhood
- N/A
Property Description
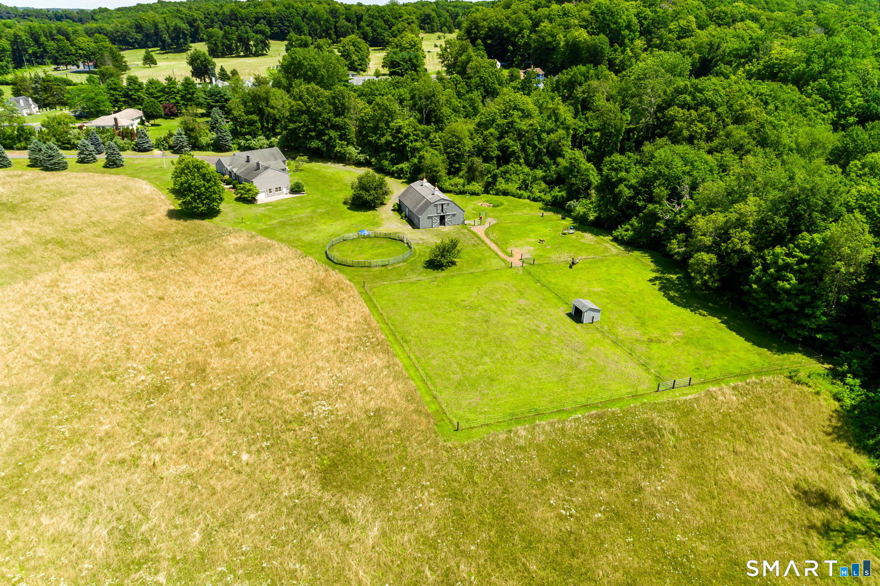
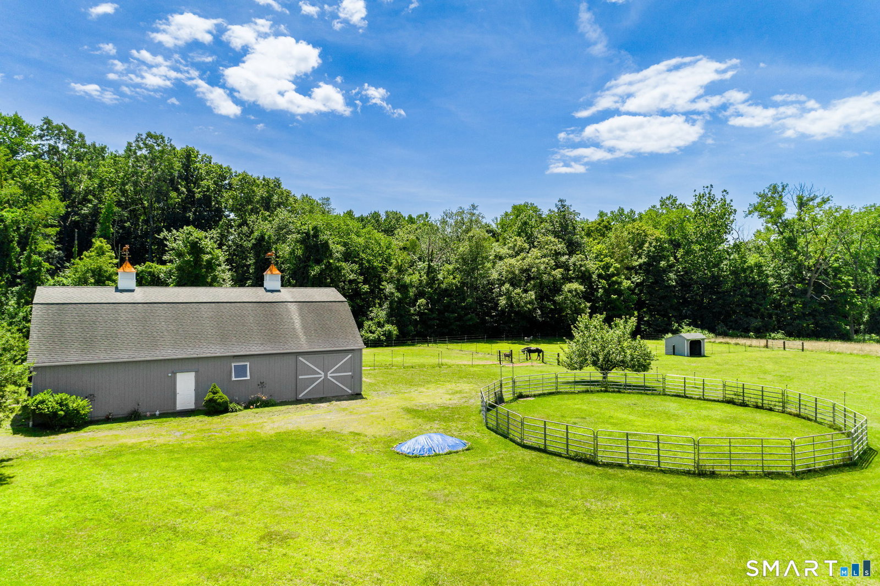
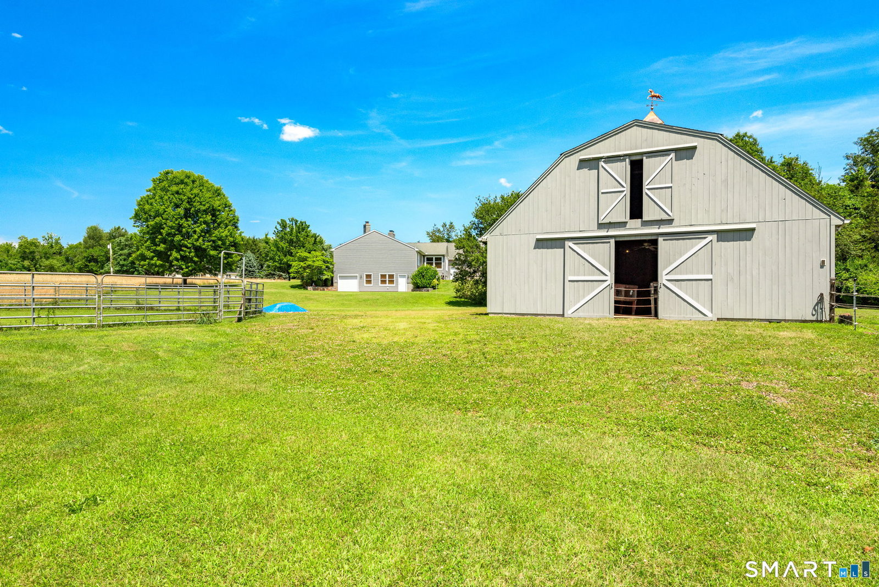
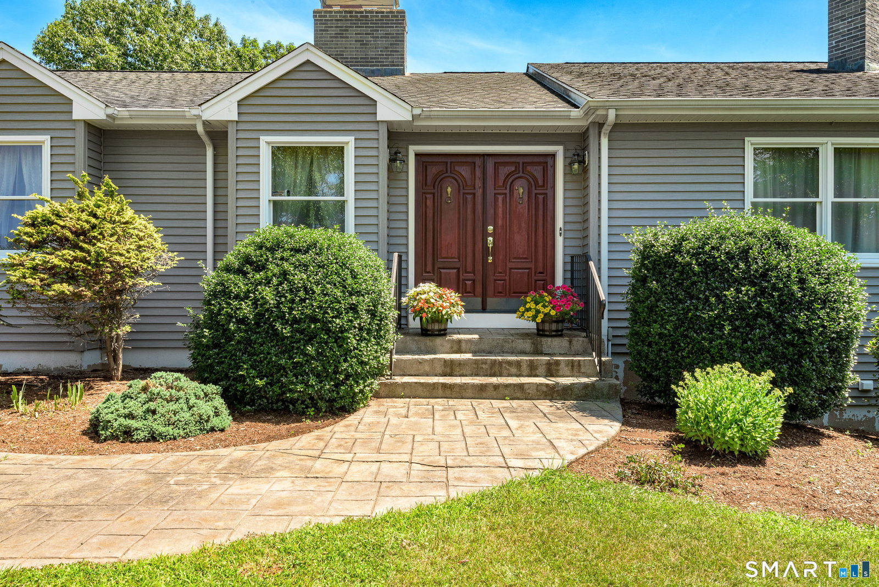
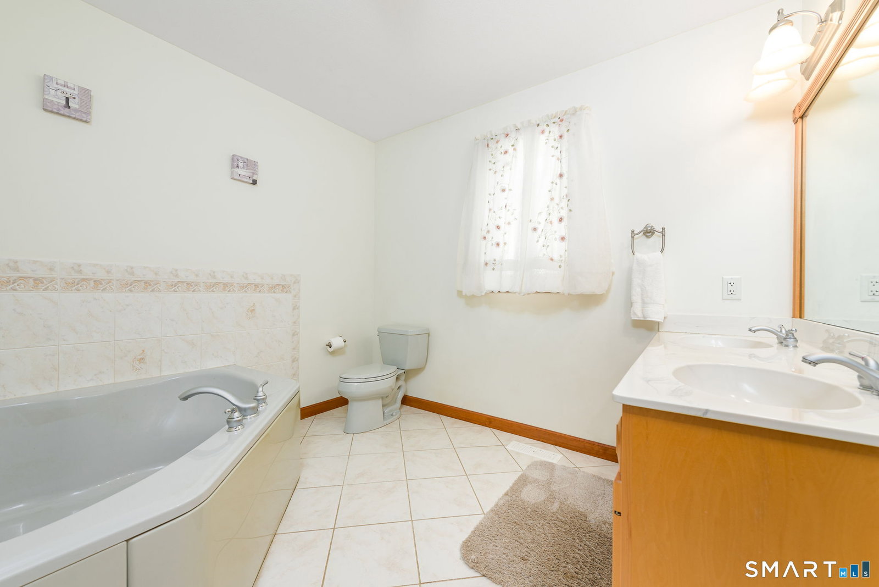
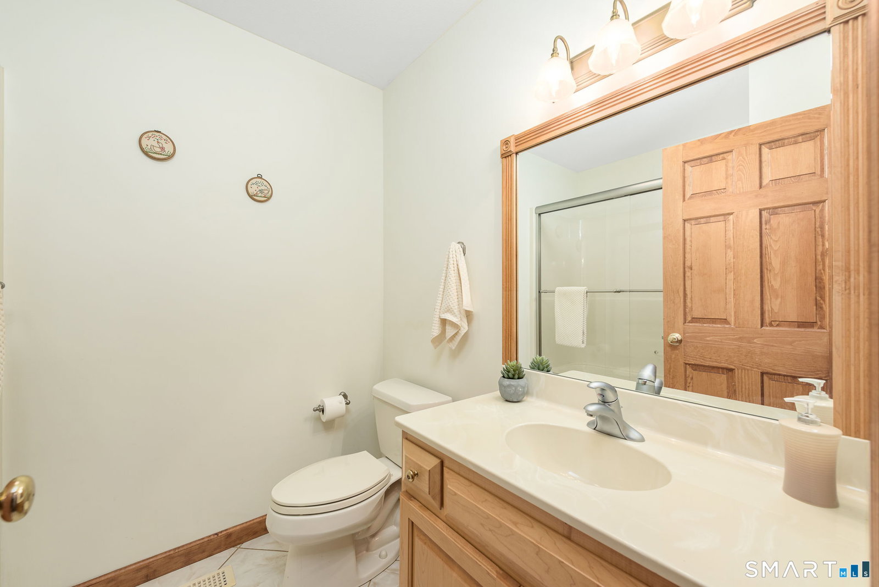
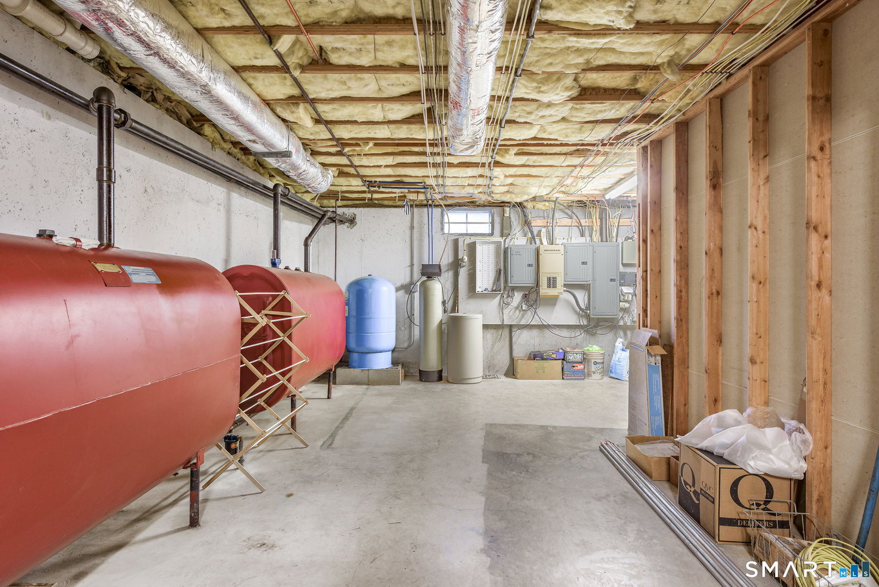
Welcome to a truly special country estate where luxury, privacy, and an exceptional equestrian lifestyle come together on more than 7 picturesque acres in beautiful Durham. Surrounded by mature trees and peaceful scenery, this remarkable property offers the perfect setting for horse enthusiasts, hobby farmers, or anyone seeking a private retreat. The home offers one-floor living and is filled with natural light, soaring vaulted ceilings, hardwood floors, and a striking two-sided fireplace that creates a warm, inviting atmosphere. The open floor concept is perfect for family time and entertaining. The spacious primary suite offers a walk-in closet, spa-inspired bath, and a unique hot tub room with a brick fireplace overlooking the property. The finished lower level includes a full in-law suite, providing outstanding flexibility for multigenerational living, guests, or extended family. The oversized 3-car, high-ceiling garage is a mechanic's dream. Outside, the impressive two-story barn is fully equipped with 240-amp service, a steel beam and hoist, floor drains, propane gas line, tack room, grain room, bedding storage, Nelson automatic water bowls, and a large sliding door for easy hay and equipment deliveries. Combining modern comforts, outstanding equestrian amenities, and timeless New England charm, this one-of-a-kind property is truly special, so schedule your own private tour today!
/u.realgeeks.media/dmcreco/Large_Font_Logo.png)
Additional Information
- Taxes
- $13,011
- Lot Size
- 307,969
- Interior Features
- Open Floor Plan
- Heating
- Hot Air
- Cooling System Type
- Central Air
- Sewer
- Septic Tank
- Water Source
- Private Well
- Appliances
- Range, Range Hood, Refrigerator, Freezer, Dishwasher, Washer, Dryer
- Fireplaces
- 2
- Basement
- Full, Storage Space, Interior Entry, Partial, Walkout, Full
- Exterior Features
- Barn/Stable, Hot Tub, Stable
- Garage Spaces
- 4
- Elementary School
- Per Board of Ed
- High School
- Per Board of Ed
Mortgage Calculator
Listing courtesy of Kevin Rockoff from Rockoff Realty. (860) 882-9598 (860) 882-9598
The data relating to real estate for sale on this website appears in part through the SMARTMLS Internet Data Exchange program, a voluntary cooperative exchange of property listing data between licensed real estate brokerage firms, and is provided by SMARTMLS through a licensing agreement. Listing information is from various brokers who participate in the SMARTMLS IDX program and not all listings may be visible on the site. The property information being provided on or through the website is for the personal, non-commercial use of consumers and such information may not be used for any purpose other than to identify prospective properties consumers may be interested in purchasing. Some properties which appear for sale on the website may no longer be available because they are for instance, under contract, sold or are no longer being offered for sale. Property information displayed is deemed reliable but is not guaranteed. Copyright 2026 SmartMLS, Inc.