158 Mountain Rd, West Hartford, CT 06107
- $339,000
- 2
- BD
- 2
- BA
- 1,276
- SqFt















- List Price
- $339,000
- Status
- ACTIVE UNDER CONTRACT
- MLS#
- 24193280
- Year Built
- 1975
- Style
- Ranch
- Bedrooms
- 2
- Bathrooms
- 2
- Acres
- 0.25
- Living Area
- 1,276
- Neighborhood
- N/A
Property Description
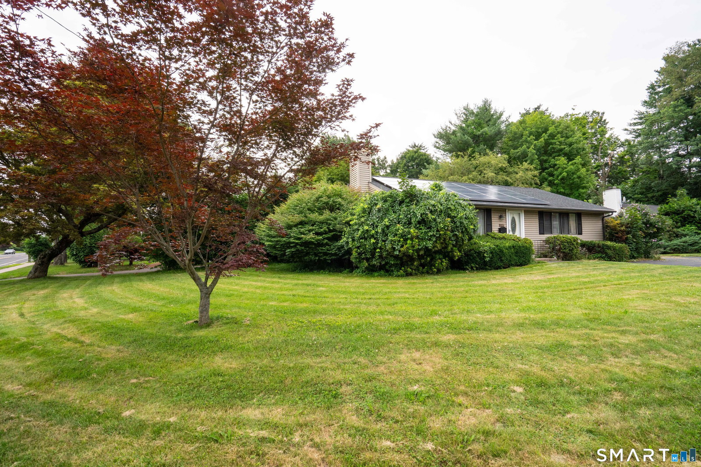
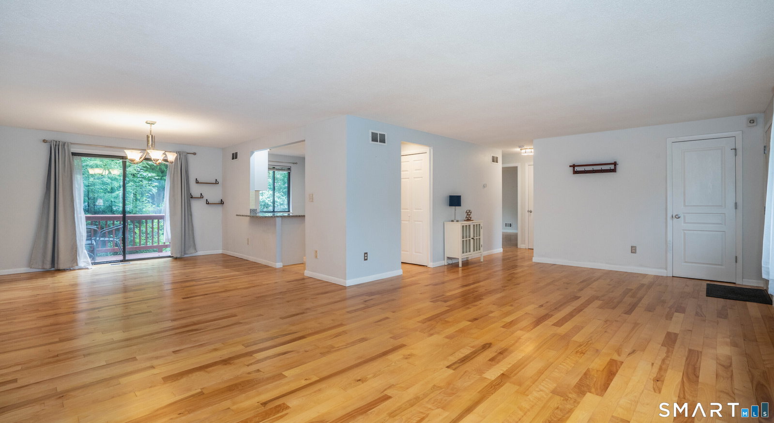
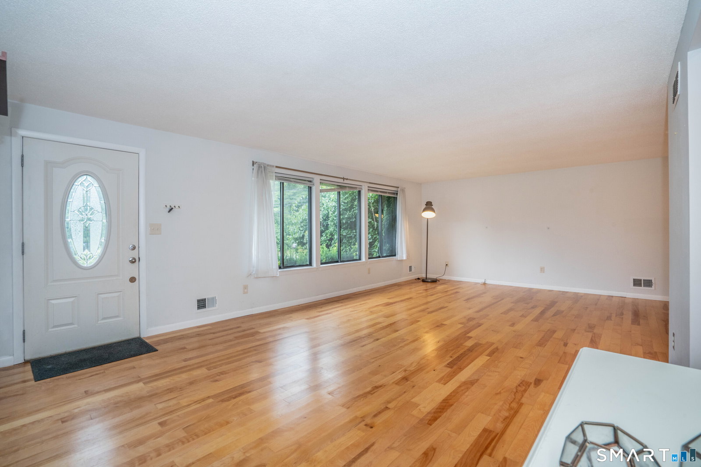
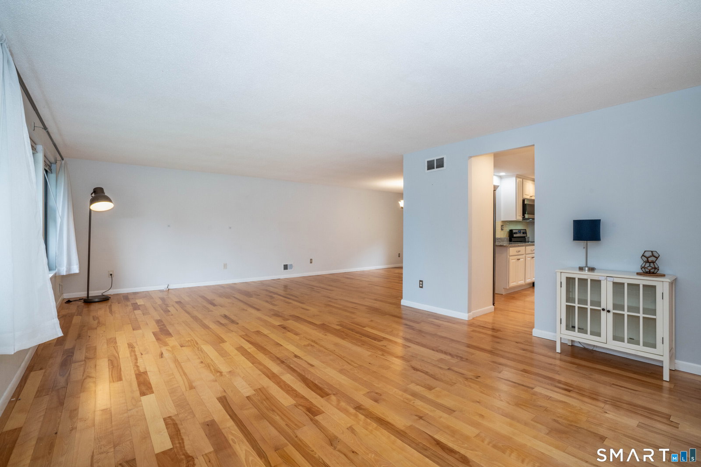
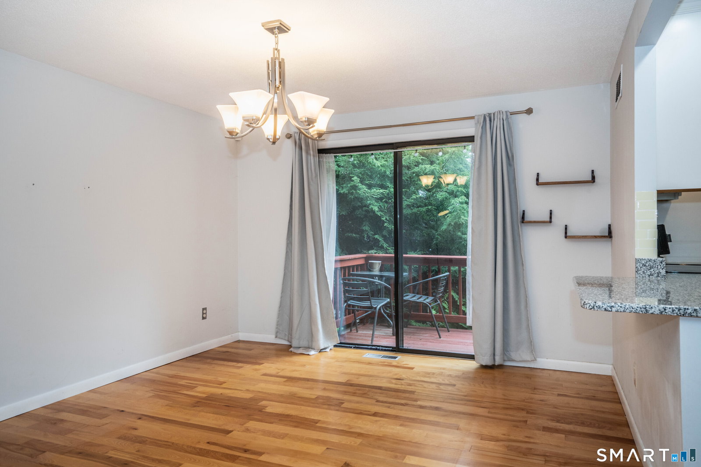
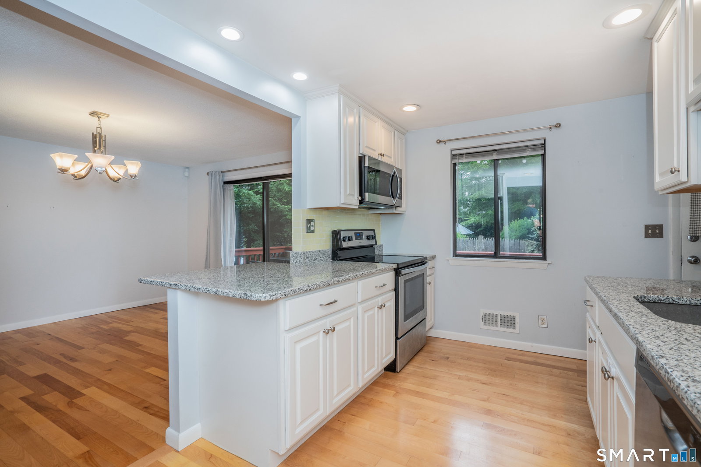
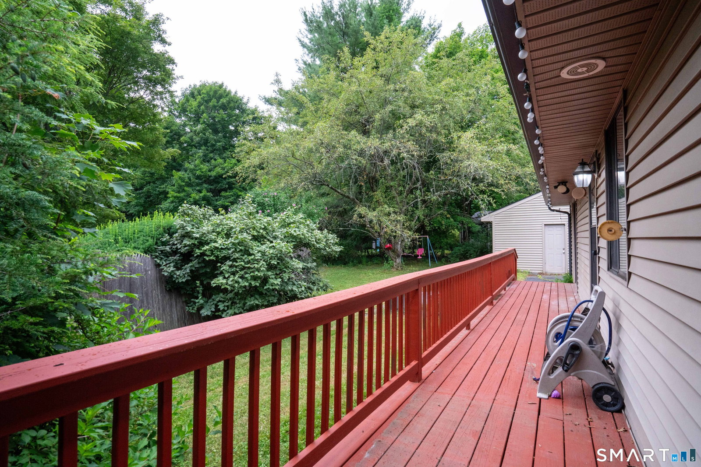
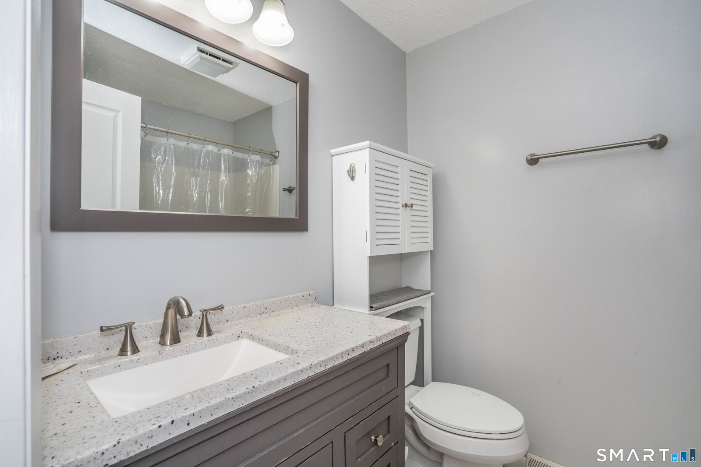
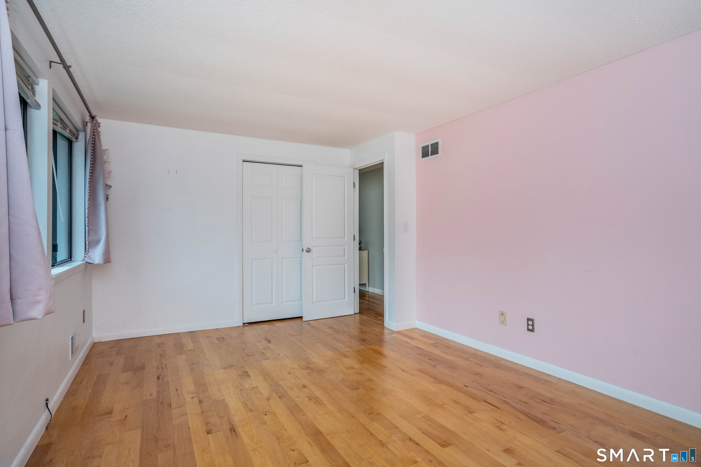
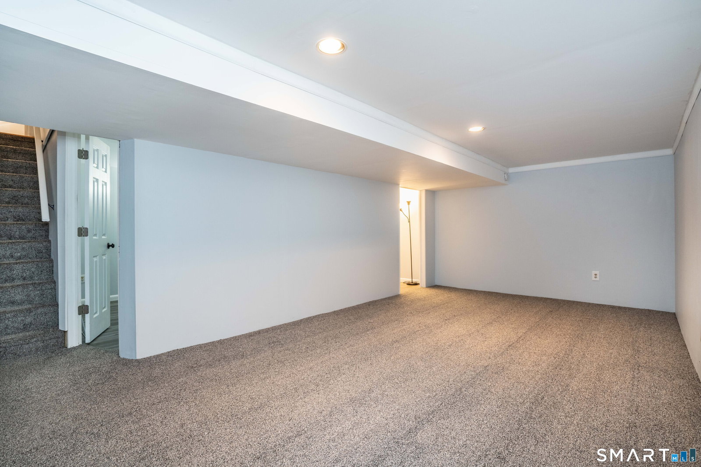
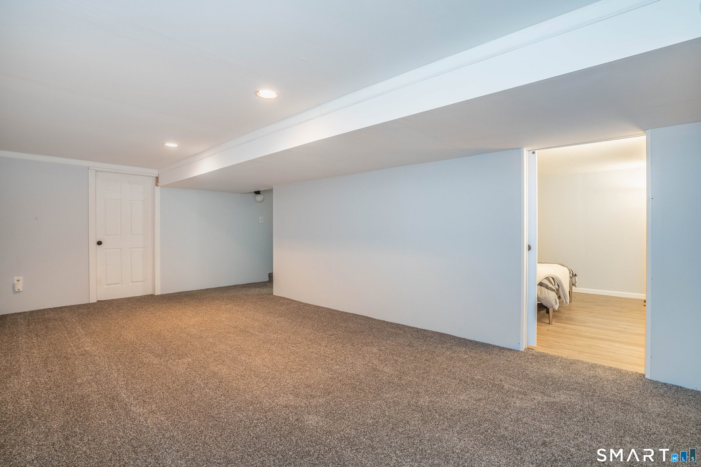
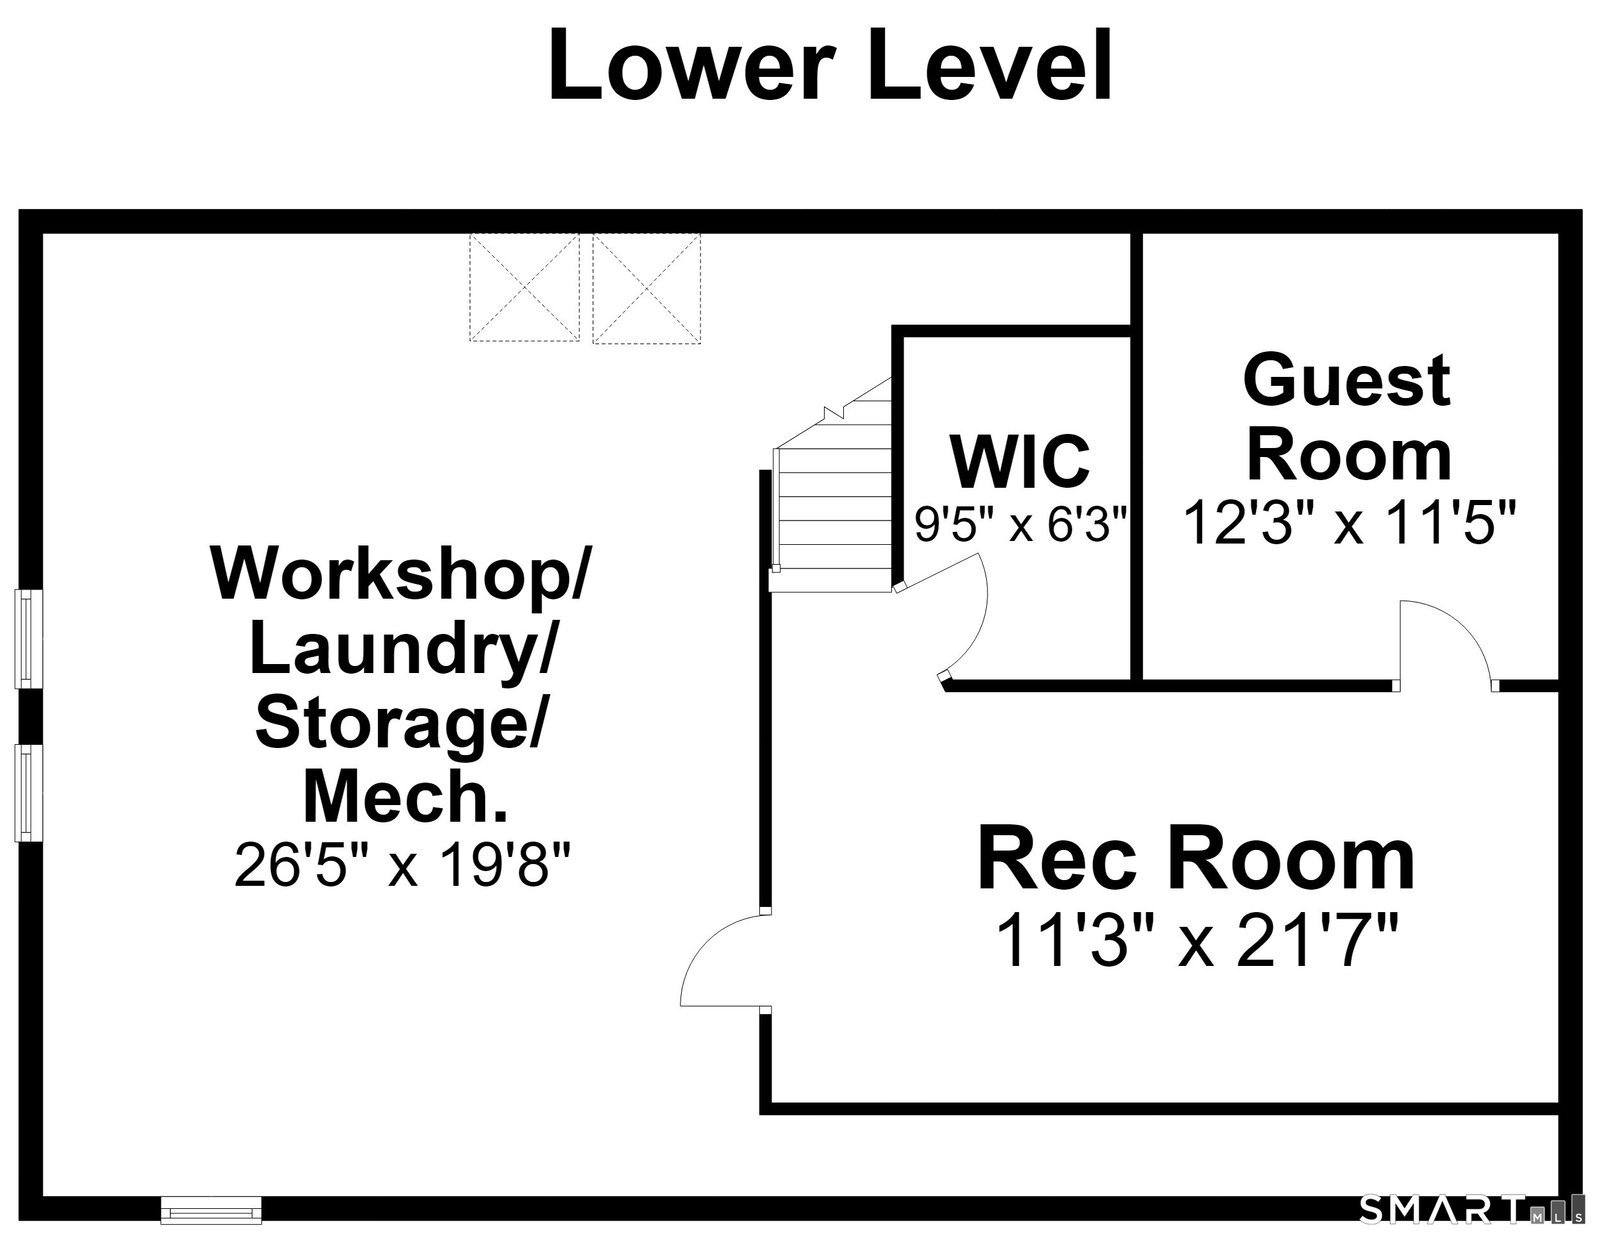
Move right into this updated ranch offering exceptional space, improvements, and outstanding value. Welcome to 158 Mountain Road in West Hartford! The main level showcases hardwood flooring throughout its refreshed living spaces. The living room flows seamlessly into the dining room, creating an ideal setting for everyday living and entertaining. The updated kitchen features granite counters, newer cabinetry, stainless steel appliances, recessed lighting, and a breakfast bar overlooking the dining room. A pantry closet includes hookups for stackable laundry equipment should you prefer first-floor laundry. Enjoy two generously sized bedrooms and two updated full baths. The primary suite offers a slider to the rear deck, a large closet, and a full bath with a tub/shower combination, while the hallway bath includes a stall shower. The lower level offers approximately 400 square feet of partially finished bonus and storage space, including a carpeted game room and a separate home office with luxury vinyl flooring. Additional storage space houses the laundry area. Outside, enjoy an oversized one-car garage. Additional amenities include central air, vinyl siding, a new roof (2023), gas furnace, gas hot water (2025), central vacuum, and leased solar panels ($96/month) helping keep electric costs low. Conveniently located near Stop & Shop, CVS, West Hartford Center, Buena Vista Golf, Pickleball & Gardens, Ice Skating, Cornerstone Aquatics, and just a short drive to the Reservoir too!
/u.realgeeks.media/dmcreco/Large_Font_Logo.png)
Additional Information
- Taxes
- $9,970
- Lot Size
- 10,890
- Interior Features
- Cable Available, Central Vacuum, Open Floor Plan, Security System
- Heating
- Hot Air
- Cooling System Type
- Central Air
- Water Source
- Public
- Appliances
- Range, Microwave, Refrigerator, Dishwasher, Disposal, Washer, Dryer
- Fireplaces
- 1
- Basement
- Full, Partial
- Exterior Features
- Deck
- Garage Spaces
- 1
- Elementary School
- Braeburn
- Middle School
- Sedgwick
- High School
- Conard
Mortgage Calculator
Listing courtesy of Evan Berman from William Raveis Real Estate. (860) 306-6543 (860) 521-4311
The data relating to real estate for sale on this website appears in part through the SMARTMLS Internet Data Exchange program, a voluntary cooperative exchange of property listing data between licensed real estate brokerage firms, and is provided by SMARTMLS through a licensing agreement. Listing information is from various brokers who participate in the SMARTMLS IDX program and not all listings may be visible on the site. The property information being provided on or through the website is for the personal, non-commercial use of consumers and such information may not be used for any purpose other than to identify prospective properties consumers may be interested in purchasing. Some properties which appear for sale on the website may no longer be available because they are for instance, under contract, sold or are no longer being offered for sale. Property information displayed is deemed reliable but is not guaranteed. Copyright 2026 SmartMLS, Inc.