207 Great Pond Rd, Simsbury, CT 06070
- $1,125,000
- 4
- BD
- 3
- BA
- 5,192
- SqFt

















- List Price
- $1,125,000
- Status
- ACTIVE
- MLS#
- 24193378
- Year Built
- 1994
- Style
- Cape Cod
- Bedrooms
- 4
- Bathrooms
- 3
- Acres
- 2
- Living Area
- 5,192
- Neighborhood
- West Simsbury
Property Description
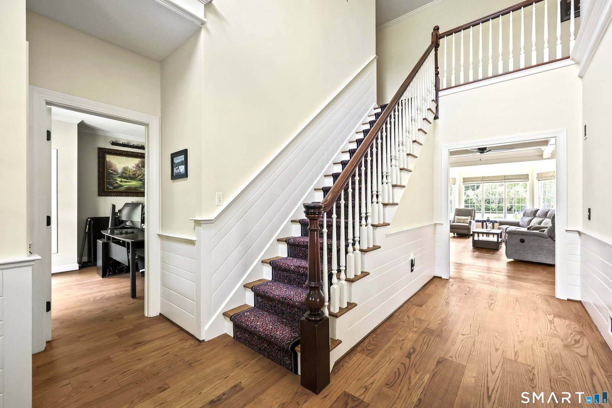
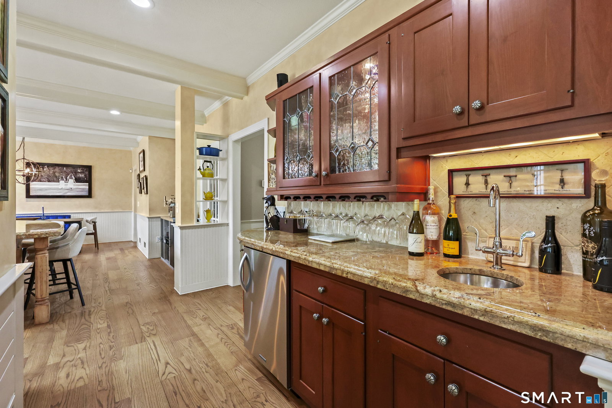
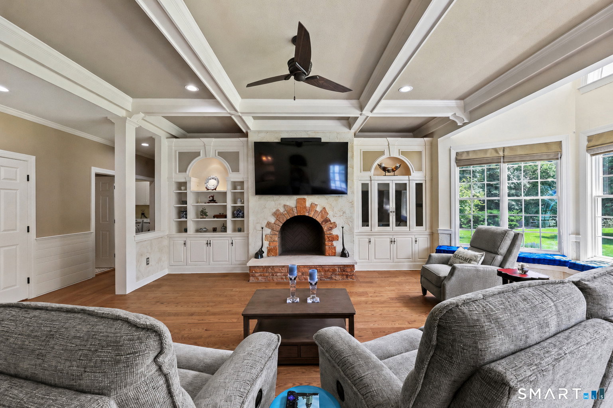
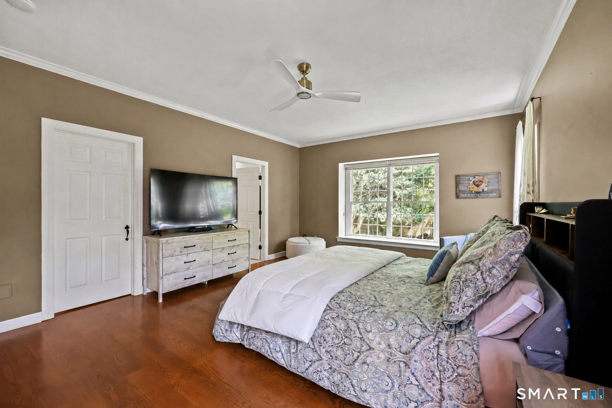
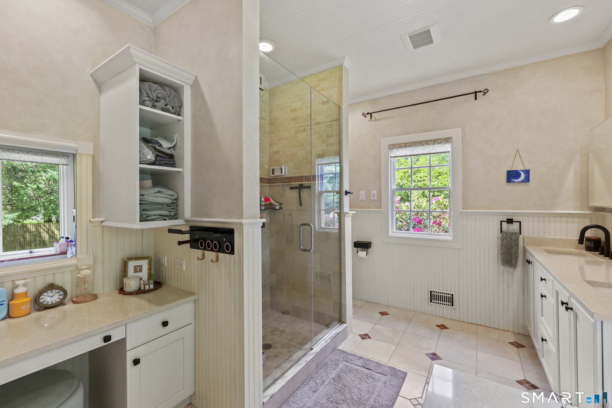
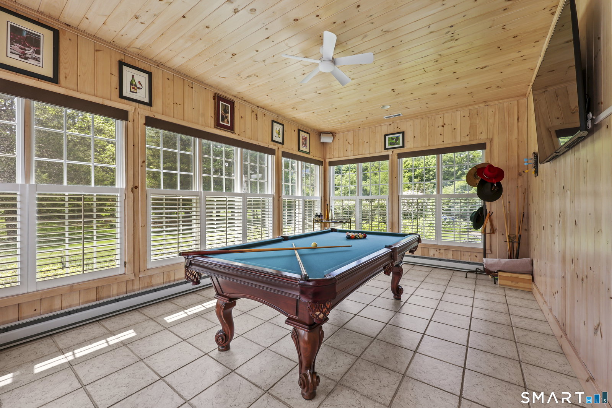
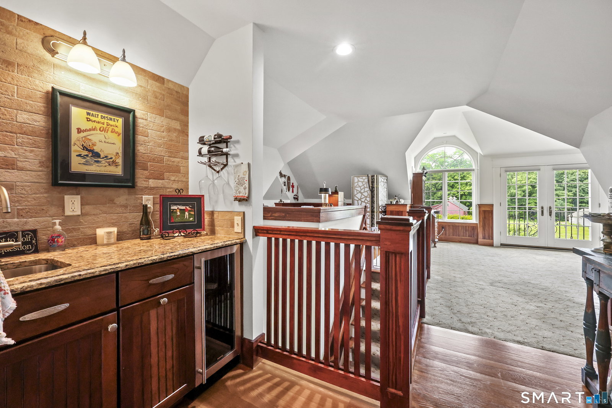
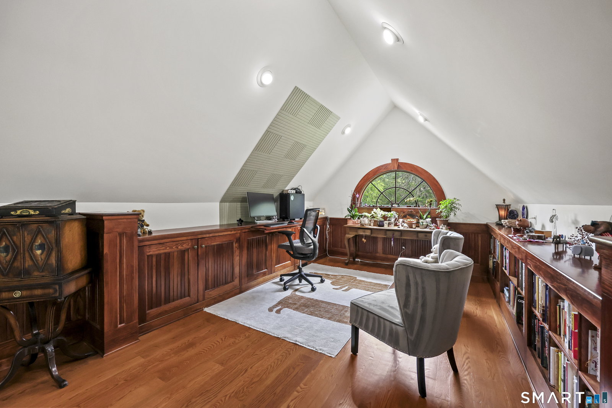
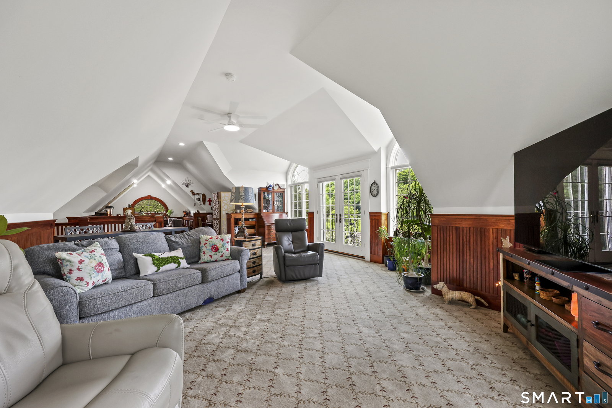
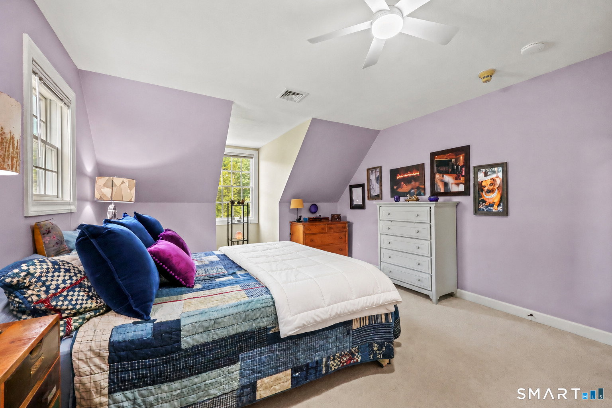
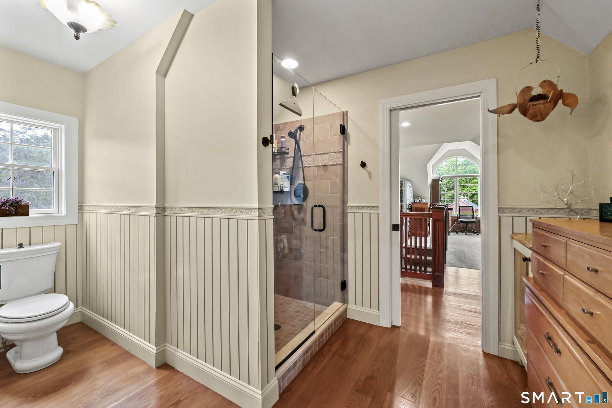
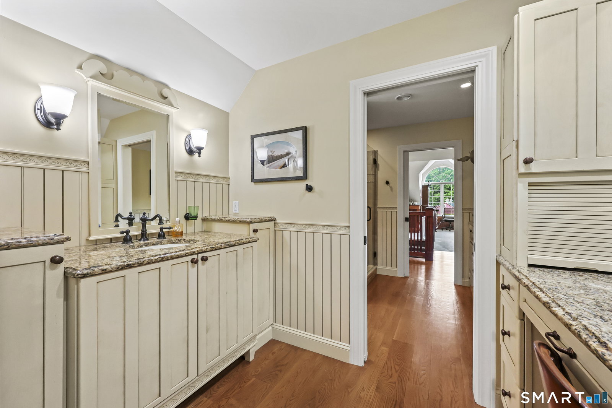
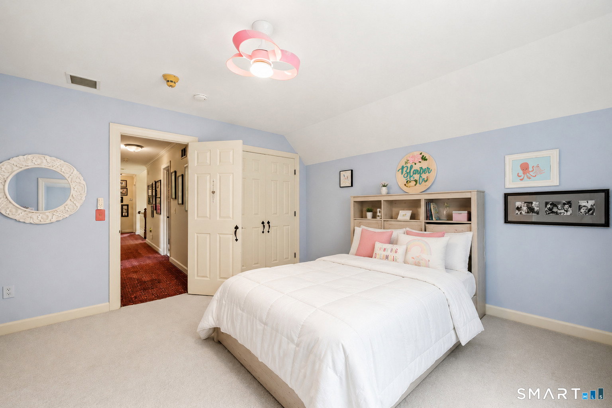
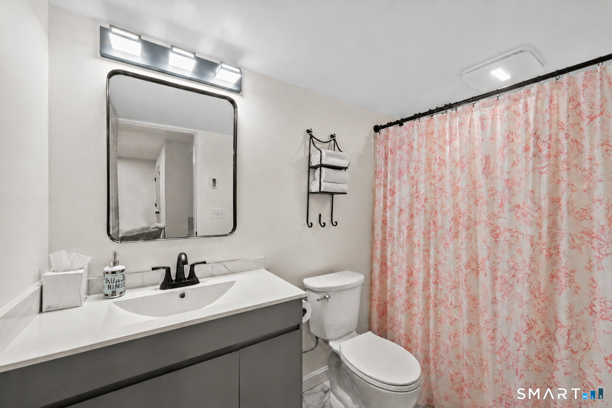
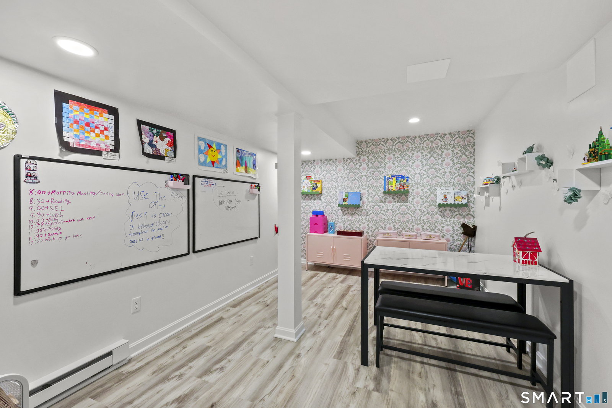
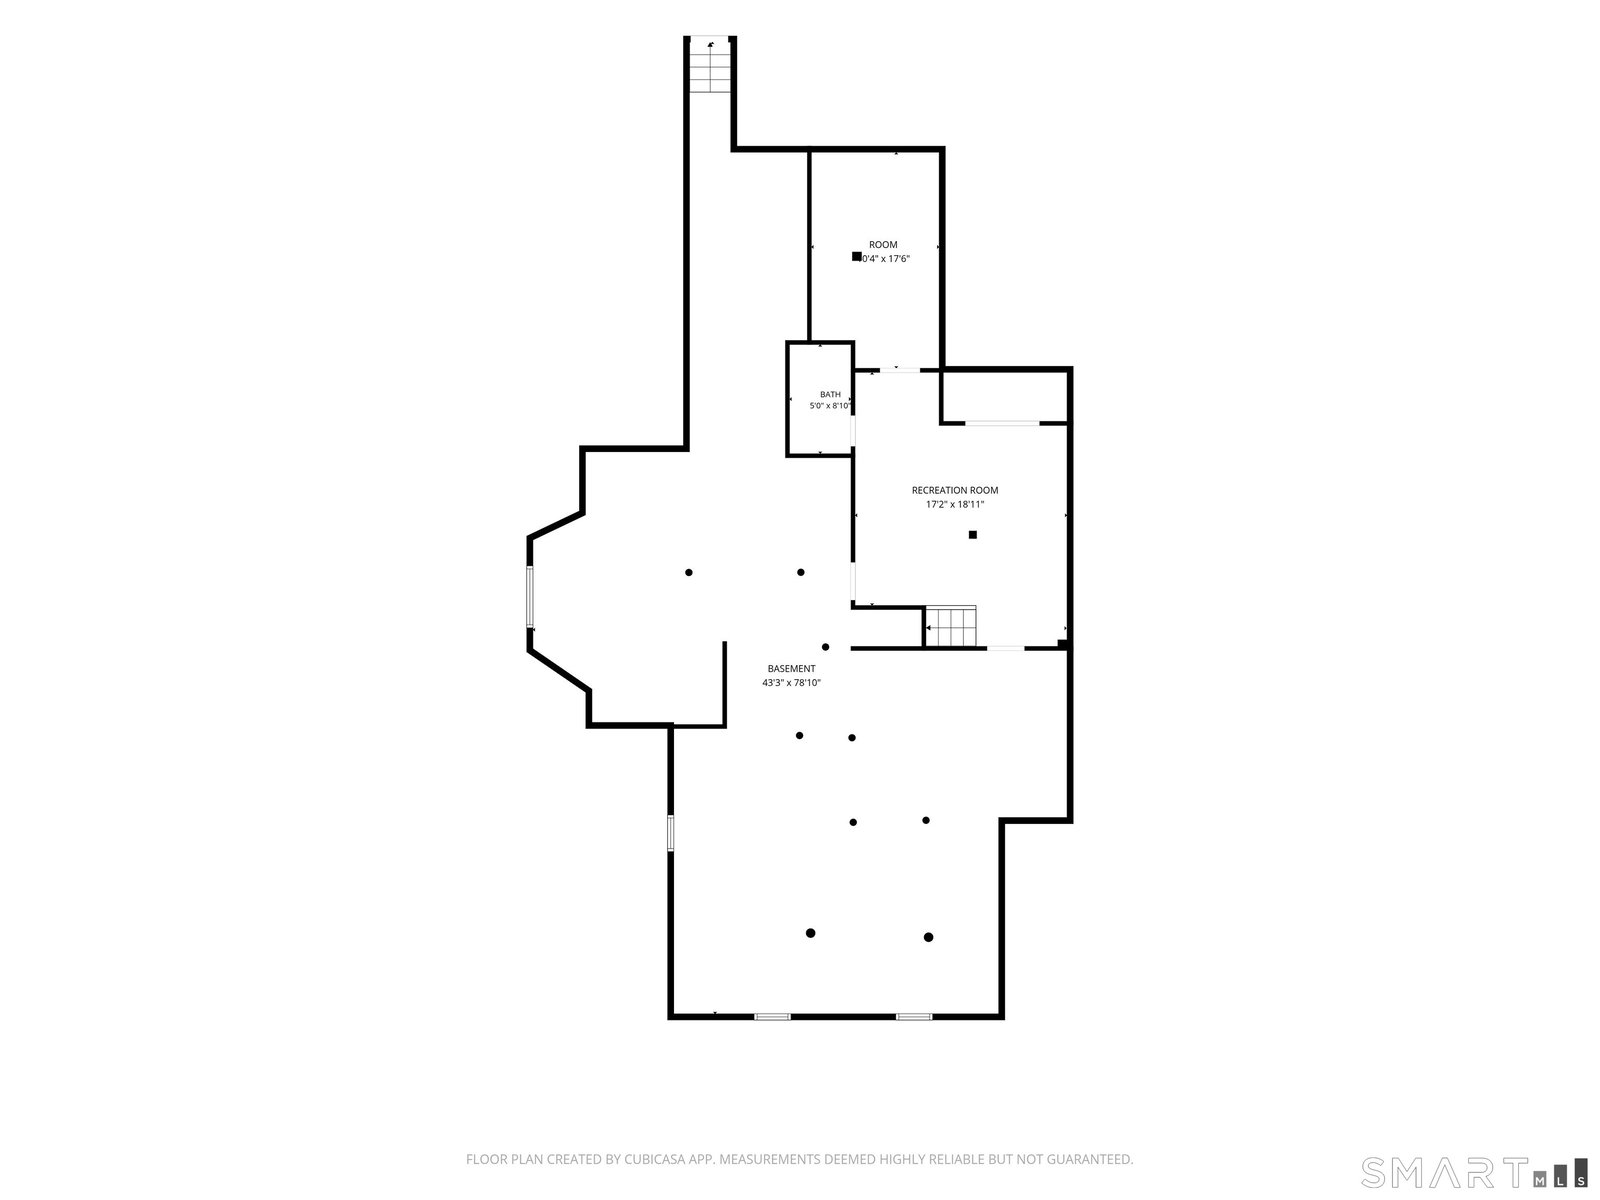
Extraordinary elegance defines this stunning farm-style Cape, with a FULL HOUSE GENERATOR privately set on 2 beautiful acres & nestled far from the road. Circular stone driveway guides you to this secluded retreat w/manicured grounds & a serene backyard pond. Expansive paver patio provides a setting for outdoor entertainment while overlooking the picturesque landscape. Inside, a gracious foyer adorned w/intricate millwork introduces an open concept. Soaring coffered & vaulted ceilings, gleaming hdwd flrs, custom built-ins, natural light & exceptional craftsmanship. Living & dining spaces are anchored by a fireplace seamlessly flows into the heart of the home. Chef's kitchen is a masterpiece of design & functionality, w/premium appliances, oversized island, breakfast area, pantry & wet bar. Spectacular sunrm wrapped in windows opens to the patio for indoor/outdoor living. Dramatic great-room is the home's centerpiece w/walls of windows displaying natural beauty. Luxurious 1st flr primary suite w/spa like bath & dual walk-in closets. 3 generous bedrms provide comfort & flexibility. Finished LL w/full bath has endless possibilities. NEW UPDATES: Gravel in circle; Septic; Pond ,:Upstairs 2 bedrm closets organization system; Lights & fans in upstairs bedrms, dining room, entry & extra room; Window covering in extra room. Water heater, finished basement, and electric car charger in the garage.
/u.realgeeks.media/dmcreco/Large_Font_Logo.png)
Additional Information
- Taxes
- $21,136
- Lot Size
- 87,120
- Interior Features
- Cable Available, Central Vacuum, Open Floor Plan
- Heating
- Hot Air
- Cooling System Type
- Central Air
- Sewer
- Septic Tank
- Water Source
- Private Well
- Appliances
- Gas Range, Wall Oven, Microwave, Range Hood, Refrigerator, Dishwasher, Washer, Dryer
- Fireplaces
- 1
- Basement
- Full, Storage Space, Interior Entry, Partial, Concrete, Full
- Exterior Features
- Garden, Lighting, Patio
- Garage Spaces
- 3
- Parking Spaces
- 8
- Elementary School
- Per Board of Ed
- Middle School
- Henry James
- High School
- Simsbury
Mortgage Calculator
Listing courtesy of Lynda Cohn from Berkshire Hathaway NE Prop.. (860) 944-2009 (860) 677-4949
The data relating to real estate for sale on this website appears in part through the SMARTMLS Internet Data Exchange program, a voluntary cooperative exchange of property listing data between licensed real estate brokerage firms, and is provided by SMARTMLS through a licensing agreement. Listing information is from various brokers who participate in the SMARTMLS IDX program and not all listings may be visible on the site. The property information being provided on or through the website is for the personal, non-commercial use of consumers and such information may not be used for any purpose other than to identify prospective properties consumers may be interested in purchasing. Some properties which appear for sale on the website may no longer be available because they are for instance, under contract, sold or are no longer being offered for sale. Property information displayed is deemed reliable but is not guaranteed. Copyright 2026 SmartMLS, Inc.