184 Westledge Rd, Simsbury, CT 06092
- $725,000
- 5
- BD
- 4
- BA
- 4,627
- SqFt







- List Price
- $725,000
- Status
- ACTIVE
- MLS#
- 24193618
- Year Built
- 1966
- Style
- Ranch
- Bedrooms
- 5
- Bathrooms
- 4
- Acres
- 7.70
- Living Area
- 4,627
- Neighborhood
- West Simsbury
Property Description
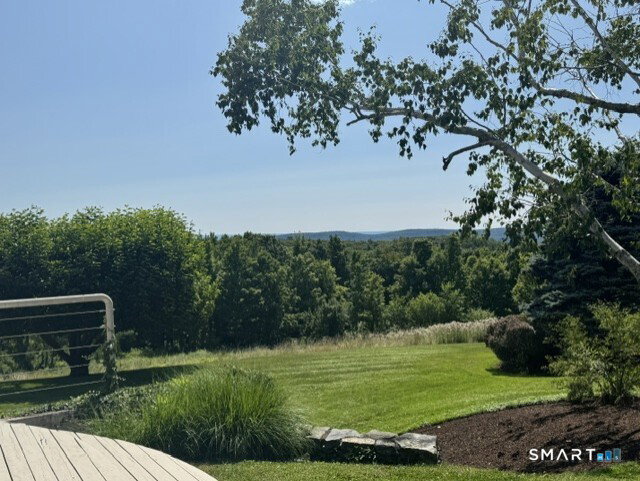
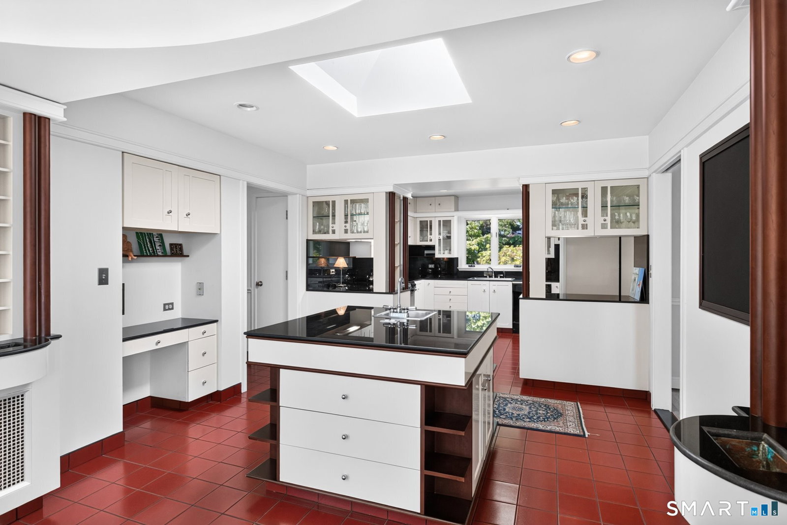
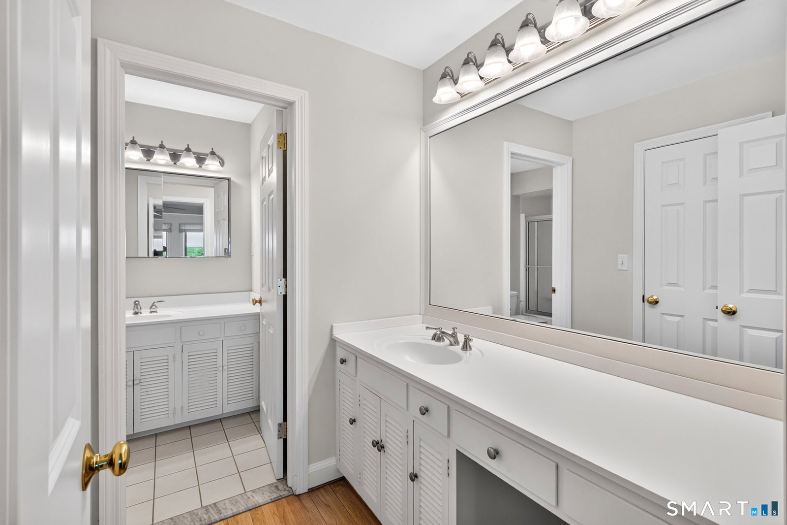
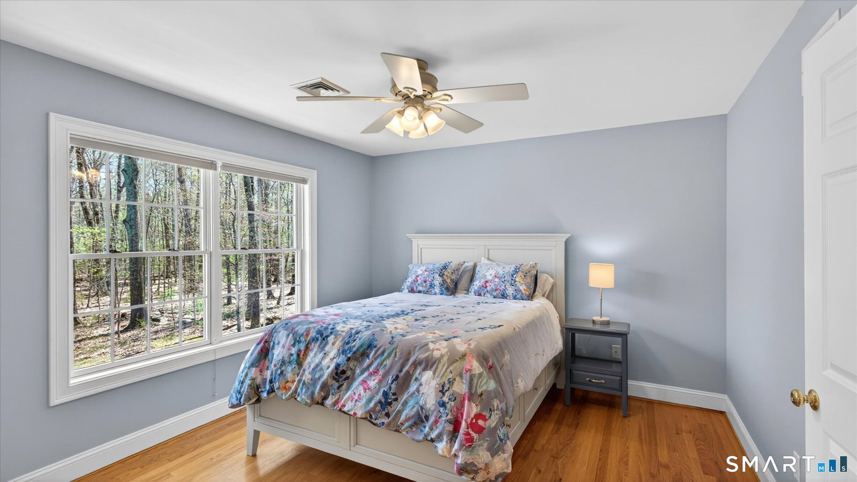
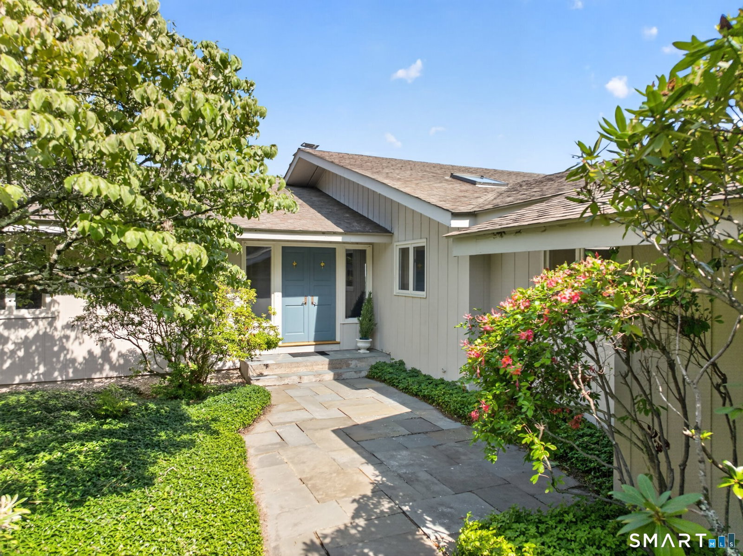
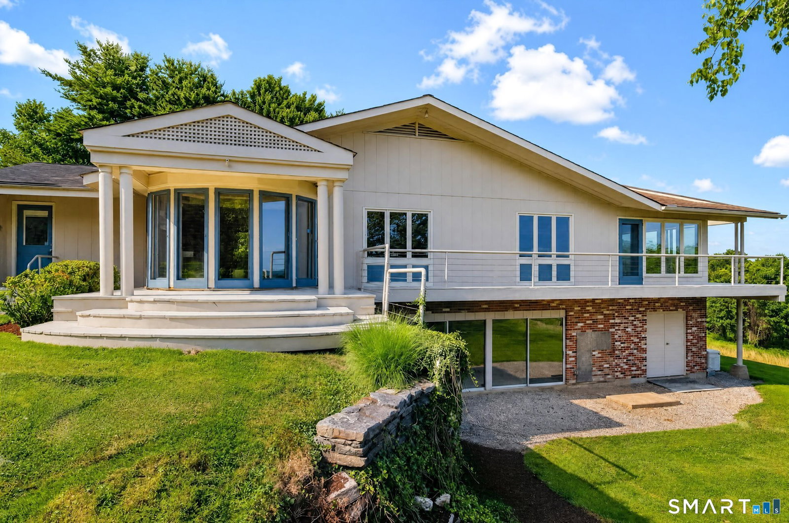
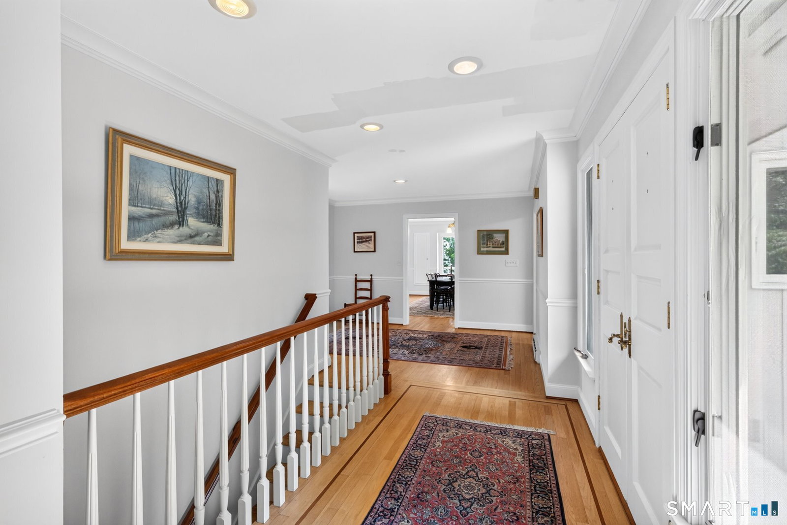
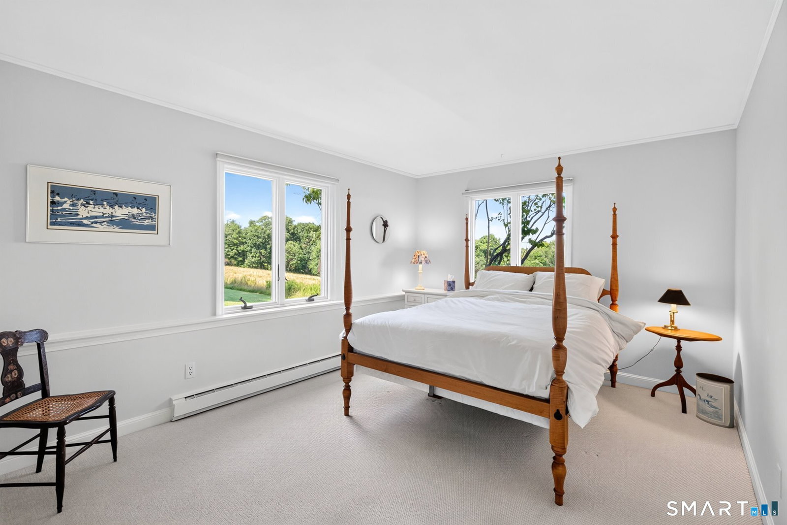
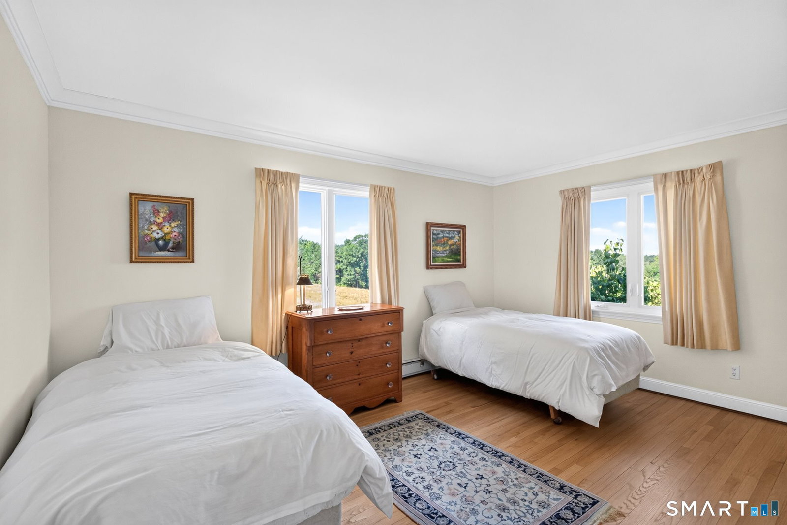
Perched atop the coveted Westledge ridgeline in West Simsbury, this custom-built ranch commands breathtaking panoramic "million-dollar" views across the Farmington Valley, with a peek-a-boo glimpse of the Hartford skyline. Set on more than 7.5 private acres this extraordinary property offers a front-row seat to spectacular sunrises, ever-changing weather patterns, and seasonal bird migrations from its elevated setting. A circular driveway welcomes you to over 4,600 square feet of thoughtfully designed living space on two expansive levels. The updated kitchen features granite countertops, a center island, pantry, skylight, and a distinctive octagonal dining area. The formal dining room is ideal for entertaining and flows into the inviting living room, with a fireplace, custom built-ins, and sliders to an airy sunroom overlooking the rolling landscape. The main level's generous primary suite has a sitting & dressing area, walk-in closet, and full bath. Two additional bedrms share a full bath, while a mudroom, laundry & powder room complete the first floor. The impressive walkout lower level is filled with natural light from oversized daylight windows and expands the home's living space with two additional bedrms, a family room w/ fireplace and built-ins, a private study, and a large recreation area. Beneath the rec room floor lies a former indoor pool, presenting intriguing possibilites for restoration. A rare opportunity awaits! SOLD AS IS.
/u.realgeeks.media/dmcreco/Large_Font_Logo.png)
Additional Information
- Taxes
- $15,481
- Lot Size
- 335,412
- Heating
- Baseboard
- Cooling System Type
- Zoned
- Sewer
- Septic Tank
- Water Source
- Private Well
- Appliances
- Range, Microwave, Refrigerator, Dishwasher, Disposal, Washer, Dryer
- Fireplaces
- 2
- Basement
- Full, Finished, Walkout
- Exterior Features
- Enclosed Porch, Porch, Deck, Garden, Sprinkler System
- Garage Spaces
- 2
- Elementary School
- Tootin' Hills
- High School
- Simsbury
Mortgage Calculator
Listing courtesy of Katie French from Coldwell Banker Realty. (860) 977-3802
The data relating to real estate for sale on this website appears in part through the SMARTMLS Internet Data Exchange program, a voluntary cooperative exchange of property listing data between licensed real estate brokerage firms, and is provided by SMARTMLS through a licensing agreement. Listing information is from various brokers who participate in the SMARTMLS IDX program and not all listings may be visible on the site. The property information being provided on or through the website is for the personal, non-commercial use of consumers and such information may not be used for any purpose other than to identify prospective properties consumers may be interested in purchasing. Some properties which appear for sale on the website may no longer be available because they are for instance, under contract, sold or are no longer being offered for sale. Property information displayed is deemed reliable but is not guaranteed. Copyright 2026 SmartMLS, Inc.