9 Douglass Dr, Granby, CT 06035
- $525,000
- 3
- BD
- 3
- BA
- 3,238
- SqFt

















- List Price
- $525,000
- Status
- ACTIVE
- MLS#
- 24193709
- Year Built
- 1980
- Style
- Colonial
- Bedrooms
- 3
- Bathrooms
- 3
- Acres
- 1.32
- Living Area
- 3,238
- Neighborhood
- N/A
Property Description
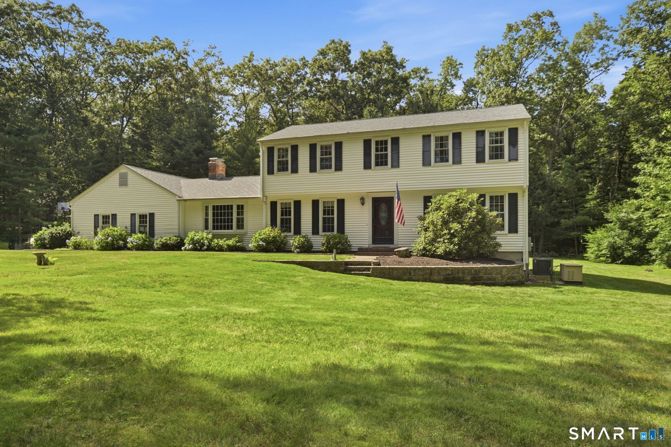
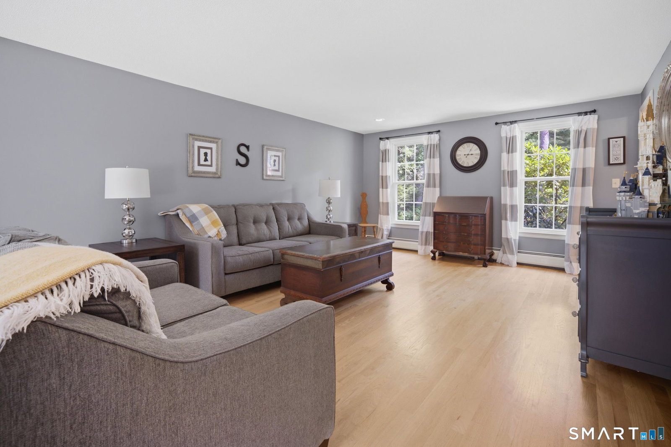
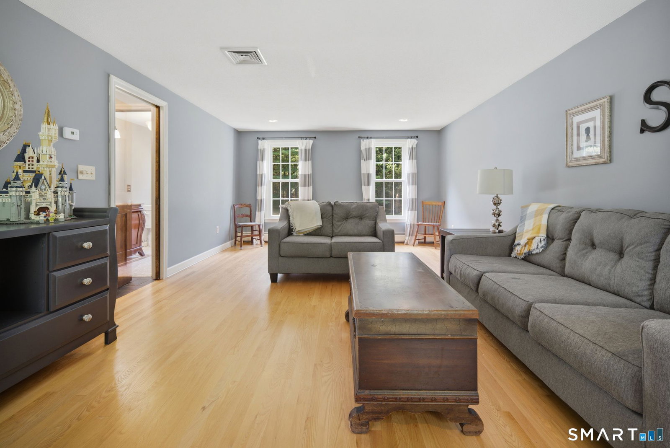
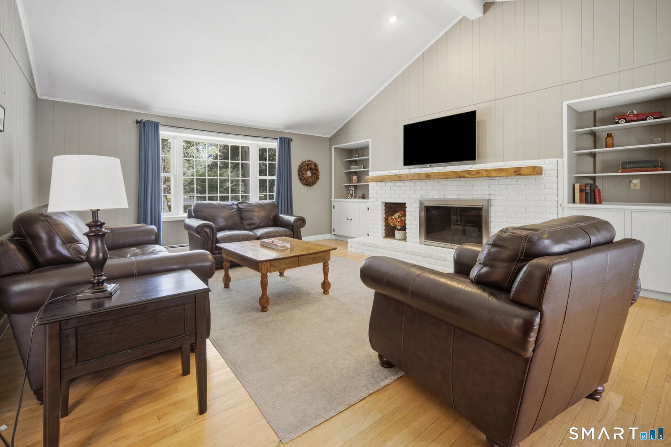
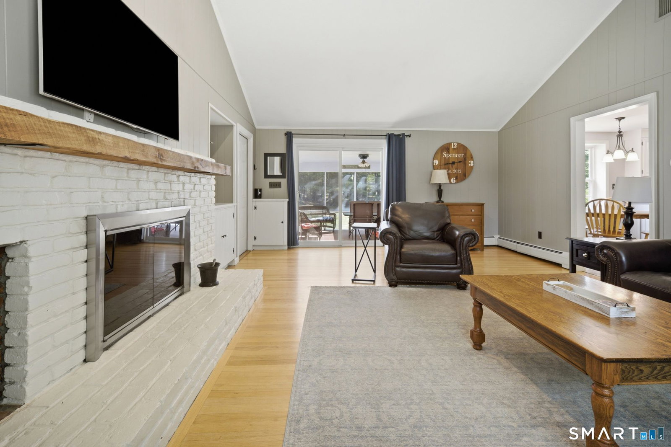
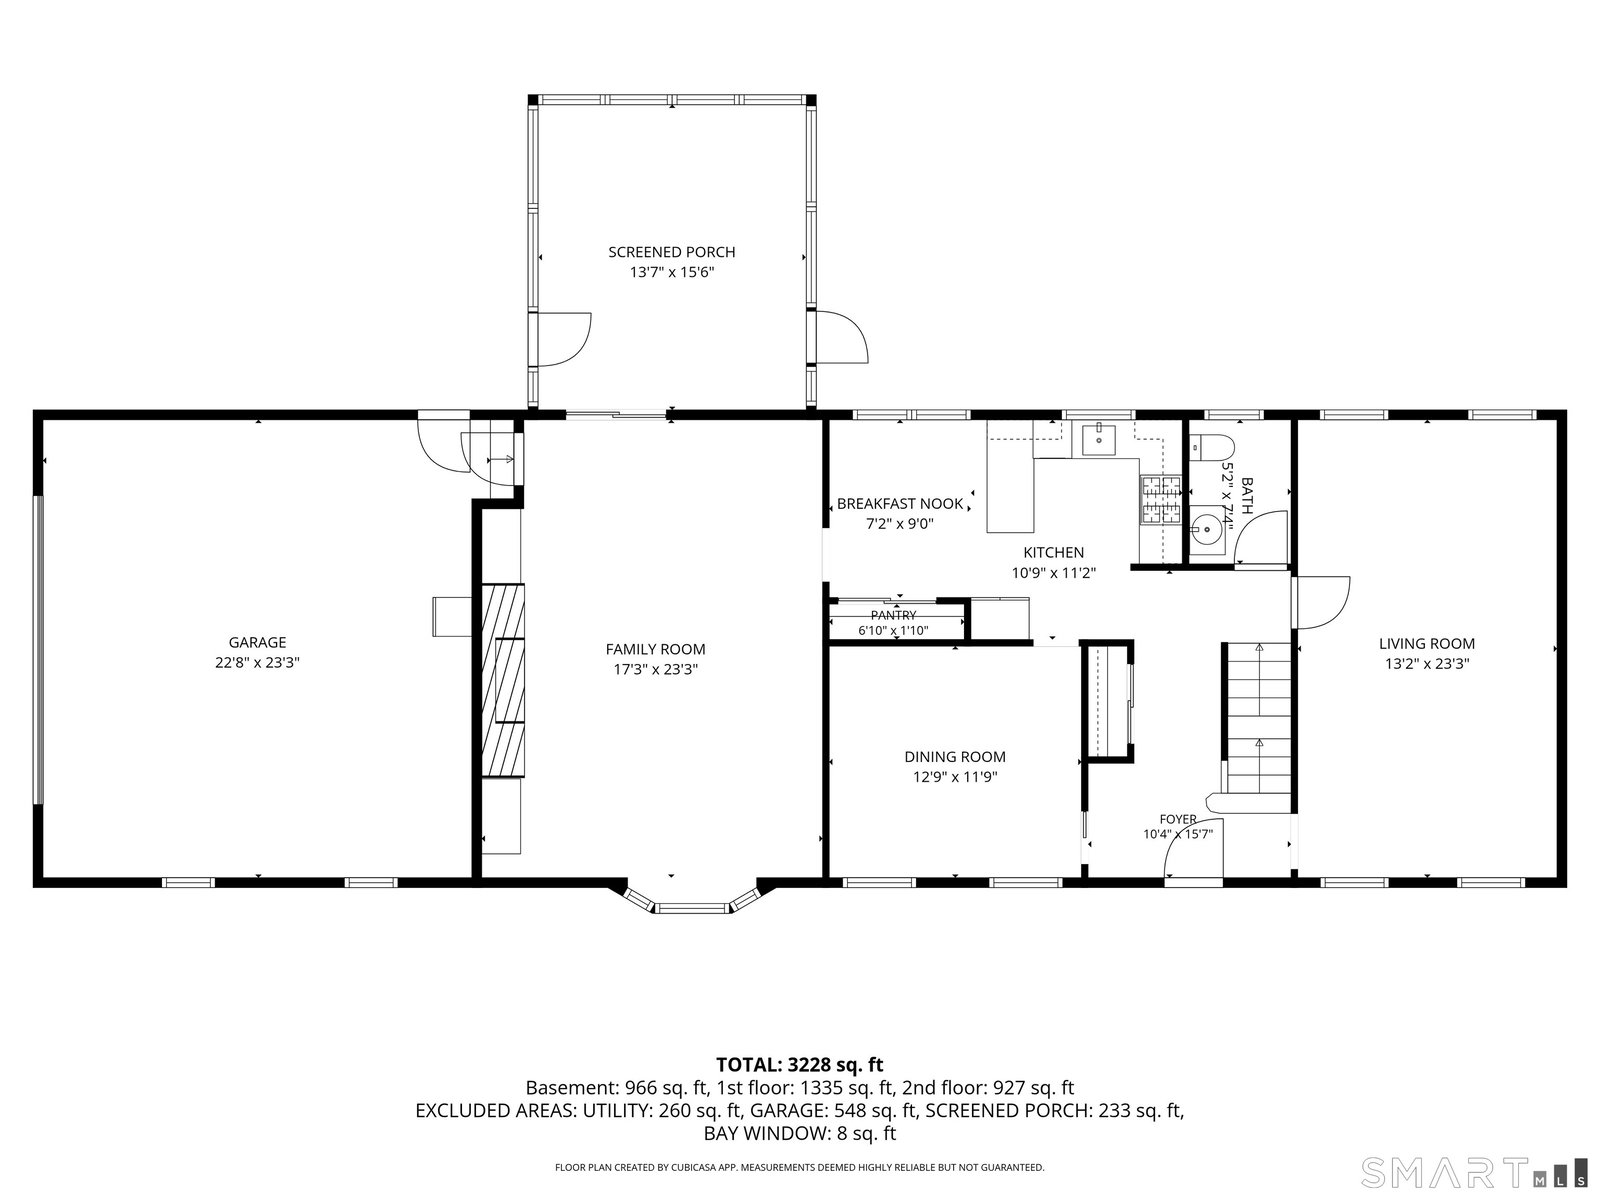
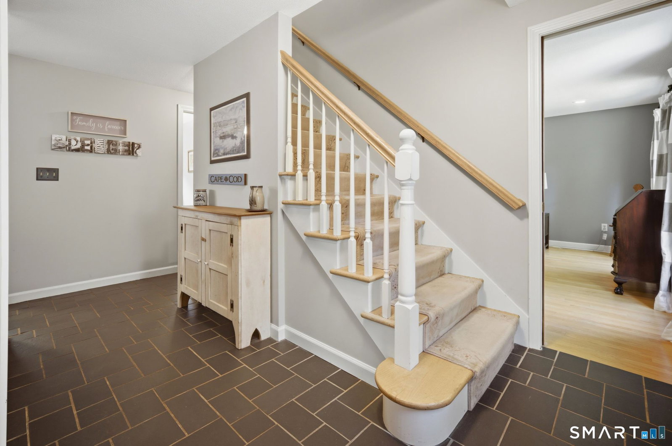
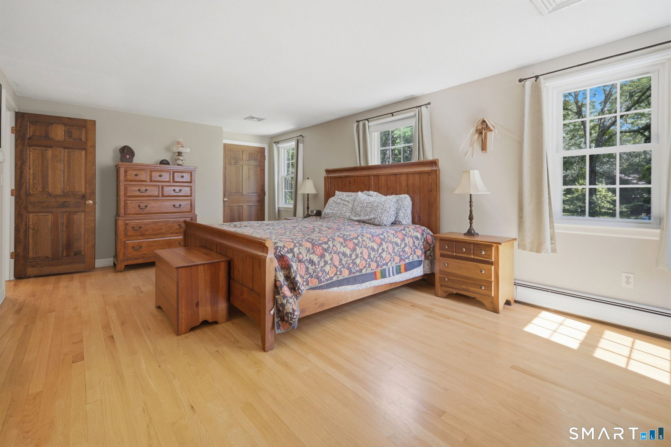
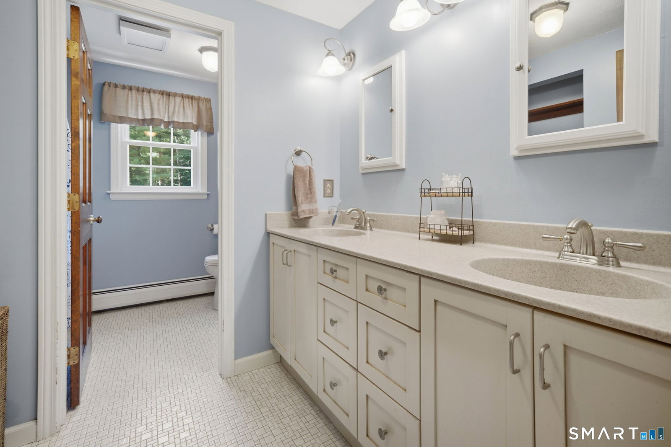
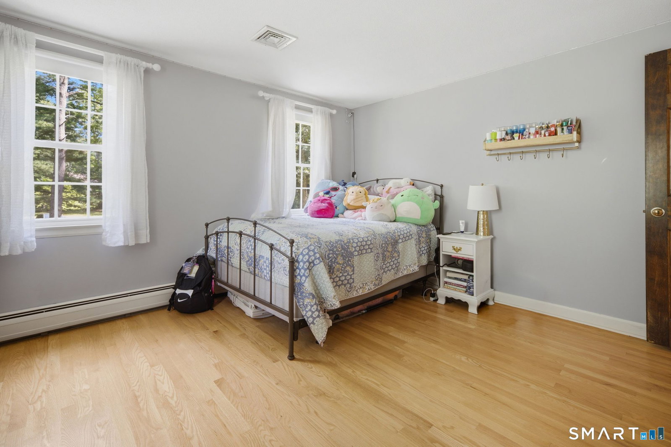
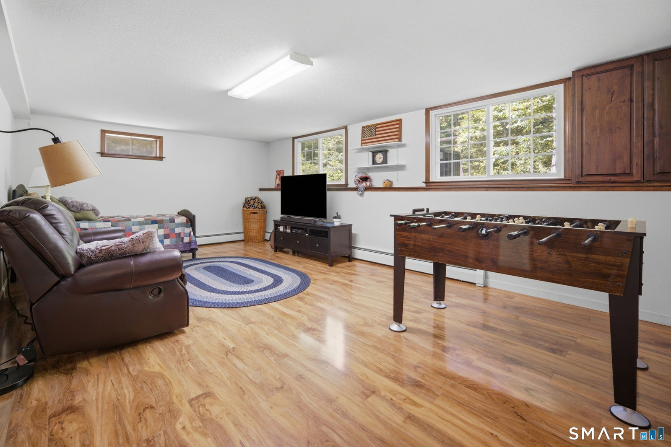
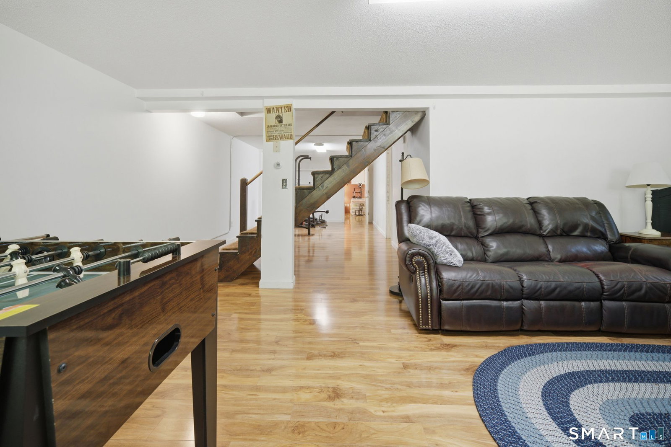
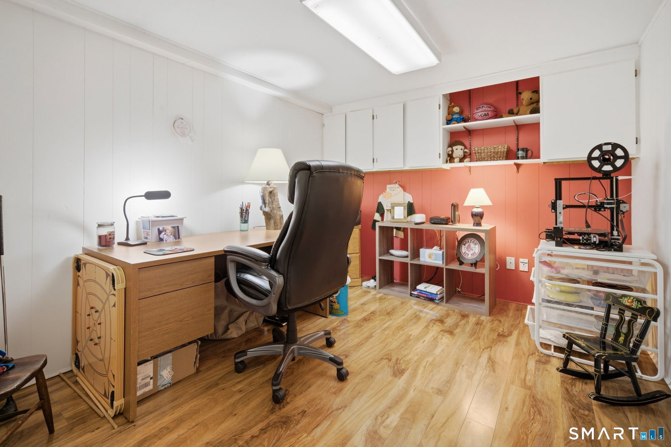
Tucked away at the very end of a quiet cul-de-sac in one of Granby's most sought-after neighborhoods, this lovingly maintained Colonial offers the perfect blend of privacy, nature, and everyday comfort. Set on just over 1.3 beautifully landscaped, level acres, the property borders McLean Game Refuge, giving nature lovers, hikers, birdwatchers, and outdoor enthusiasts direct access to miles of scenic trails right from their backyard. Inside, this warm and welcoming three-bedroom home has been thoughtfully cared for over the years. The inviting family room features a handsome propane fireplace, creating the perfect place to gather on chilly New England evenings while watching the snowfall through the large picture window. During the warmer months, the family room flows effortlessly through a sliding glass door to the screened porch, where you can relax with your morning coffee or unwind at the end of the day while enjoying the peaceful sounds of summer. The partially finished lower level offers a home office and the perfect space to play and watch TV. Numerous updates provide added peace of mind including a generator with wkly test, a roof 3 years, central air conditioning replaced within the last five 5 years, and thermo-pane replacement windows throughout. Combining timeless charm, a serene natural setting, and an exceptional location, this special home offers the rare opportunity to enjoy privacy and outdoor recreation while remaining close to everything Granby has to offer
/u.realgeeks.media/dmcreco/Large_Font_Logo.png)
Additional Information
- Taxes
- $9,967
- Lot Size
- 57,499
- Heating
- Hot Water
- Cooling System Type
- Central Air
- Sewer
- Septic Tank
- Water Source
- Private Well
- Appliances
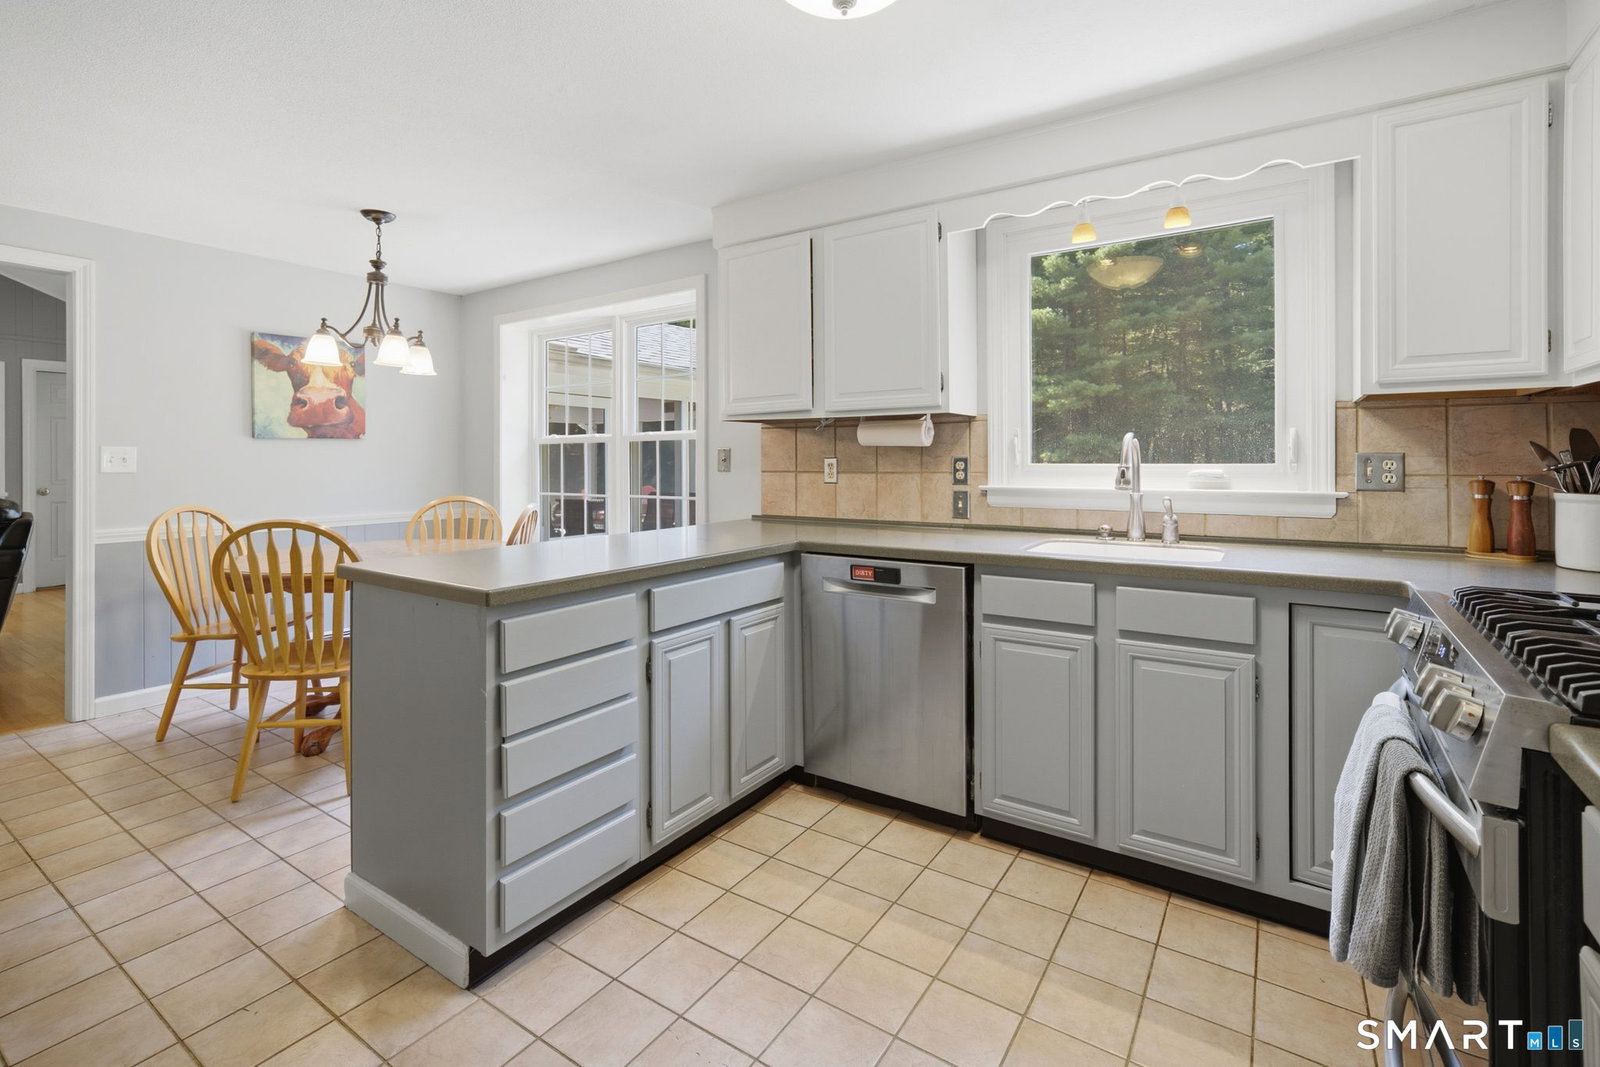
- Range, Microwave, Refrigerator, Dishwasher, Disposal, Washer, Dryer
- Fireplaces
- 1
- Basement
- Full, Partial
- Exterior Features
- Porch Screened, Porch, Sprinkler System
- Garage Spaces
- 2
- Parking Spaces
- 7
- Elementary School
- Kelly Lane
- High School
- Granby Memorial
Mortgage Calculator
Listing courtesy of Lisa Barall-Matt from Berkshire Hathaway NE Prop.. (860) 614-9650 (860) 658-1981
The data relating to real estate for sale on this website appears in part through the SMARTMLS Internet Data Exchange program, a voluntary cooperative exchange of property listing data between licensed real estate brokerage firms, and is provided by SMARTMLS through a licensing agreement. Listing information is from various brokers who participate in the SMARTMLS IDX program and not all listings may be visible on the site. The property information being provided on or through the website is for the personal, non-commercial use of consumers and such information may not be used for any purpose other than to identify prospective properties consumers may be interested in purchasing. Some properties which appear for sale on the website may no longer be available because they are for instance, under contract, sold or are no longer being offered for sale. Property information displayed is deemed reliable but is not guaranteed. Copyright 2026 SmartMLS, Inc.