26 Hunter Dr, South Windsor, CT 06074
- $365,000
- 2
- BD
- 2
- BA
- 1,236
- SqFt











- List Price
- $365,000
- Status
- ACTIVE
- MLS#
- 24193816
- Year Built
- 1998
- Style
- Ranch
- Bedrooms
- 2
- Bathrooms
- 2
- Building Name
- Collins Crossing
- Living Area
- 1,236
- Neighborhood
- N/A
Property Description
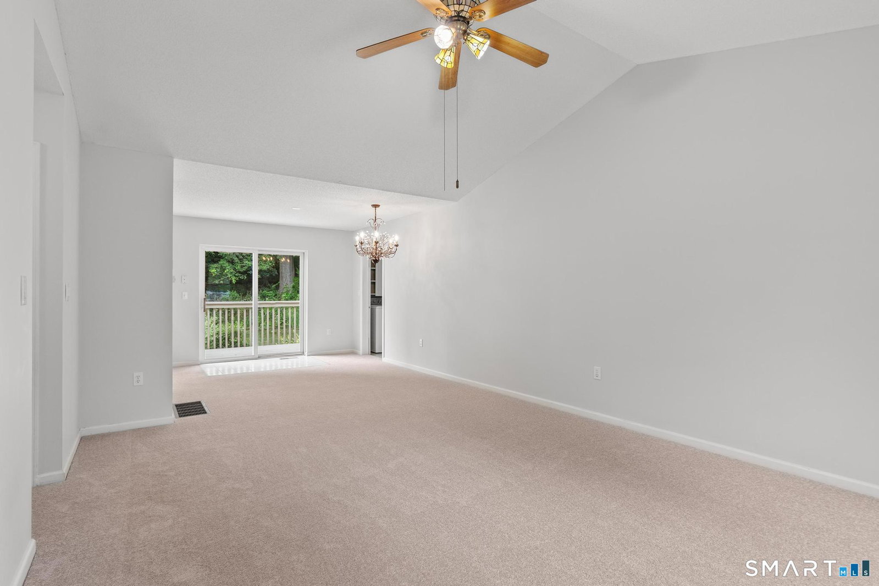
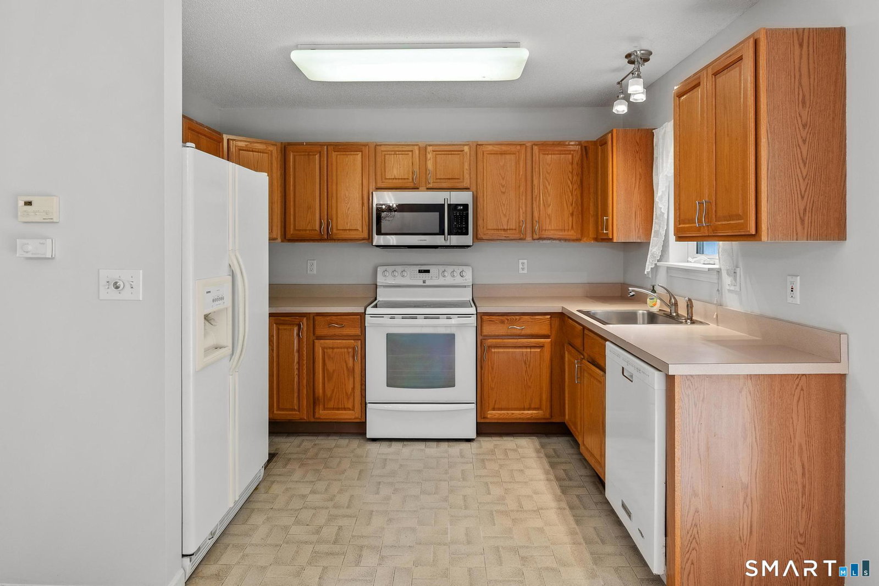
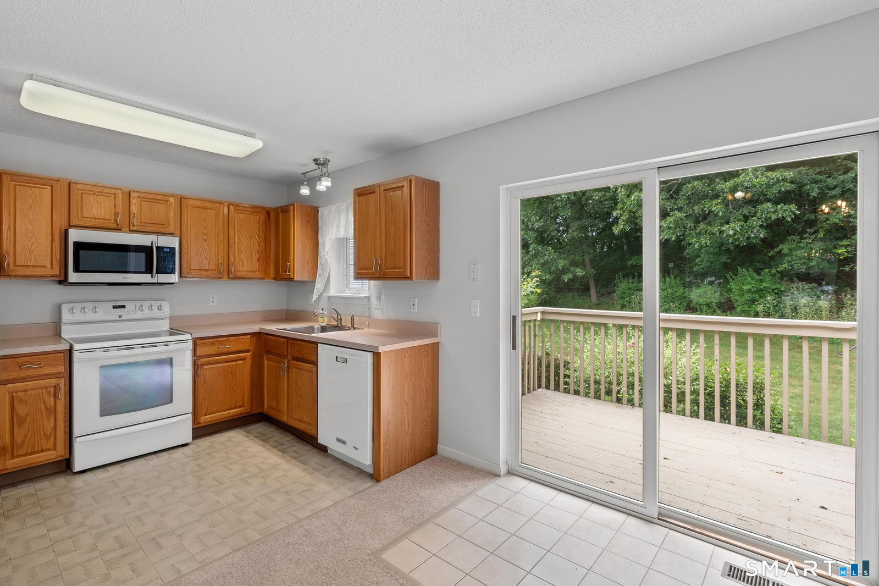
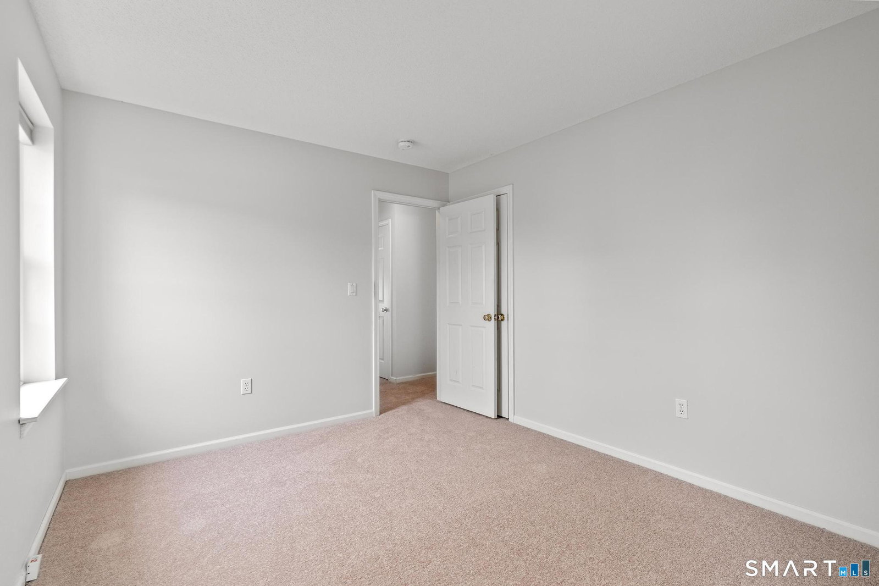
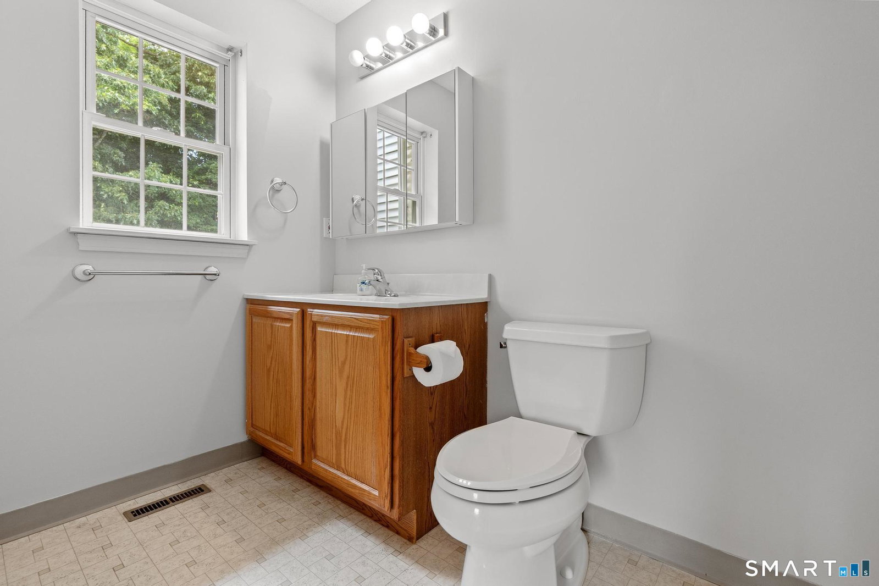
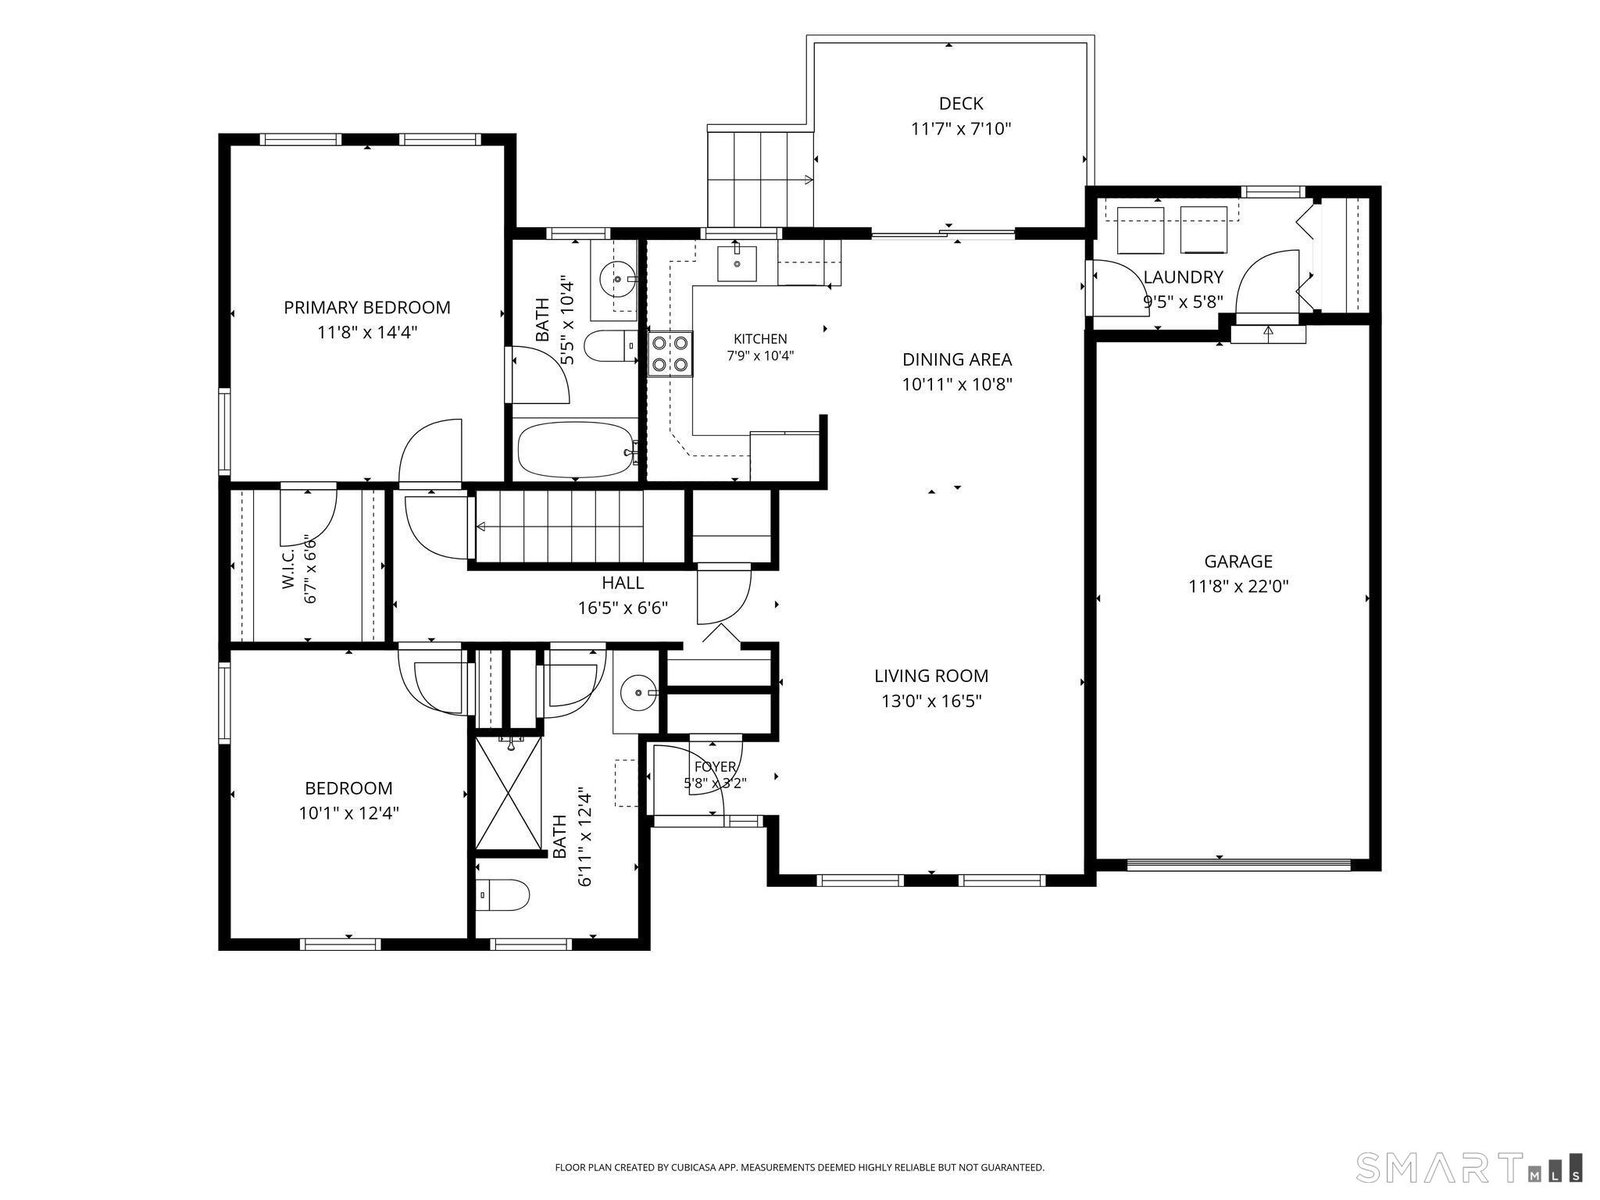
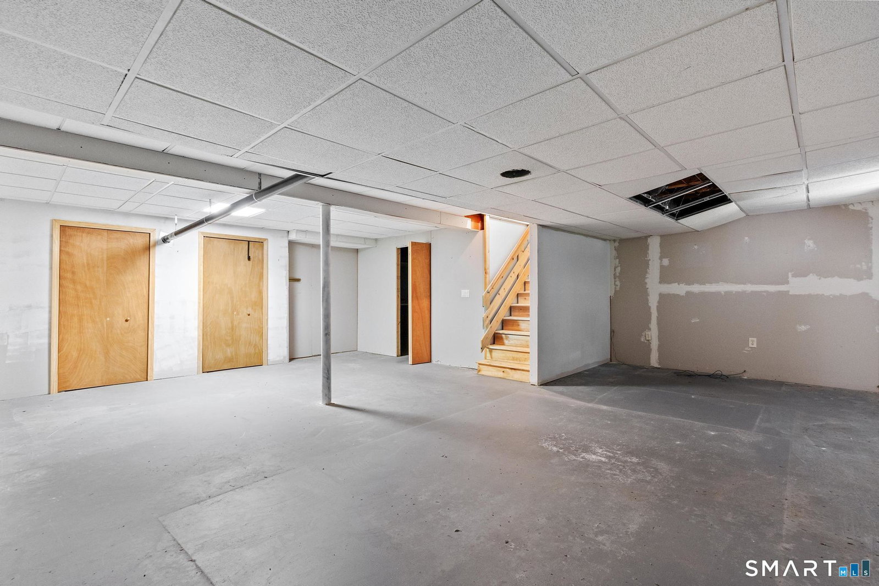
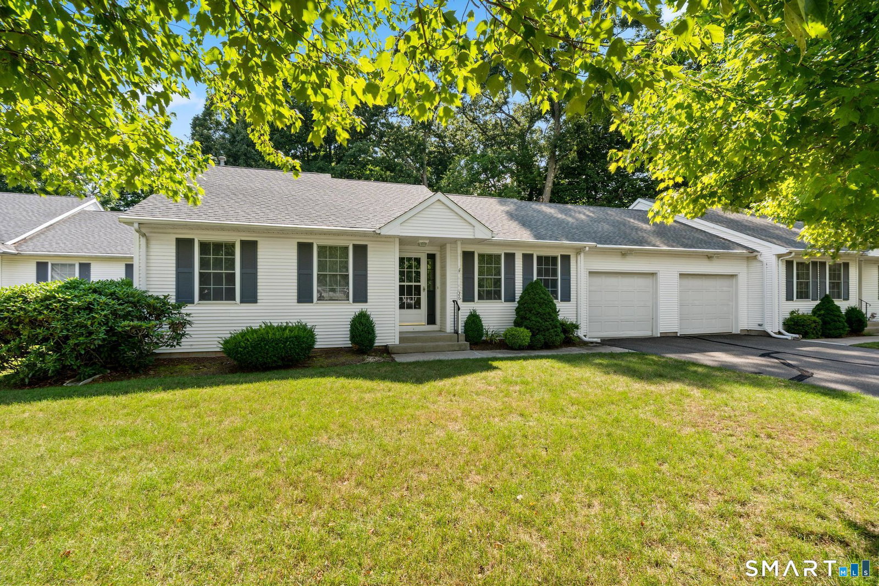
Welcome home to Collins Crossing! This rarely available 55+ ranch-style condominium is ideally situated at the end of a quiet cul-de-sac and enjoys sunny eastern exposure with peaceful wooded views. Designed for comfortable one-level living, the open floor plan features a spacious living/dining area with vaulted ceilings, brand-new wall-to-wall carpeting (2026), and sliding glass doors opening to a private deck-perfect for enjoying your morning coffee or relaxing with nature. The primary suite offers a walk-in closet & private full bath with a jetted tub & shower, while the second bedroom is conveniently located adjacent to a full bath with a walk-in shower, making it ideal for guests, a den, or a home office. A generous mudroom/laundry room with additional closet space connects to the attached 1-car garage, adding everyday convenience. The full basement provides abundant storage or future expansion possibilities. Freshly painted throughout, this move-in ready home also features natural gas heat & hot water, central air conditioning, and public water/sewer for easy, low-maintenance living. Conveniently located near Evergreen Walk, restaurants, medical facilities, the library & major highways, you'll also be just minutes from the highly regarded South Windsor Senior Center, known for its outstanding classes, social activities & welcoming atmosphere. This quiet, pet-friendly community offers the perfect opportunity to downsize & enjoy an active, carefree lifestyle!
/u.realgeeks.media/dmcreco/Large_Font_Logo.png)
Additional Information
- Taxes
- $6,236
- Hoa Fee
- $325
- Interior Features
- Cable Available, Open Floor Plan
- Heating
- Hot Air
- Cooling System Type
- Central Air
- Water Source
- Public
- Appliances
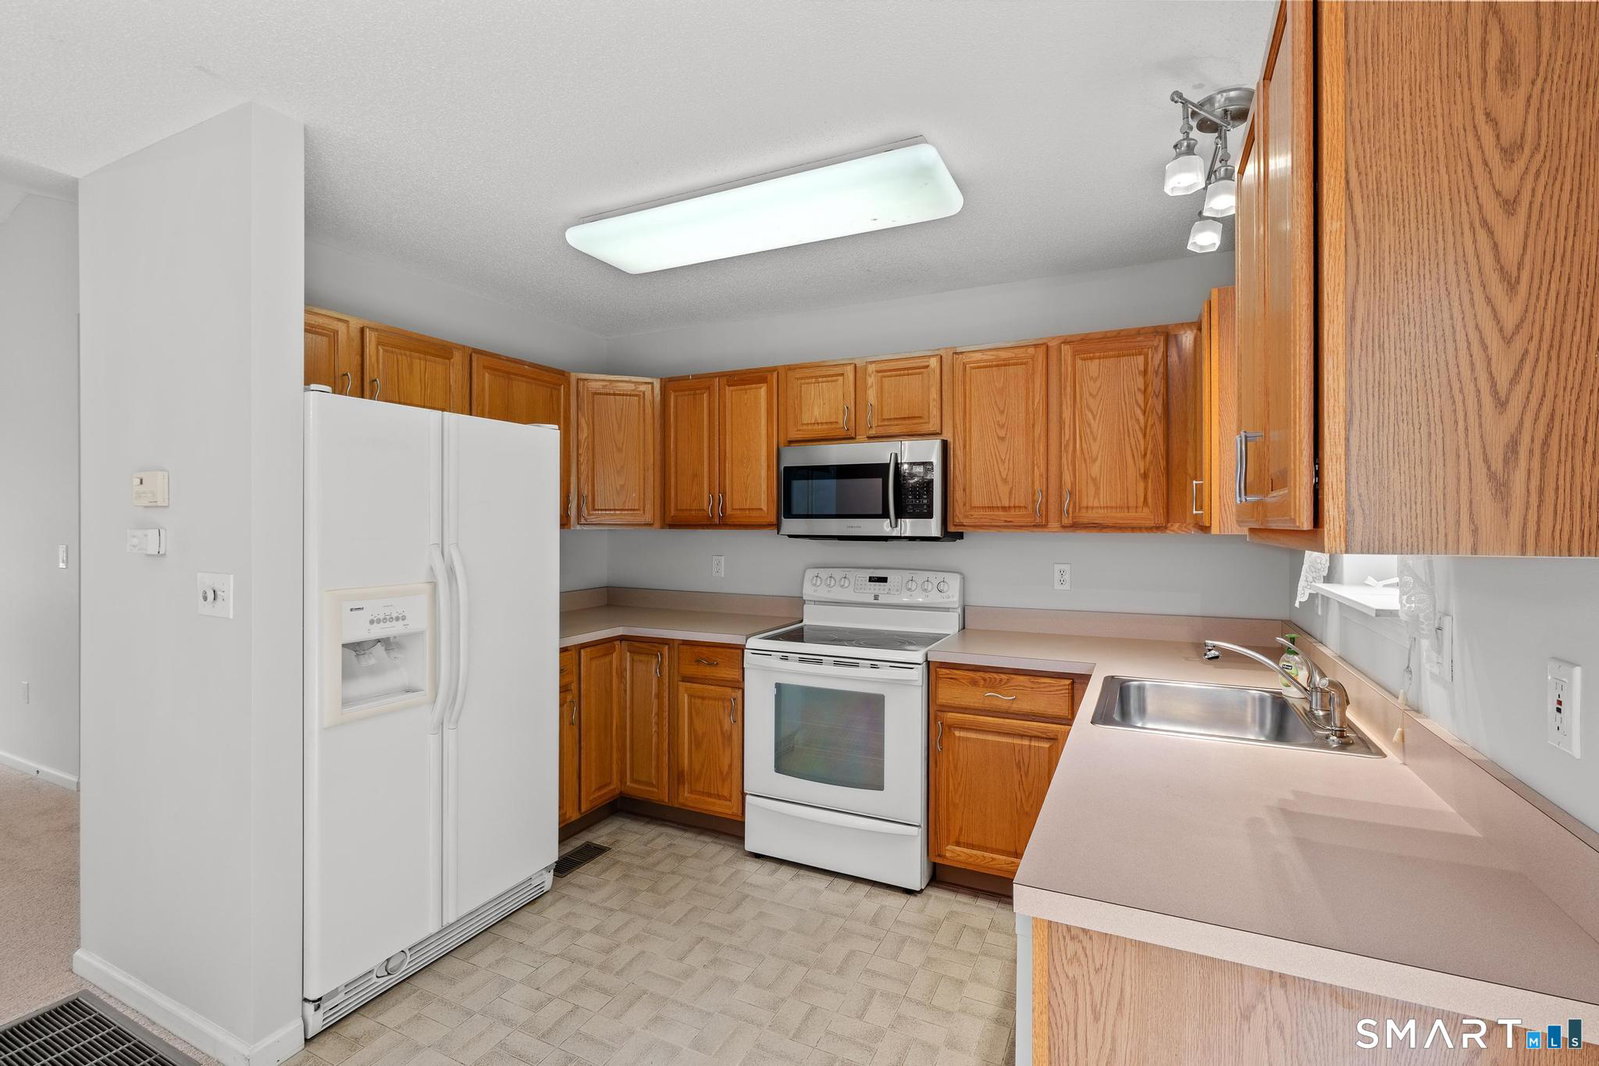
- Range, Microwave, Refrigerator, Dishwasher, Disposal, Washer, Dryer
- Basement
- Full, Unfinished
- Exterior Features
- Underground Utilities, Sidewalk, Deck
- Garage Spaces
- 1
- Parking Spaces
- 2
- Elementary School
- Per Board of Ed
- Middle School
- Per Board of Ed
- High School
- South Windsor
Mortgage Calculator
Listing courtesy of Laurie Murray from KW Legacy Partners. (860) 212-8305 (860) 313-0700
The data relating to real estate for sale on this website appears in part through the SMARTMLS Internet Data Exchange program, a voluntary cooperative exchange of property listing data between licensed real estate brokerage firms, and is provided by SMARTMLS through a licensing agreement. Listing information is from various brokers who participate in the SMARTMLS IDX program and not all listings may be visible on the site. The property information being provided on or through the website is for the personal, non-commercial use of consumers and such information may not be used for any purpose other than to identify prospective properties consumers may be interested in purchasing. Some properties which appear for sale on the website may no longer be available because they are for instance, under contract, sold or are no longer being offered for sale. Property information displayed is deemed reliable but is not guaranteed. Copyright 2026 SmartMLS, Inc.