28 Horton Rd, Manchester, CT 06042
- $400,000
- 3
- BD
- 2
- BA
- 1,437
- SqFt














- List Price
- $400,000
- Status
- ACTIVE
- MLS#
- 24193834
- Year Built
- 1942
- Style
- Cape Cod
- Bedrooms
- 3
- Bathrooms
- 2
- Acres
- 0.28
- Living Area
- 1,437
- Neighborhood
- Waddell
Property Description
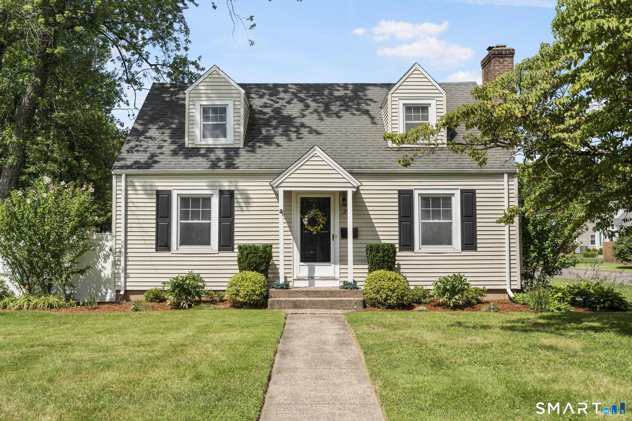
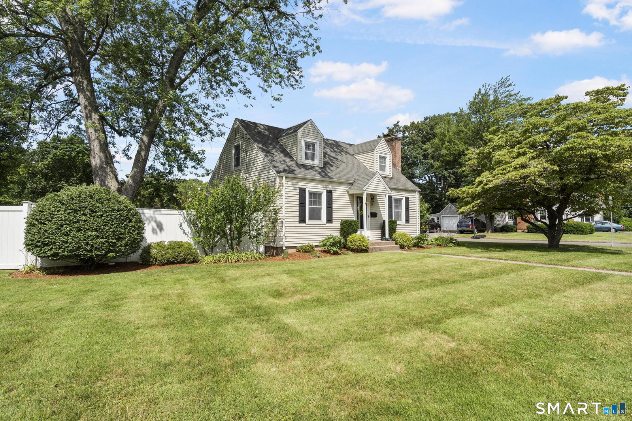
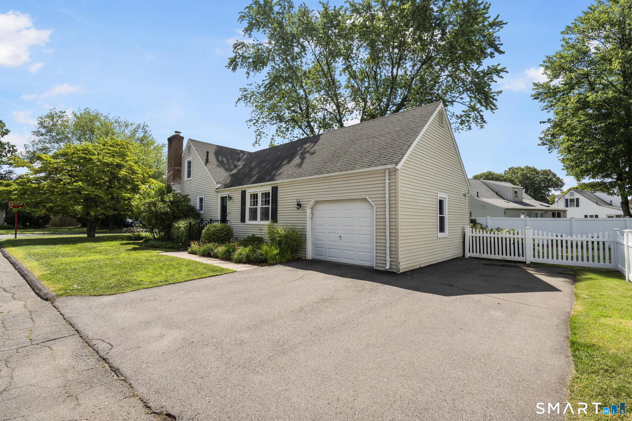
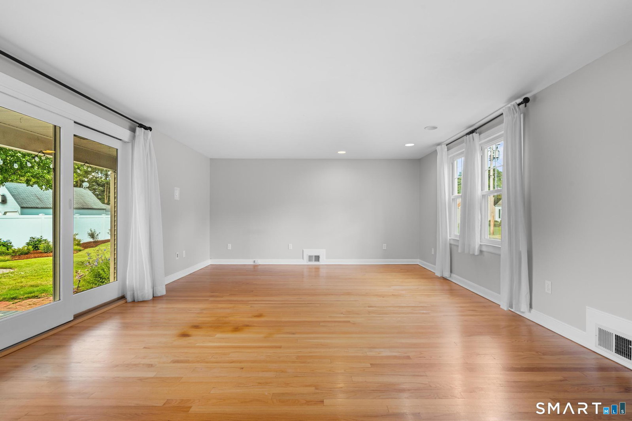
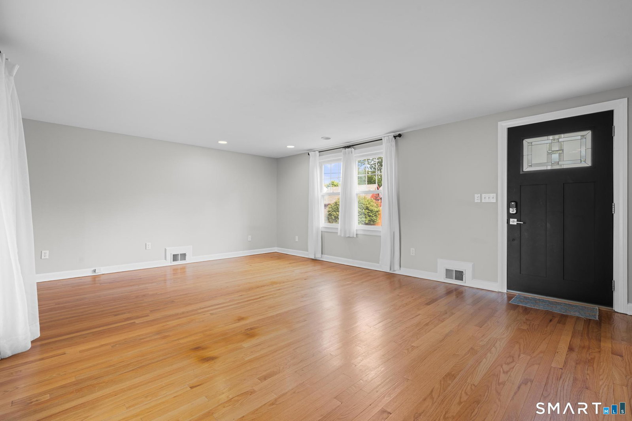
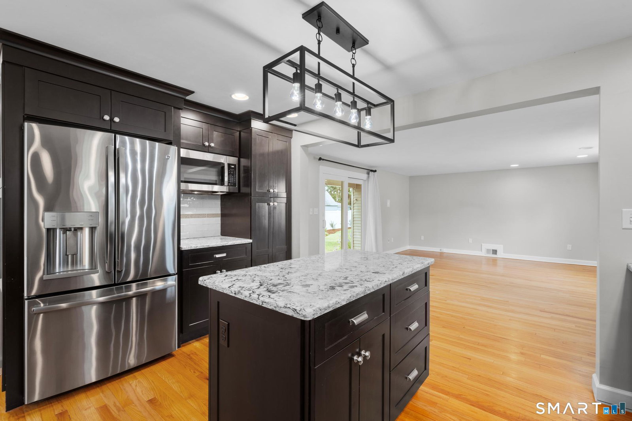
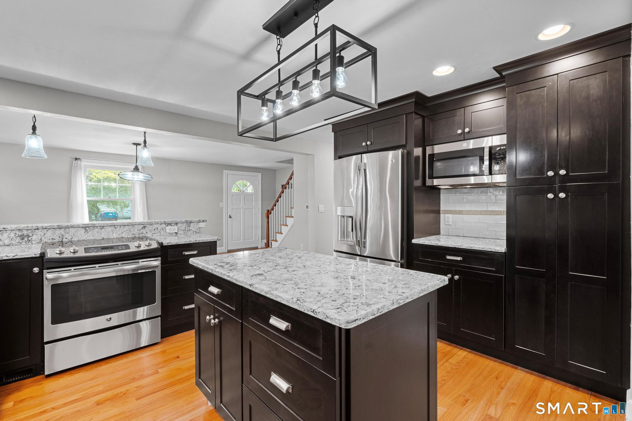
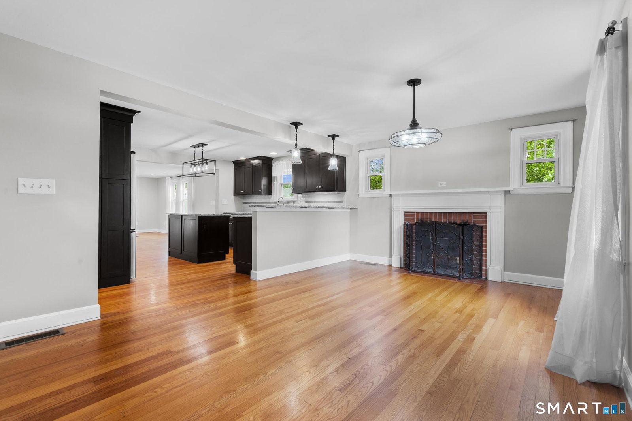
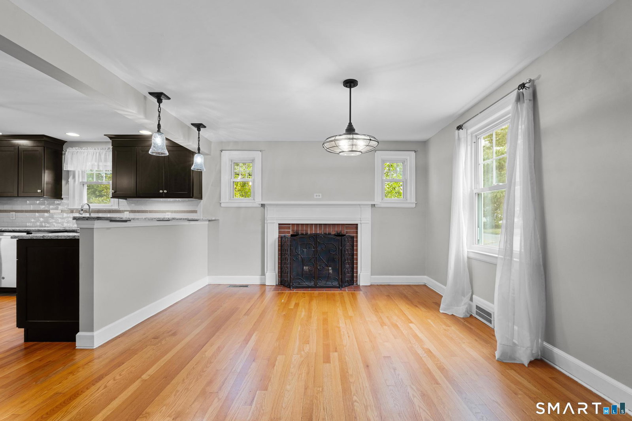
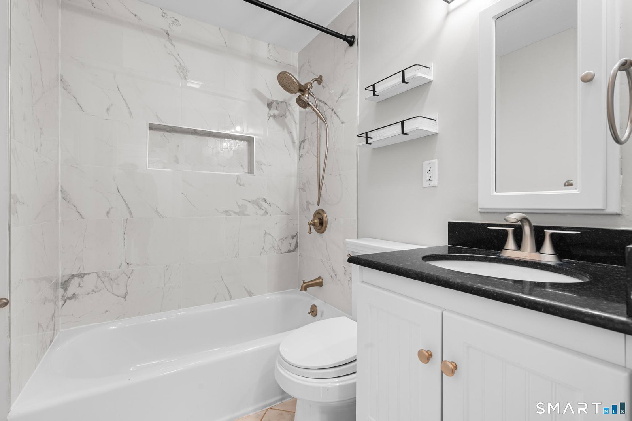
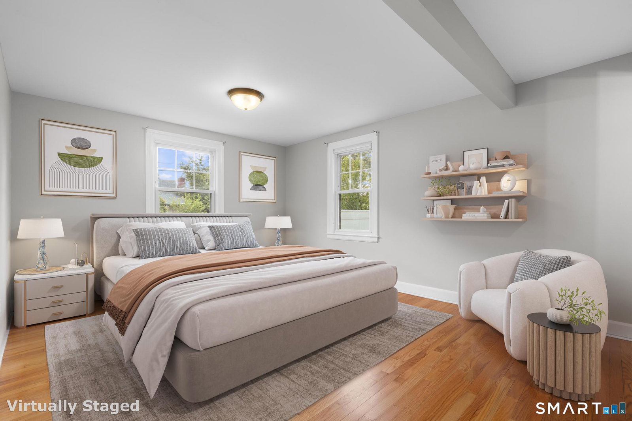
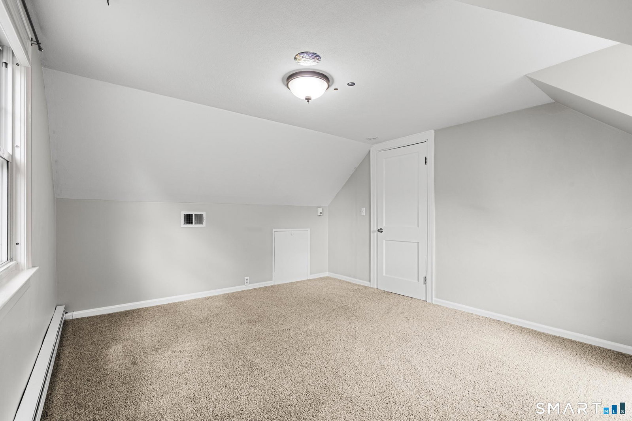
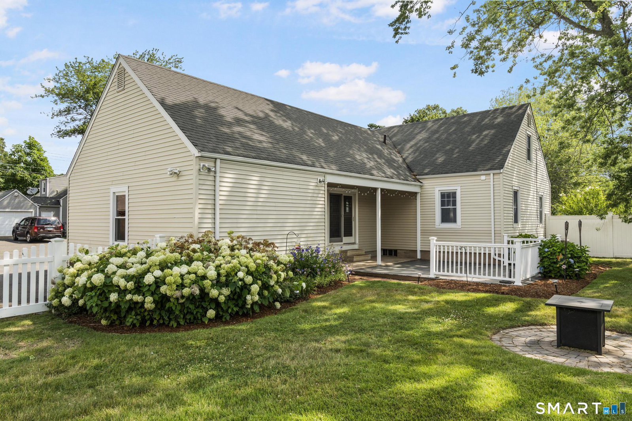
Welcome to 28 Horton Road-a beautifully updated Cape offering an inviting open layout, stylish finishes, and exceptional outdoor space. The main level showcases gleaming hardwood floors and a spacious living area with newer windows and a sliding glass door that opens to a vinyl deck. At the heart of the home is a thoughtfully renovated kitchen featuring granite countertops, stainless steel appliances, abundant cabinetry, modern lighting, a large center island, and a separate bar area-perfect for everyday living and entertaining. The main-level primary suite offers convenient one-floor living and includes a generous walk-in closet and private full bath. Two additional bedrooms complete the upper level. Central air and wiring for a generator add year-round comfort and peace of mind. Mechanical improvements include an 80-gallon hybrid water heater installed in 2023 and an oil tank replaced in 2020. Outside, the professionally landscaped, level backyard creates a private retreat for relaxing, gardening, or gathering with friends. Vinyl fencing, a storage shed, fire pit, mature plantings, and the deck complete this impressive outdoor setting. Tucked into a quiet residential pocket, the home is just minutes from Buckland Hills, Evergreen Walk, and downtown Manchester, offering convenient access to an abundance of shopping and dining options. With its appealing combination of character, thoughtful improvements, and move-in-ready condition, this is one you won't want to miss.
/u.realgeeks.media/dmcreco/Large_Font_Logo.png)
Additional Information
- Taxes
- $5,754
- Lot Size
- 12,196
- Interior Features
- Cable Available
- Heating
- Hot Air
- Cooling System Type
- Central Air
- Water Source
- Public
- Appliances
- Electric Range, Microwave, Refrigerator, Dishwasher, Washer, Dryer
- Fireplaces
- 1
- Basement
- Full, Unfinished, Storage Space, Interior Entry, Concrete
- Exterior Features
- Shed, Deck, Patio
- Garage Spaces
- 1
- Parking Spaces
- 4
- Elementary School
- Per Board of Ed
- High School
- Per Board of Ed
Mortgage Calculator
Listing courtesy of Oz Pariser from Premier Re Group LLC. (860) 869-2211 (860) 335-0681
The data relating to real estate for sale on this website appears in part through the SMARTMLS Internet Data Exchange program, a voluntary cooperative exchange of property listing data between licensed real estate brokerage firms, and is provided by SMARTMLS through a licensing agreement. Listing information is from various brokers who participate in the SMARTMLS IDX program and not all listings may be visible on the site. The property information being provided on or through the website is for the personal, non-commercial use of consumers and such information may not be used for any purpose other than to identify prospective properties consumers may be interested in purchasing. Some properties which appear for sale on the website may no longer be available because they are for instance, under contract, sold or are no longer being offered for sale. Property information displayed is deemed reliable but is not guaranteed. Copyright 2026 SmartMLS, Inc.