26 Village Rd, Simsbury, CT 06070
- $499,900
- 3
- BD
- 3
- BA
- 1,922
- SqFt











- List Price
- $499,900
- Status
- COMING SOON
- MLS#
- 24193852
- Year Built
- 1948
- Style
- Cape Cod
- Bedrooms
- 3
- Bathrooms
- 3
- Acres
- 0.36
- Living Area
- 1,922
- Neighborhood
- N/A
Property Description
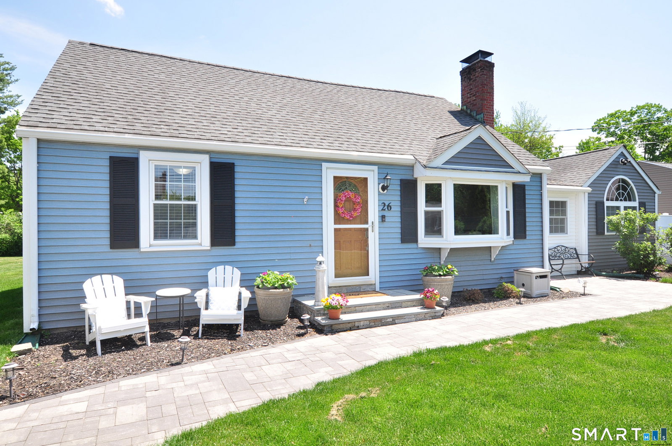
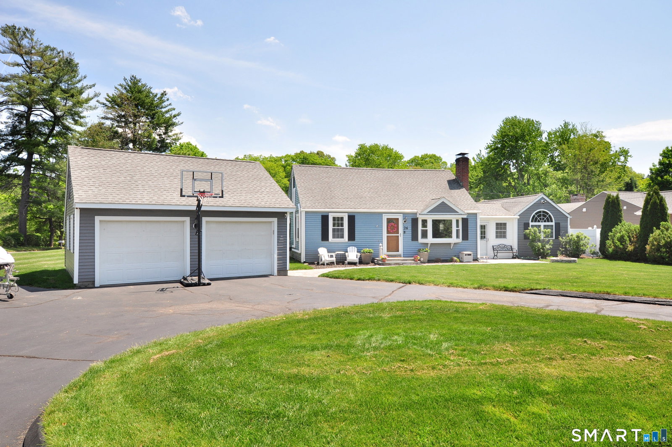
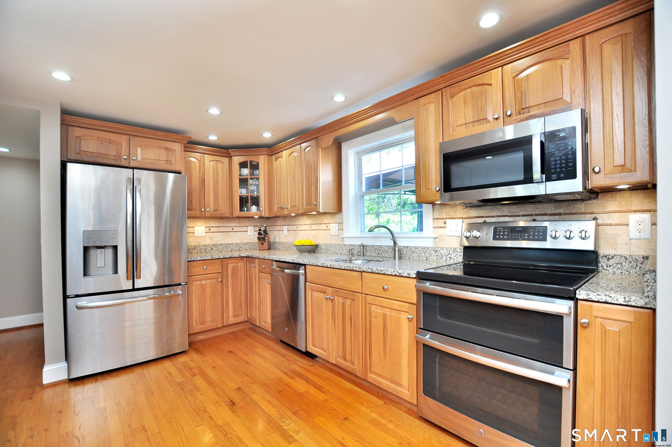
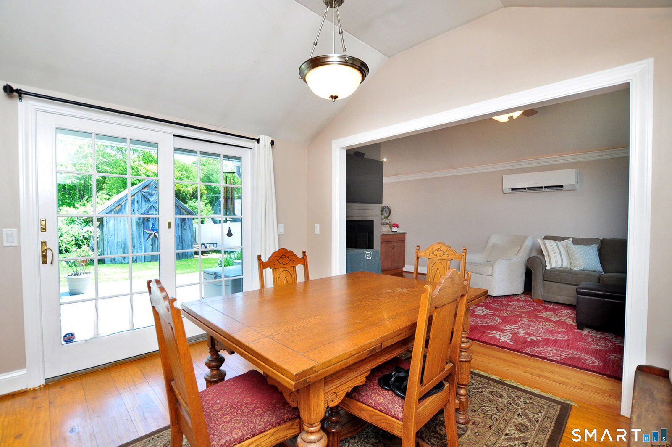
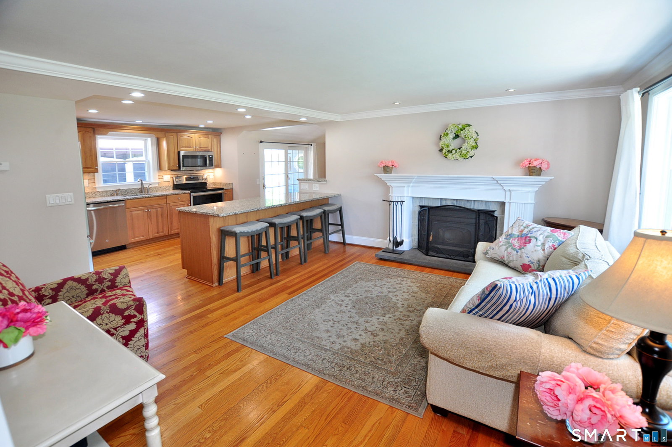
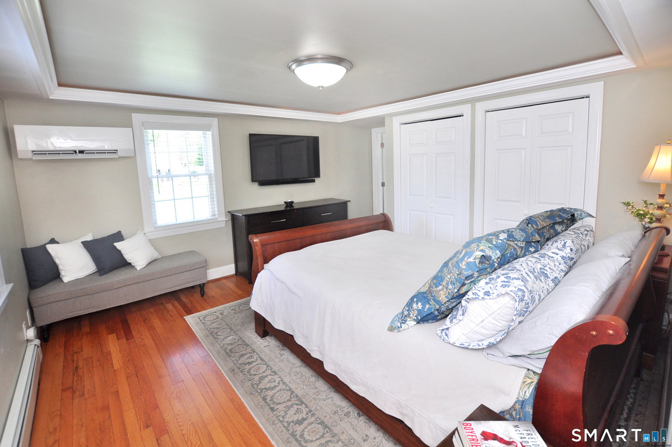
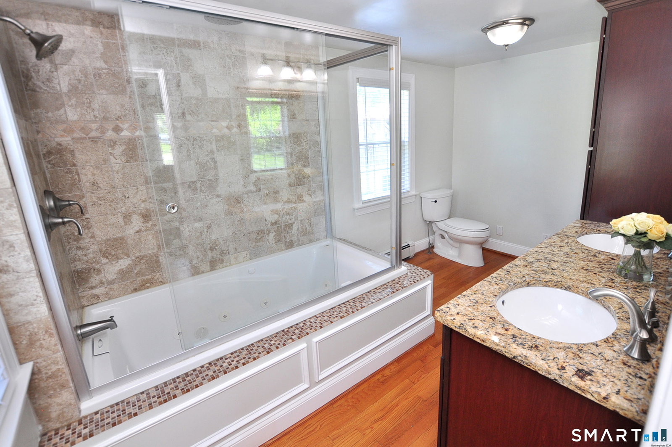
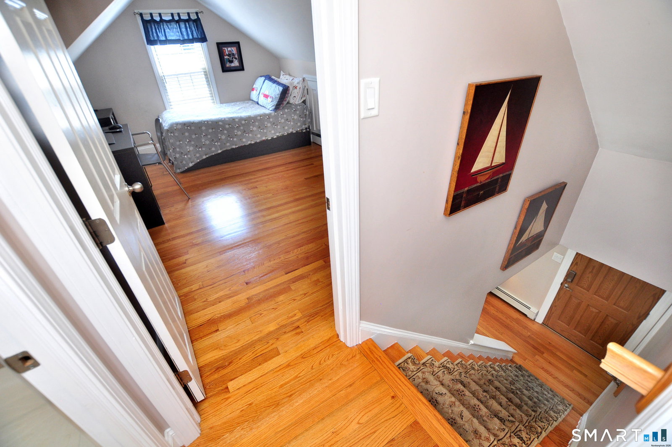
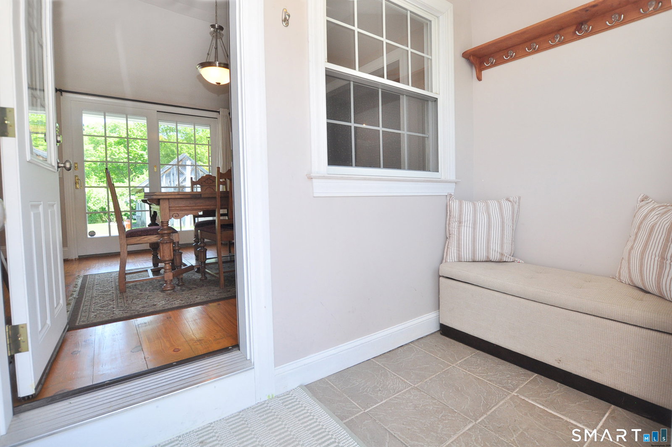
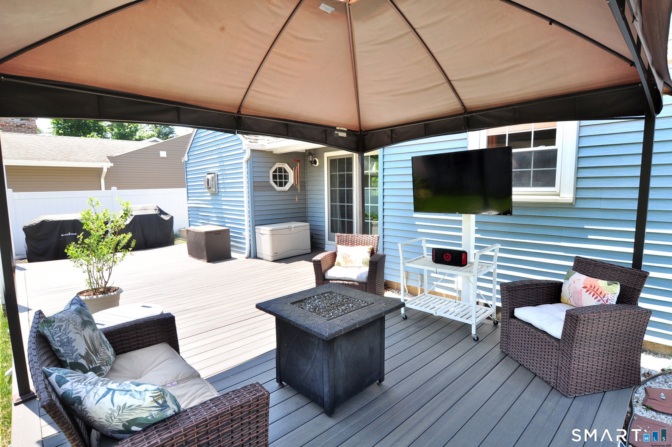
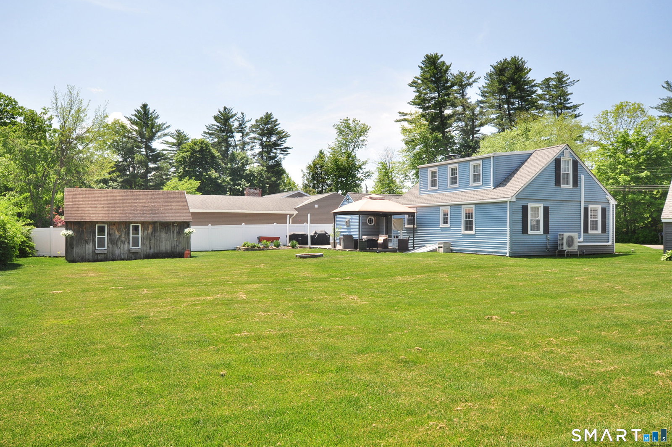
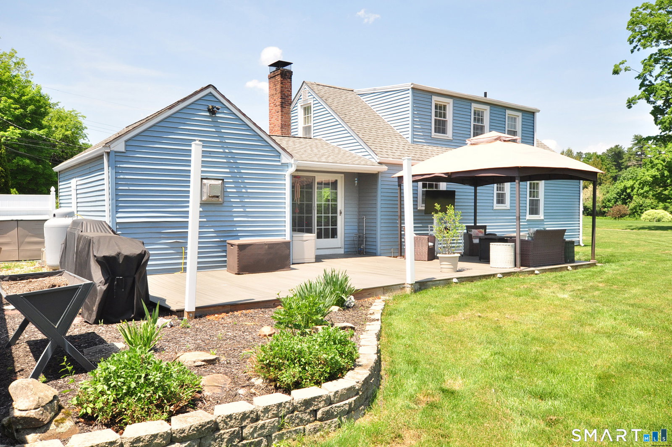
Location, location, location! Welcome to this charming New England Cape-style home! Featuring 3 bedrooms - including a convenient first-floor primary bedroom suite - and 2.1 updated bathrooms, this home is ready for comfortable everyday living. The updated kitchen boasts granite countertops and stainless steel appliances and beautiful hardwood floors flow throughout. Stay cool with the new ductless AC system. The full finished basement provides flexible space for a home office or rec room. Step outside to a Trex deck perfect for gatherings, a spacious shed for extra storage. The detached 2-car garage features a workshop area and attic with additional storage space. Many updates including: 2026-new large window in the great room and new bay window in the living room, 2025-new ductless AC system, 2024- new water heater, 2020- trex deck, 2013- roof. There is a 200 amp electrical panel with a generator hookup and portable generator included. This home offers public water and expanding foam insulation has been added to every wall. Walk to Henry James Middle School and close to Central School, Simsbury downtown, parks, trails, local coffee spots, the Simsbury Flower Bridge and so much more, This home puts the best of the community right at your doorstep. Don't miss this opportunity to enjoy classic New England charm with today's conveniences!
/u.realgeeks.media/dmcreco/Large_Font_Logo.png)
Additional Information
- Taxes
- $7,724
- Lot Size
- 15,681
- Interior Features
- Cable Available, Open Floor Plan
- Heating
- Hot Water
- Cooling System Type
- Ductless Mini-Split
- Sewer
- Septic Tank
- Water Source
- Public
- Appliances
- Range, Microwave, Refrigerator, Dishwasher, Washer, Dryer
- Fireplaces
- 2
- Basement
- Full, Storage Space, Partial
- Exterior Features
- Shed, Deck, Patio
- Garage Spaces
- 2
- Elementary School
- Squadron Line
- Middle School
- Henry James
- High School
- Simsbury
Mortgage Calculator
Listing courtesy of Nancy Reardon from Berkshire Hathaway NE Prop.. (860) 836-7506 (860) 653-4507
The data relating to real estate for sale on this website appears in part through the SMARTMLS Internet Data Exchange program, a voluntary cooperative exchange of property listing data between licensed real estate brokerage firms, and is provided by SMARTMLS through a licensing agreement. Listing information is from various brokers who participate in the SMARTMLS IDX program and not all listings may be visible on the site. The property information being provided on or through the website is for the personal, non-commercial use of consumers and such information may not be used for any purpose other than to identify prospective properties consumers may be interested in purchasing. Some properties which appear for sale on the website may no longer be available because they are for instance, under contract, sold or are no longer being offered for sale. Property information displayed is deemed reliable but is not guaranteed. Copyright 2026 SmartMLS, Inc.