4 Cherry Brook Ln, Suffield, CT 06078
- $1,450,000
- 5
- BD
- 5
- BA
- 6,479
- SqFt











- List Price
- $1,450,000
- Status
- COMING SOON
- MLS#
- 24194326
- Year Built
- 2003
- Style
- Colonial
- Bedrooms
- 5
- Bathrooms
- 5
- Acres
- 3.40
- Living Area
- 6,479
- Neighborhood
- West Suffield
Property Description
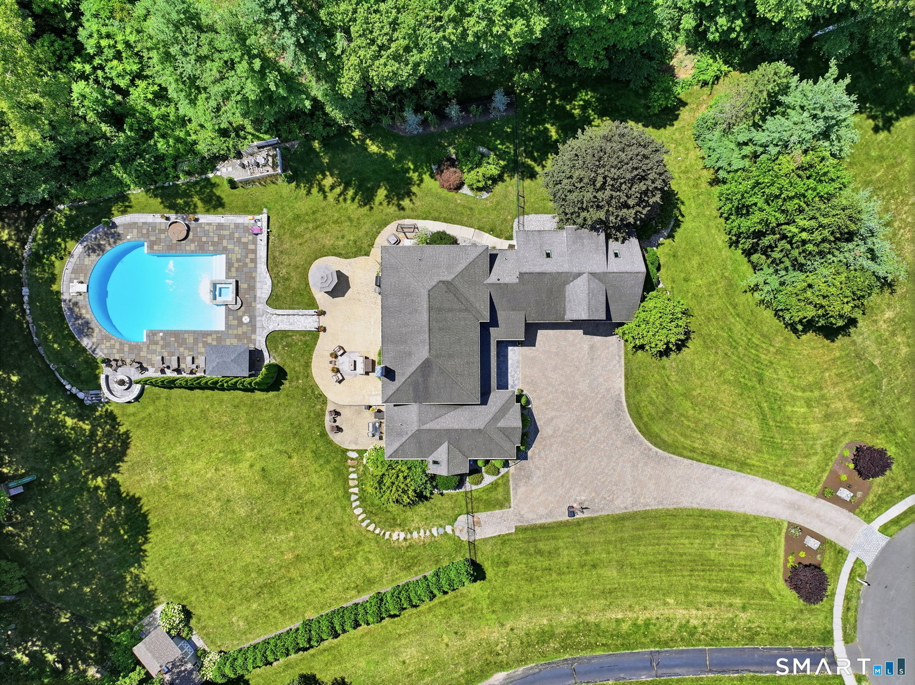
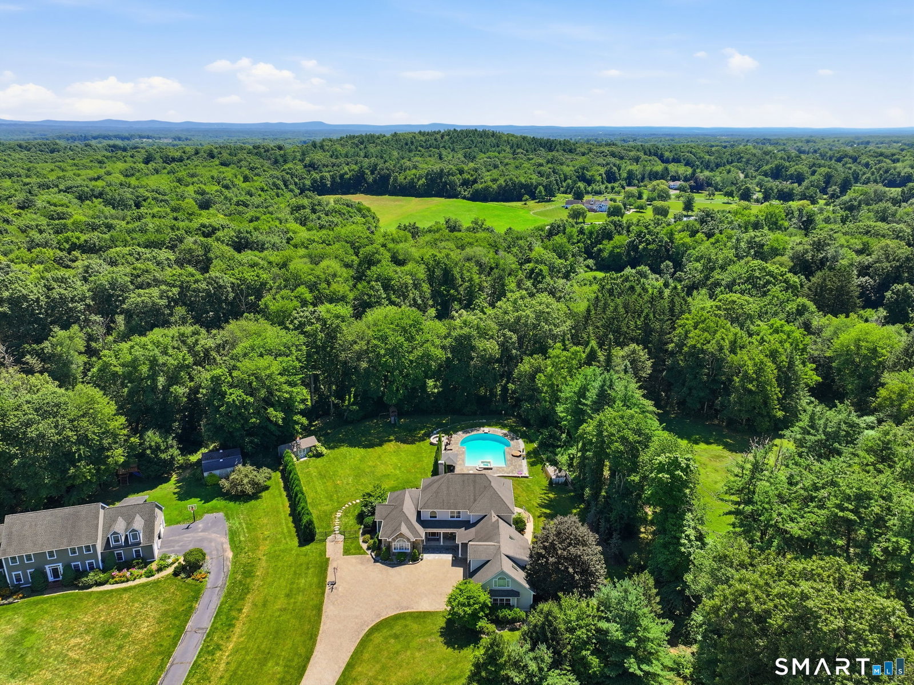
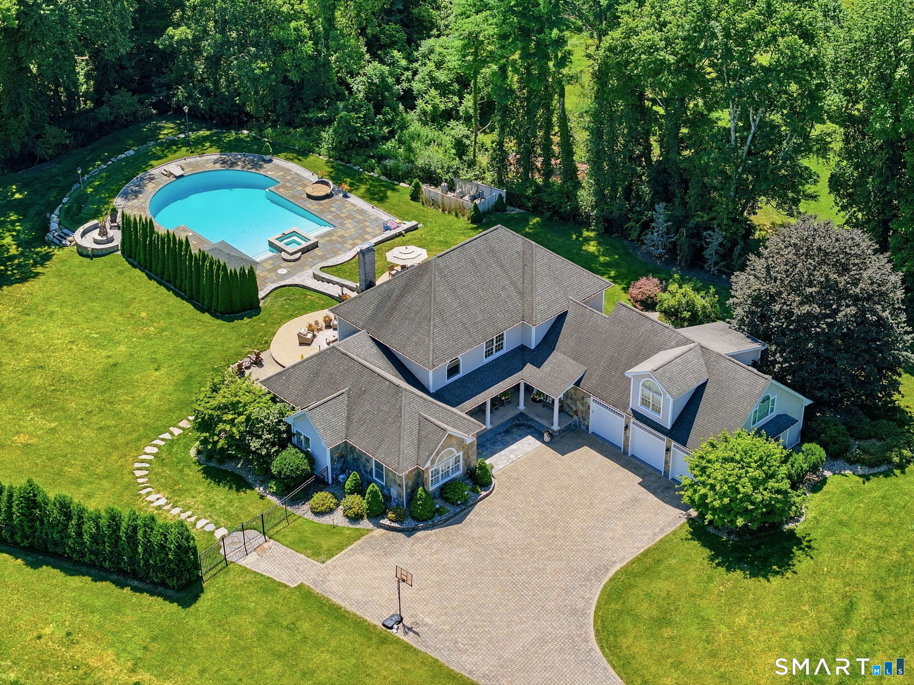
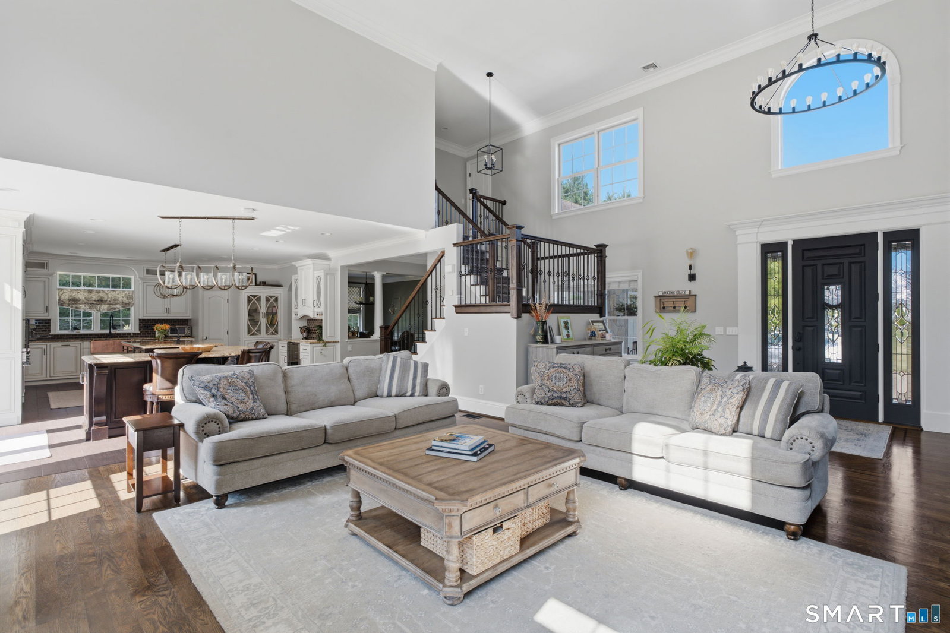
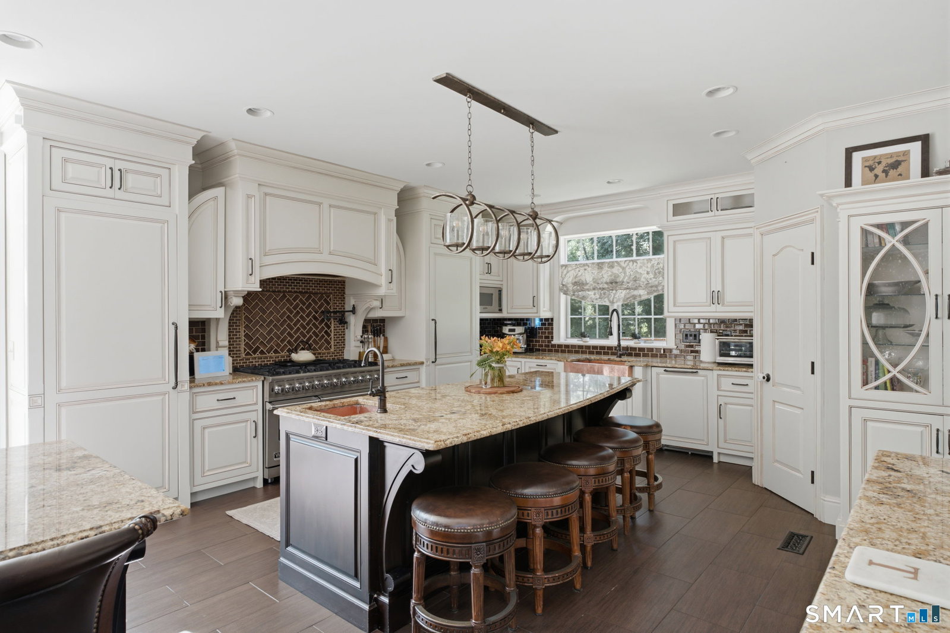
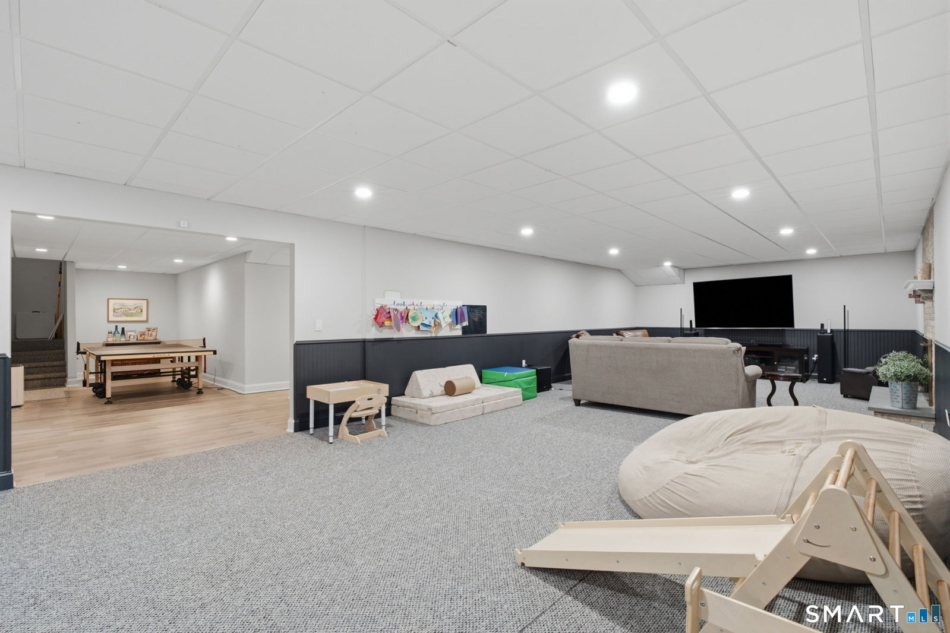
Stunning luxury meets modern day conveniences with prestigious 4 Cherry Brook Lane in Suffield. Sumptuously refinished 5 bedroom, 4.5 bath modern Colonial situated on a sprawling 3+ acre cul-de-sac with over 6,400 sq ft! This home will WOW you from the moment you walk in! Top-of-the-line amenities and high-end finishes abound, including a dramatic grand 2 story entrance, gourmet kitchen which is an entertainer's dream w/custom cabinetry, huge pantry, double island, granite counters, copper farm sink, Subzero & Viking appliances and wine cooler. Expansive, cathedral living room with stone fireplace, wrought-iron and custom wood railings, and huge formal dining room with bar area. Open-concept floor plan and to a luxurious first floor Primary bedroom suite w/walk in closet and full bathroom with marble tile throughout, jacuzzi tub, custom cabinetry, double vanities, glass shower doors and impressive vaulted ceilings with skylight. A mudroom and laundry room offer the perfect landing zone off of the huge 3-car garage. With three additional bedrooms, a stylish full bath an amazing game/Bonus room on the upper level, you'll never want to leave! The basement is tastefully finished off with a massive family room with fireplace, gym/sitting room, office, extra bedroom, full bath and plenty of storage. A sprawling, completely level yard with 33'x55' saltwater heated gunite in-ground pool with Gazebo, raised fire pit w/seating and jacuzzi provides for an outdoor entertainer's dream!
/u.realgeeks.media/dmcreco/Large_Font_Logo.png)
Additional Information
- Taxes
- $15,527
- Lot Size
- 148,104
- Interior Features
- Cable Available, Central Vacuum, Open Floor Plan, Security System
- Heating
- Hot Air
- Cooling System Type
- Central Air, Ductless Mini-Split
- Sewer
- Septic Tank
- Water Source
- Public
- Appliances
- Gas Range, Wall Oven, Microwave, Range Hood, Refrigerator, Dishwasher
- Fireplaces
- 2
- Basement
- Full, Heated, Finished, Garage Access
- Exterior Features
- Shed, Gazebo, Porch, Hot Tub, Sprinkler System, Patio
- Garage Spaces
- 3
- Elementary School
- A. Ward Spaulding
- High School
- Suffield
Mortgage Calculator
Listing courtesy of David Brooke from eXp Realty. (860) 670-8081 (866) 828-3951
The data relating to real estate for sale on this website appears in part through the SMARTMLS Internet Data Exchange program, a voluntary cooperative exchange of property listing data between licensed real estate brokerage firms, and is provided by SMARTMLS through a licensing agreement. Listing information is from various brokers who participate in the SMARTMLS IDX program and not all listings may be visible on the site. The property information being provided on or through the website is for the personal, non-commercial use of consumers and such information may not be used for any purpose other than to identify prospective properties consumers may be interested in purchasing. Some properties which appear for sale on the website may no longer be available because they are for instance, under contract, sold or are no longer being offered for sale. Property information displayed is deemed reliable but is not guaranteed. Copyright 2026 SmartMLS, Inc.