34 Collier Rd, Wethersfield, CT 06109
- $539,000
- 4
- BD
- 3
- BA
- 2,133
- SqFt
- List Price
- $539,000
- Status
- COMING SOON
- MLS#
- 24194396
- Year Built
- 2000
- Style
- Cape Cod
- Bedrooms
- 4
- Bathrooms
- 3
- Acres
- 1.07
- Living Area
- 2,133
- Neighborhood
- N/A
Property Description
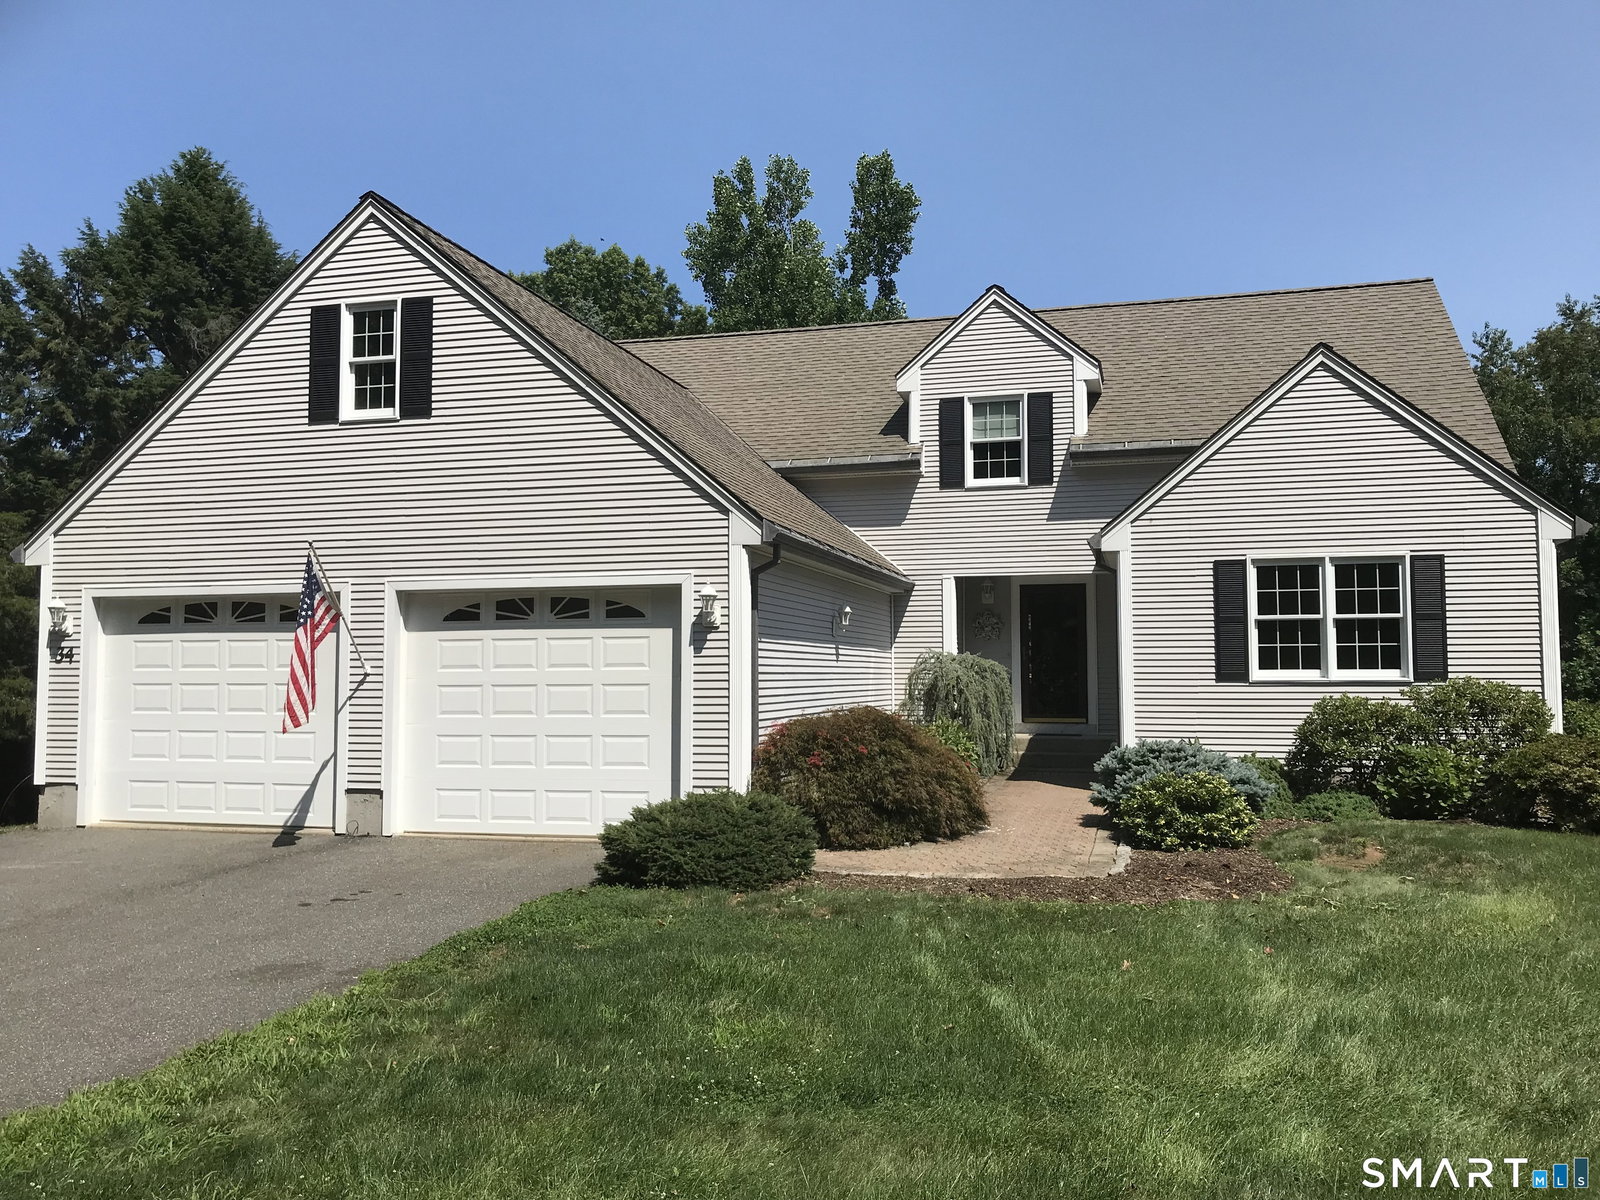
Welcome to this beautifully designed non-traditional Cape-style home in desirable Wethersfield that blends timeless charm with modern living. Offering 4 spacious BR (2 on main level and 2 upper) & 3 full baths, laundry main level, this home features an open-concept floor plan that creates a bright, inviting atmosphere perfect for both everyday living and entertaining. Professionally refinished hardwood floors and fresh interior paint create a warm, move-in ready feel throughout. The main living area with a fireplace flows seamlessly into the dining space and spacious kitchen with vaulted ceiling, providing an ideal layout for gathering with family and friends. Just off the kitchen, sliding glass doors lead to an updated deck complete with a convenient gas hookup-ready for your grill and perfect for effortless outdoor entertaining. The private backyard provides an inviting space to relax, host gatherings, or simply enjoy the outdoors. Upper level offers a cozy nook area-ideal for a home office, reading area, or study space, adding flexibility to fit your lifestyle. The walkout basement is unfinished however offers endless possibilities for future expansion, create a family room, home gym, office, or recreation space and offers plenty of storage space in the basement as well as all the closets, a walk-in attic space too. Oh, there is more...Central AIR, Central VAC and a generator access panel. Don't miss the opportunity to make this exceptional property your next home!!
/u.realgeeks.media/dmcreco/Large_Font_Logo.png)
Additional Information
- Taxes
- $11,965
- Lot Size
- 46,609
- Interior Features
- Cable Available, Central Vacuum, Open Floor Plan
- Heating
- Hot Air
- Cooling System Type
- Central Air
- Water Source
- Public
- Appliances
- Range, Microwave, Refrigerator, Dishwasher, Washer, Dryer
- Fireplaces
- 1
- Basement
- Full, Unfinished, Full
- Exterior Features
- Deck
- Garage Spaces
- 2
- Elementary School
- Per Board of Ed
- Middle School
- Per Board of Ed
- High School
- Wethersfield
Mortgage Calculator
Listing courtesy of Anna Tiezzi from Better Homes and Gardens Real Estate Executive Real Estate. (860) 490-6363 (860) 633-8800
The data relating to real estate for sale on this website appears in part through the SMARTMLS Internet Data Exchange program, a voluntary cooperative exchange of property listing data between licensed real estate brokerage firms, and is provided by SMARTMLS through a licensing agreement. Listing information is from various brokers who participate in the SMARTMLS IDX program and not all listings may be visible on the site. The property information being provided on or through the website is for the personal, non-commercial use of consumers and such information may not be used for any purpose other than to identify prospective properties consumers may be interested in purchasing. Some properties which appear for sale on the website may no longer be available because they are for instance, under contract, sold or are no longer being offered for sale. Property information displayed is deemed reliable but is not guaranteed. Copyright 2026 SmartMLS, Inc.