11 Roundhill Rd, Granby, CT 06035
- $449,900
- 3
- BD
- 3
- BA
- 2,360
- SqFt






- List Price
- $449,900
- Status
- ACTIVE
- MLS#
- 24194777
- Year Built
- 1977
- Style
- Colonial
- Bedrooms
- 3
- Bathrooms
- 3
- Acres
- 0.77
- Living Area
- 2,360
- Neighborhood
- N/A
Property Description
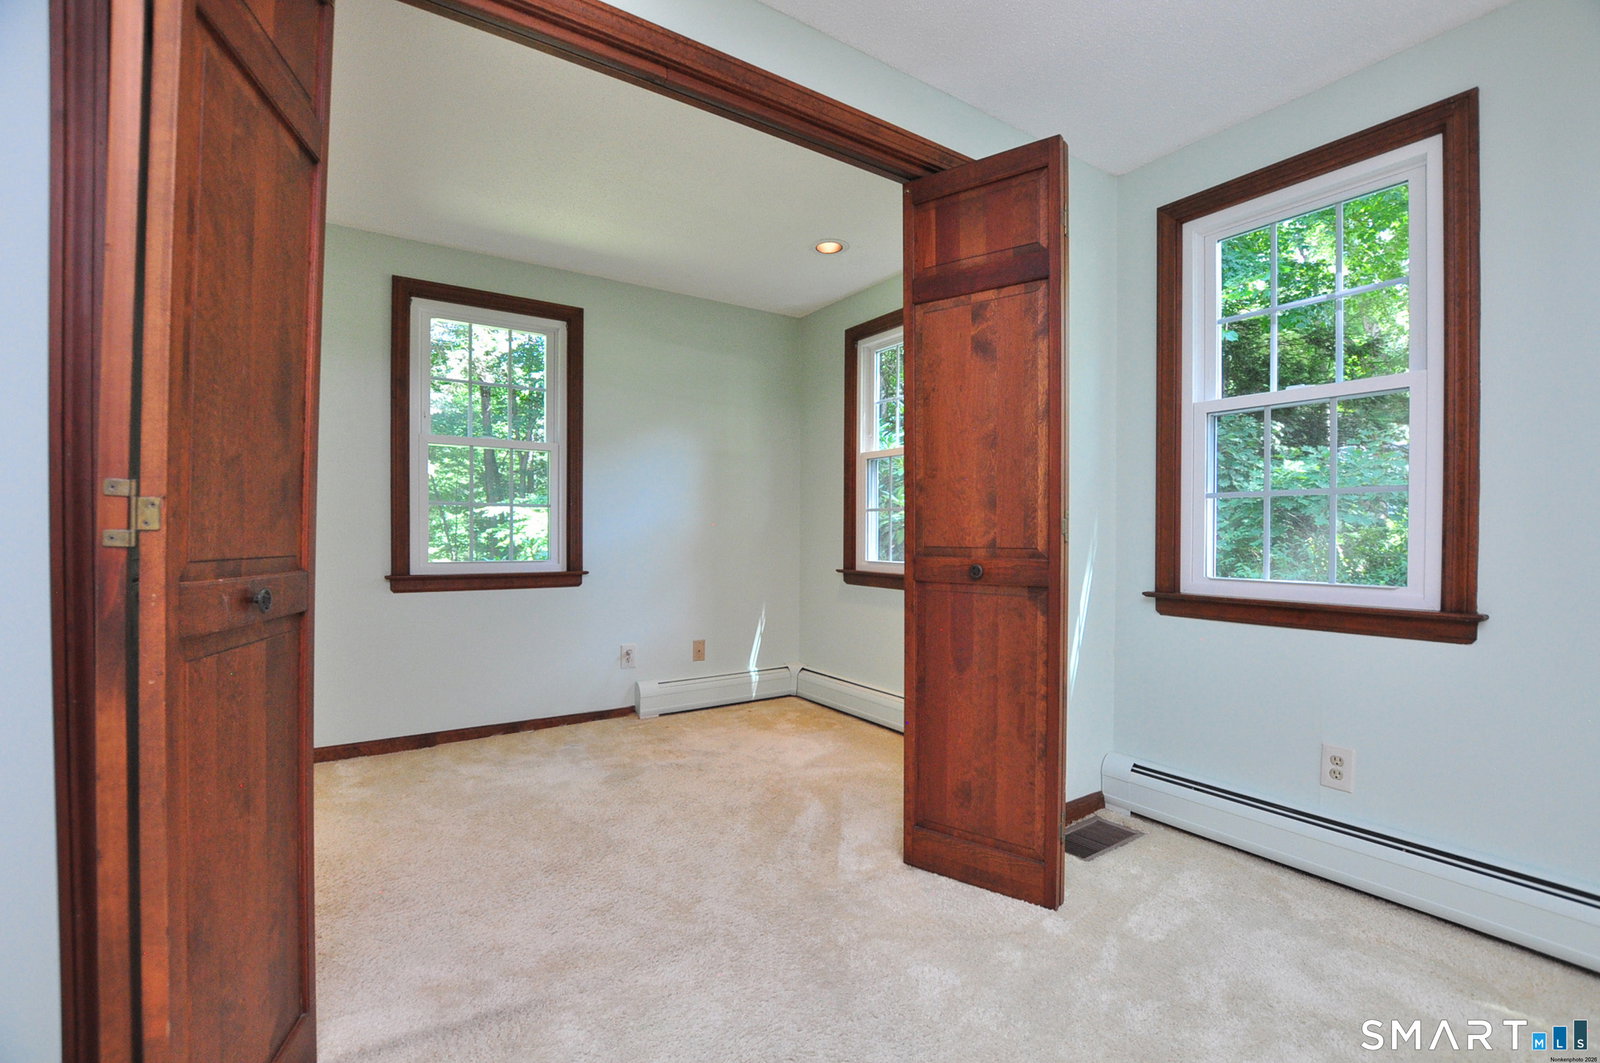
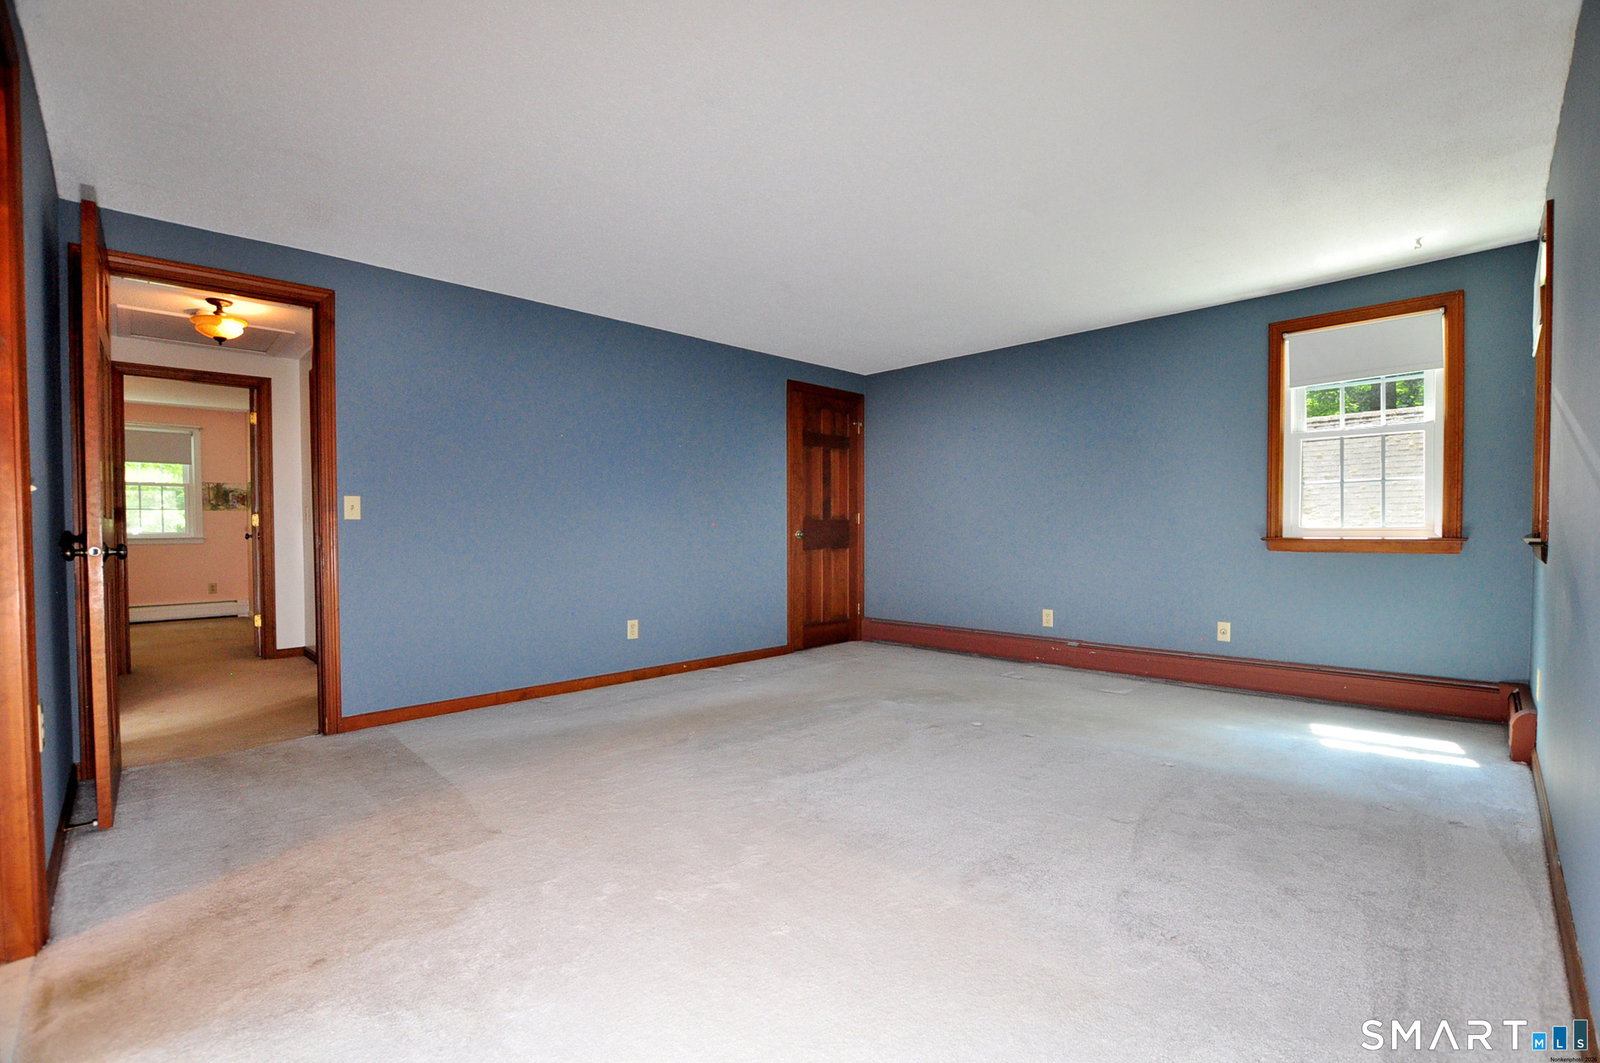
Nestled in the highly sought-after Duncaster Wood neighborhood just minutes from Granby Center, this well-maintained 3 bedroom, 2 1/2 bath Colonial offers a wonderful opportunity in one of Granby's most desirable locations. Set on a lightly treed .77-acre lot with over 200 feet of frontage, the home welcomes you with a covered front porch, newer driveway, and inviting curb appeal. Inside, the impressive great room is the centerpiece of the home, featuring a soaring cathedral ceiling, striking fireplace with custom mantel, built-ins, and sliders to the back deck, creating an ideal space for relaxing or entertaining. The spacious eat-in kitchen offers abundant cabinetry, generous counter space, breakfast bar seating, and opens to the dining room with hardwood flooring. A front living room and convenient half bath complete the main level. Upstairs are three generously sized bedrooms, including the primary suite with a beautifully remodeled full bath and walk-in closet. The second full bath has also been tastefully renovated. The partially finished walk-out lower level provides flexible space for a recreation room, home office, gym, or hobbies while offering excellent storage. Additional features include Harvey replacement windows, newer front door, newer boiler, mini-split, programmable thermostats, newer garage door, chimney cap with repointing and sealing, backyard stone wall improvements, and a 2-car attached garage. A fantastic opportunity to personalize this home and enjoy
/u.realgeeks.media/dmcreco/Large_Font_Logo.png)
Additional Information
- Taxes
- $8,872
- Lot Size
- 33,541
- Interior Features
- Cable Available
- Heating
- Hot Water
- Cooling System Type
- Attic Fan, Ceiling Fan(s), Ductless Mini-Split, Window/Wall
- Sewer
- Septic Tank
- Water Source
- Private Well
- Appliances
- Range, Microwave, Range Hood, Refrigerator, Freezer, Dishwasher, Disposal, Washer, Dryer
- Fireplaces
- 1
- Basement
- Full, Partial, Full
- Exterior Features
- Deck, Patio
- Garage Spaces
- 2
- Elementary School
- Kelly Lane
- Middle School
- Granby
- High School
- Granby Memorial
Mortgage Calculator
Listing courtesy of Nancy Reardon from Berkshire Hathaway NE Prop.. (860) 836-7506 (860) 653-4507
The data relating to real estate for sale on this website appears in part through the SMARTMLS Internet Data Exchange program, a voluntary cooperative exchange of property listing data between licensed real estate brokerage firms, and is provided by SMARTMLS through a licensing agreement. Listing information is from various brokers who participate in the SMARTMLS IDX program and not all listings may be visible on the site. The property information being provided on or through the website is for the personal, non-commercial use of consumers and such information may not be used for any purpose other than to identify prospective properties consumers may be interested in purchasing. Some properties which appear for sale on the website may no longer be available because they are for instance, under contract, sold or are no longer being offered for sale. Property information displayed is deemed reliable but is not guaranteed. Copyright 2026 SmartMLS, Inc.