12 Mountain Farms Rd, West Hartford, CT 06117
- $775,000
- 4
- BD
- 4
- BA
- 3,118
- SqFt







- List Price
- $775,000
- Status
- ACTIVE
- MLS#
- 24194977
- Year Built
- 1959
- Style
- Ranch
- Bedrooms
- 4
- Bathrooms
- 4
- Acres
- 1
- Living Area
- 3,118
- Neighborhood
- N/A
Property Description
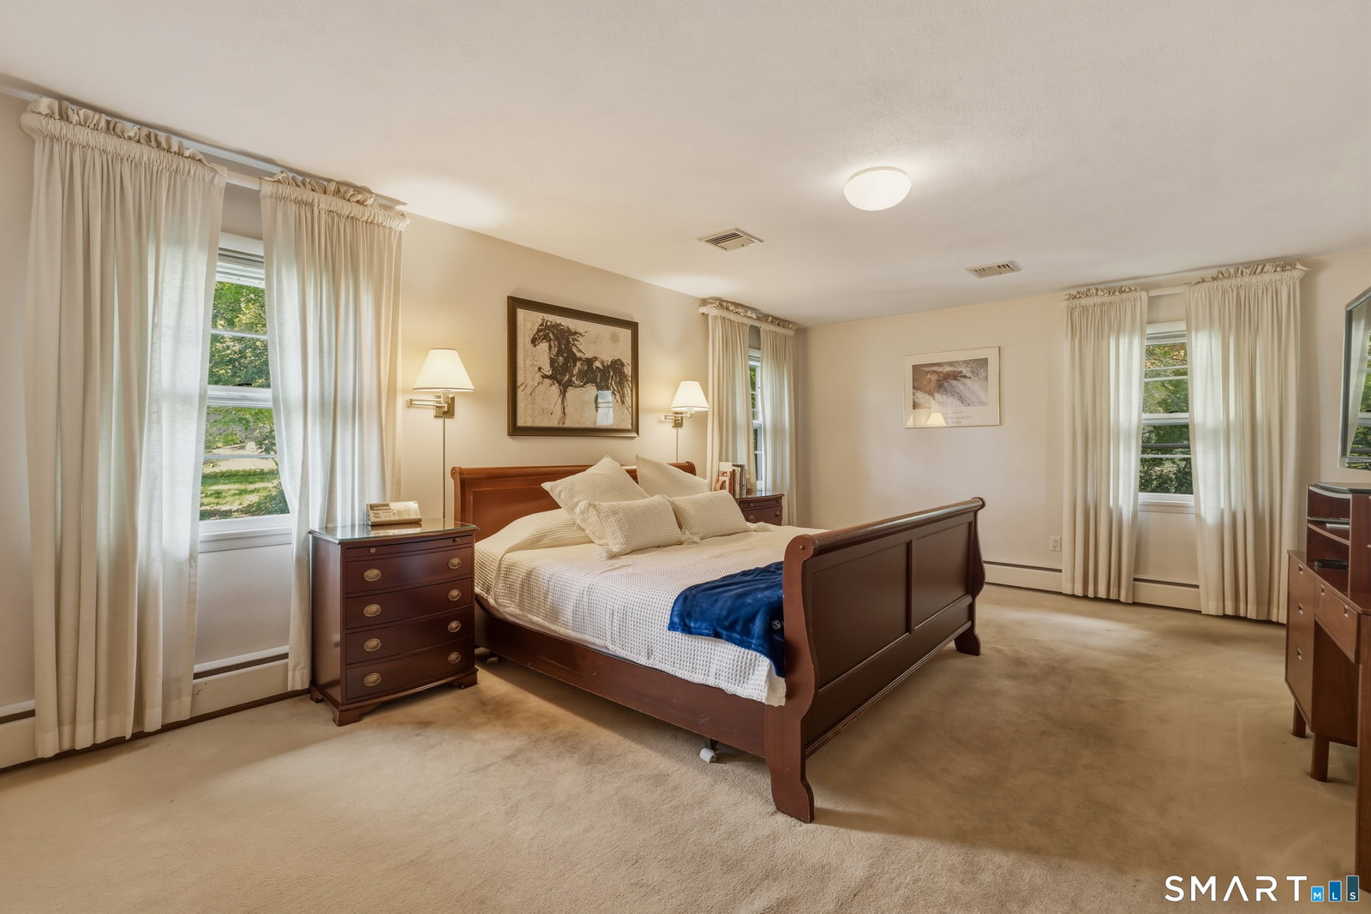
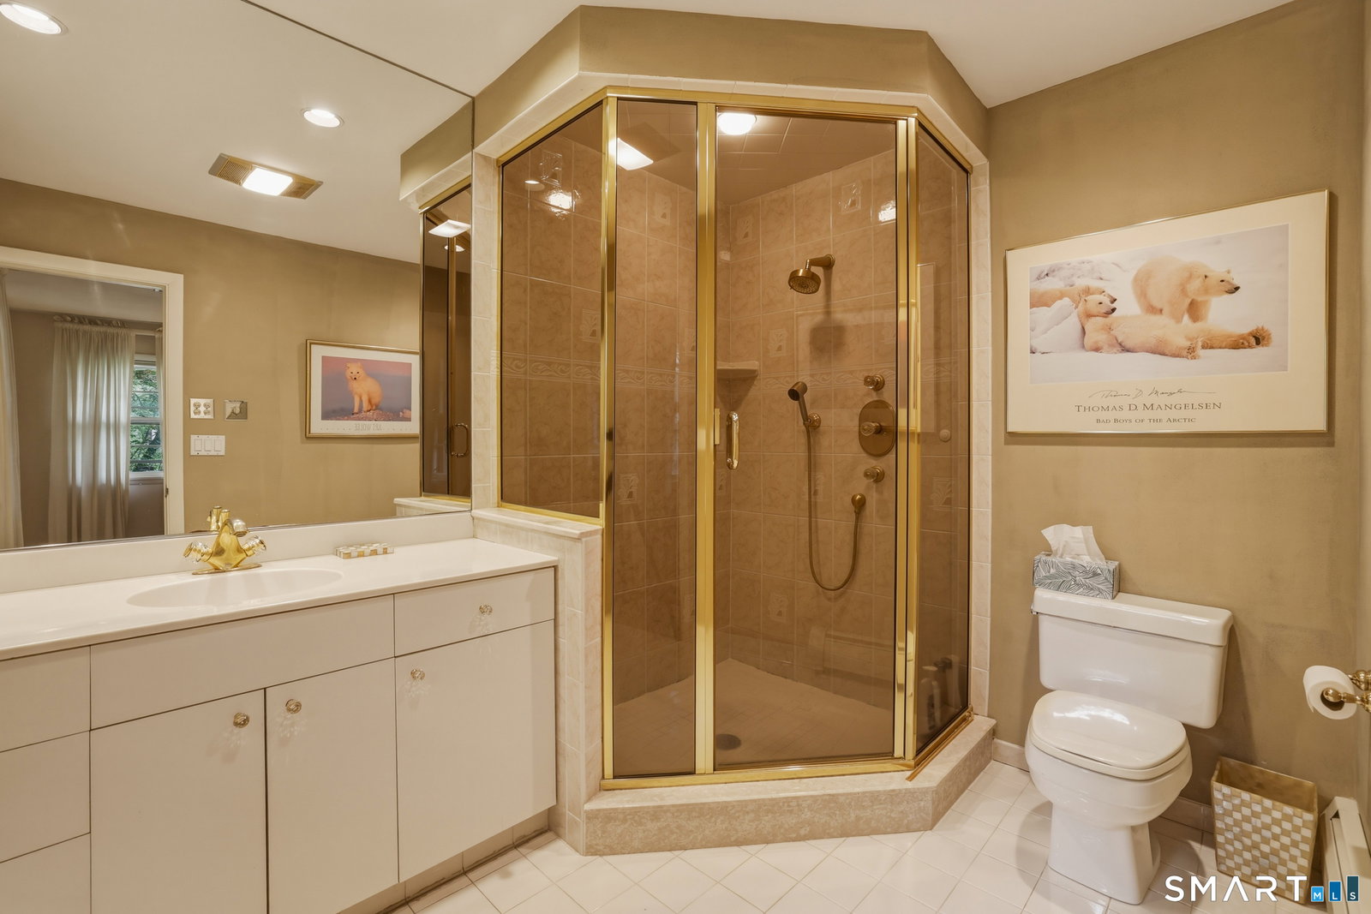
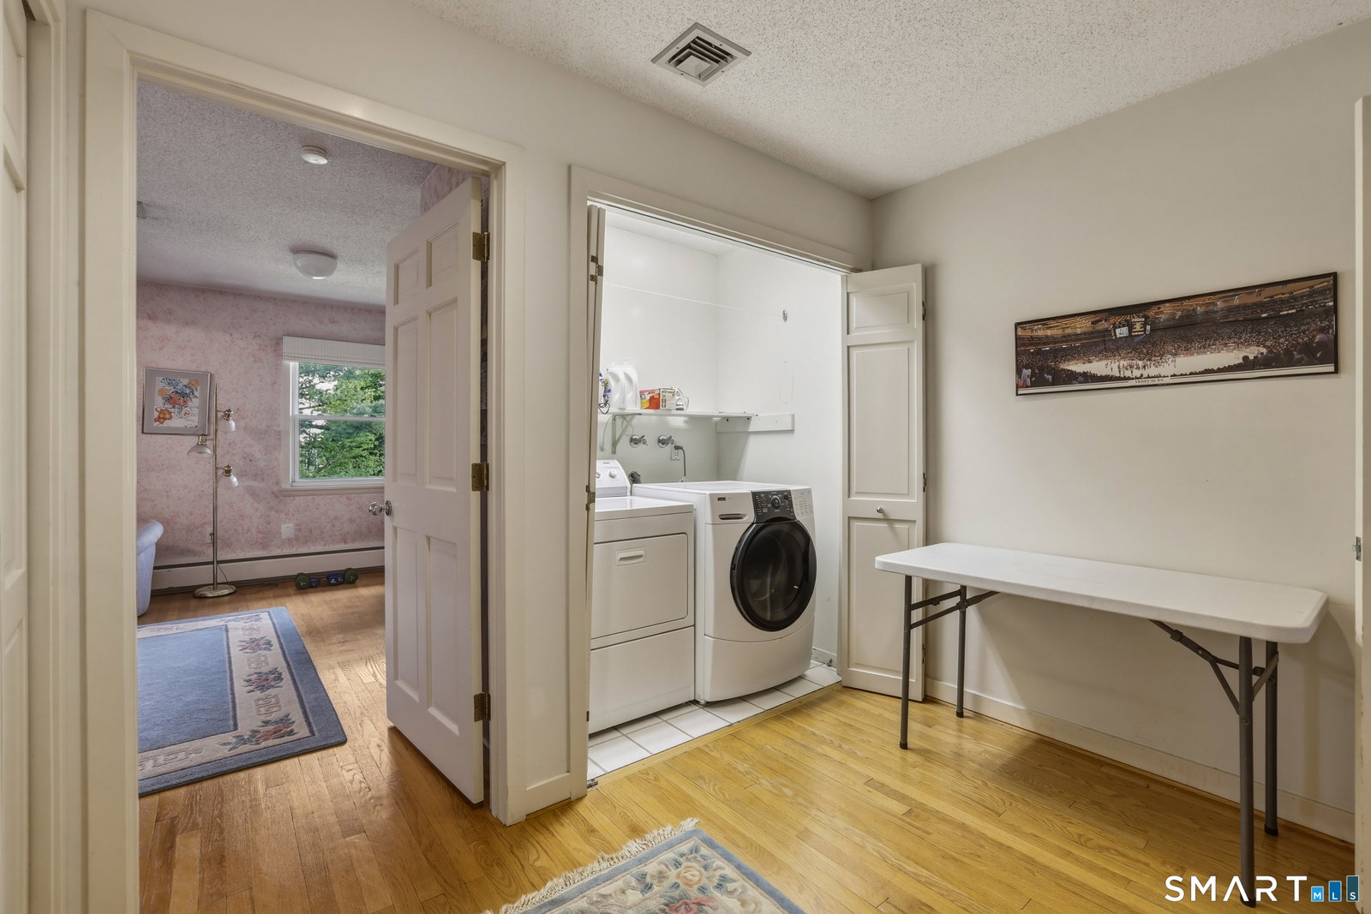
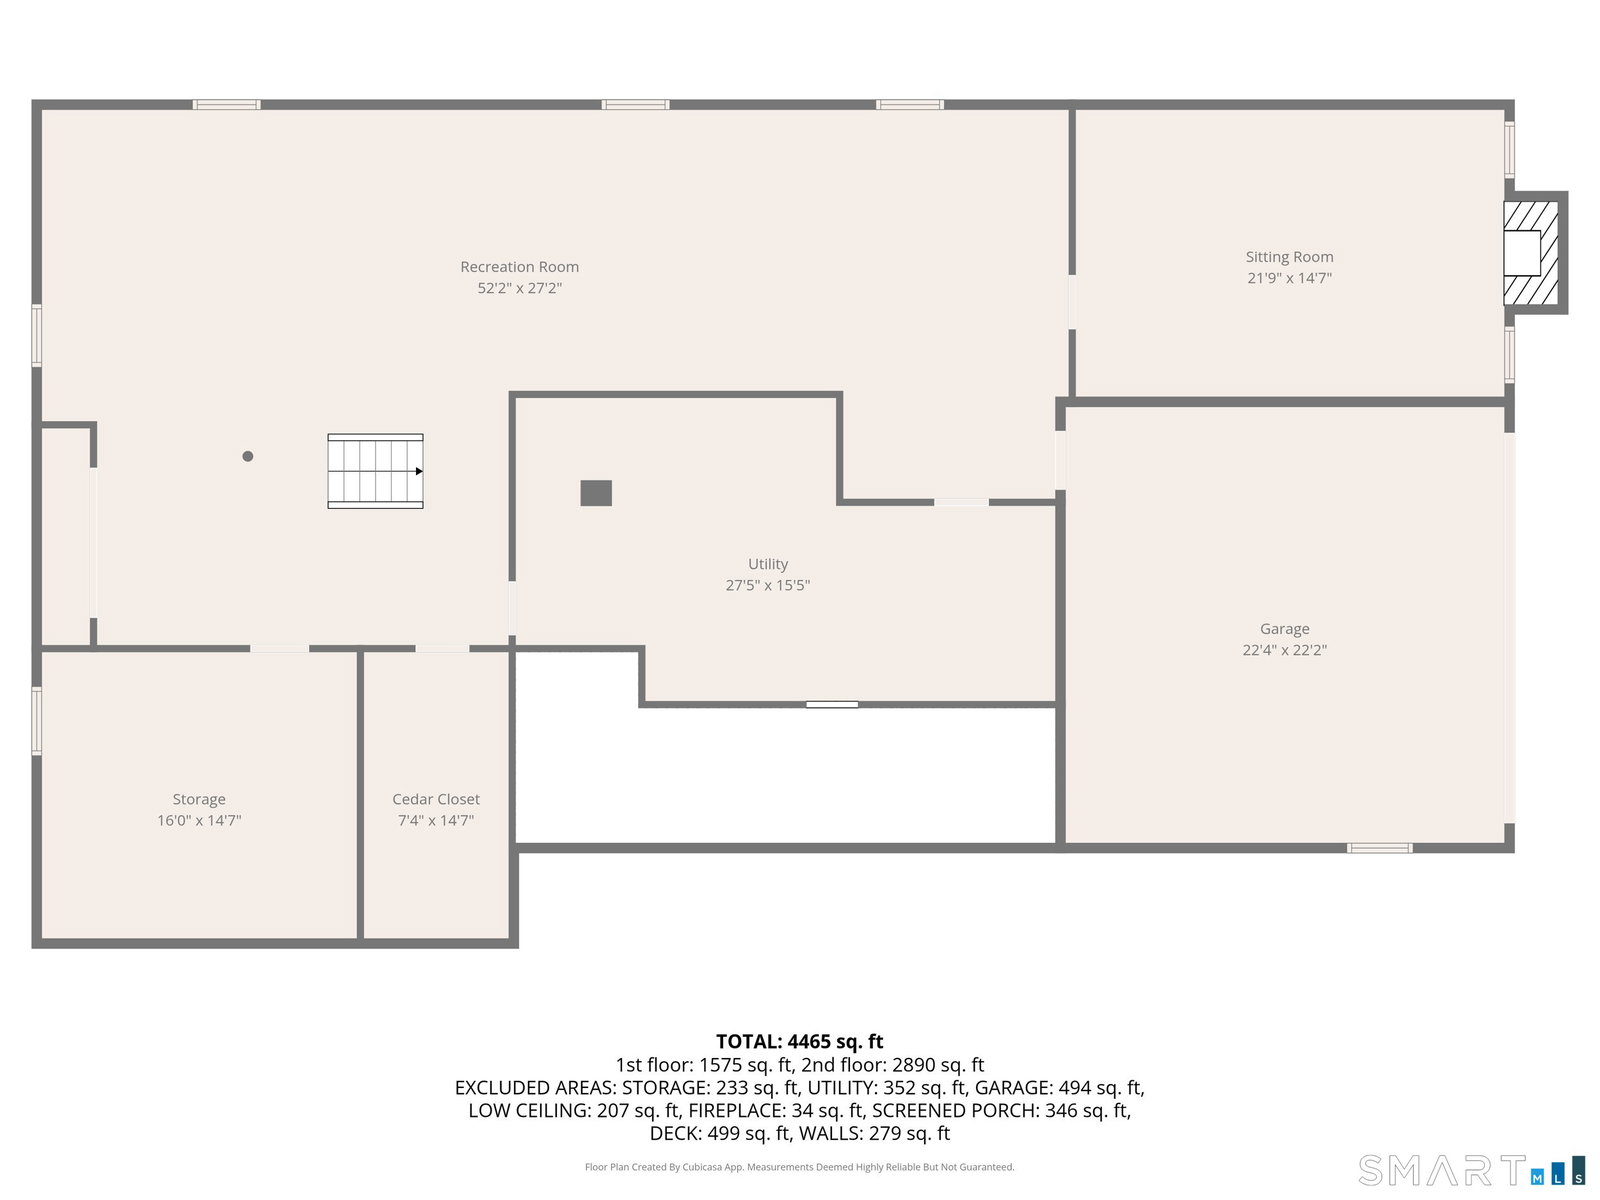
12 Mountain Farms offers a rare California style ranch on an acre of land, with an open floor plan, cathedral ceilings, oversized windows and tons of natural light. The contemporary design of the over 3000 square feet on the main level, plus the additional 3000 square feet of usable space in the lower level, perfectly blend the desire for open spaces to gather and the periodic need for separate spaces. The gracious entry foyer opens to the great room, off this great room is the eat-in kitchen with double ovens, Subzero fridge & Wolf cooktop. Adjacent to the kitchen & great room are the open dining area and a beautiful stone fireplaced family room with access to the screened porch. Sliding glass doors from each of these rooms to the rear deck & yard provide seamless indoor/outdoor transition. Down the hall on the south side of the home is the primary bedroom which includes a walk-in closet and en suite full bath, along with two additional bedrooms and full bathroom with a hand painted library. The north side of the home features a suite comprised of a 4th large bedroom, full bath and laundry room. The full footprint basement offers a private office with fireplace, an expansive rec room, spacious walk-in cedar closet, and workshop. Brand new public sewer connection (so new the grass hasn't even grown in yet), roof and AC condenser (1 of 2) replaced in 2019, low maintenance brick exterior. Natural Gas is available in the street if connection is desired. Hardwood under carpet.
/u.realgeeks.media/dmcreco/Large_Font_Logo.png)
Additional Information
- Taxes
- $15,055
- Lot Size
- 43,560
- Interior Features
- Open Floor Plan
- Heating
- Hot Water
- Cooling System Type
- Central Air
- Water Source
- Public
- Appliances
- Electric Cooktop, Wall Oven, Microwave, Refrigerator, Freezer, Dishwasher, Disposal, Washer, Dryer
- Fireplaces
- 2
- Basement
- Full, Garage Access, Partial, Full
- Exterior Features
- Porch Screened, Porch, Deck
- Garage Spaces
- 2
- Elementary School
- Braeburn
- High School
- Conard
Mortgage Calculator
Listing courtesy of Lisa Sadinsky from William Raveis Real Estate. (860) 836-6282 (860) 521-4311
The data relating to real estate for sale on this website appears in part through the SMARTMLS Internet Data Exchange program, a voluntary cooperative exchange of property listing data between licensed real estate brokerage firms, and is provided by SMARTMLS through a licensing agreement. Listing information is from various brokers who participate in the SMARTMLS IDX program and not all listings may be visible on the site. The property information being provided on or through the website is for the personal, non-commercial use of consumers and such information may not be used for any purpose other than to identify prospective properties consumers may be interested in purchasing. Some properties which appear for sale on the website may no longer be available because they are for instance, under contract, sold or are no longer being offered for sale. Property information displayed is deemed reliable but is not guaranteed. Copyright 2026 SmartMLS, Inc.